
927 8th Avenue, La Grange, IL 60525
Local realty services provided by:Better Homes and Gardens Real Estate Star Homes
927 8th Avenue,La Grange, IL 60525
$224,900
- 2 Beds
- 1 Baths
- 900 sq. ft.
- Condominium
- Pending
Listed by: nick pontarelli, gina knight
Office: coldwell banker stratford place
MLS#:12725656
Source:MLSNI
Price summary
- Price:$224,900
- Price per sq. ft.:$249.89
- Monthly HOA dues:$498
About this home
This is VILLA VENICE'S FINEST! Welcome to this beautifully updated 2-bedroom, 1-bath FIRST-floor condo in the highly desirable Villa Venice community! Updated throughout and truly move-in ready, this home offers a wonderful combination of style, class, and convenience. Step inside to a bright and inviting living space that features beautiful hardwood floors, a comfortable dining area, an updated kitchen with stainless steel appliances, an updated full bath and generous bedrooms. Enjoy your private patio complete with patio shades, perfect for relaxing and enjoying the outdoors. The convenient first-floor location makes everyday living easy, and the unit includes a dedicated parking space. Community residents also enjoy access to the mammoth swimming pool, making this a great place to call home. Fantastic La Grange location close to shopping, dining, transportation, and everything the area has to offer.
Contact an agent
Home facts
- Year built:1966
- Listing ID #:12725656
- Updated:September 20, 2026 at 08:16 AM
Rooms and interior
- Bedrooms:2
- Total bathrooms:1
- Full bathrooms:1
- Rooms Total:5
- Kitchen Description:Microwave, Range, Refrigerator
- Living area:900 sq. ft.
Heating and cooling
- Cooling:Central Air
- Heating:Natural Gas
- Central air:Yes
Structure and exterior
- Year built:1966
- Building area:900 sq. ft.
Schools
- High school:Lyons Twp High School
Utilities
- Water:Lake Michigan, Public
- Sewer:Public Sewer
Finances and disclosures
- Price:$224,900
- Price per sq. ft.:$249.89
- Tax amount:$1,195 (2023)
Parking
- Total parking spaces:1
- Parking description:Assigned
 Copyright 2026 Midwest Real Estate Data LLC. All rights reserved. The data relating to real estate for sale on this web site comes in part from the Broker Reciprocity Program of the Midwest Real Estate Data LLC. Listing information is deemed reliable but not guaranteed.
New listings near 927 8th Avenue
- New
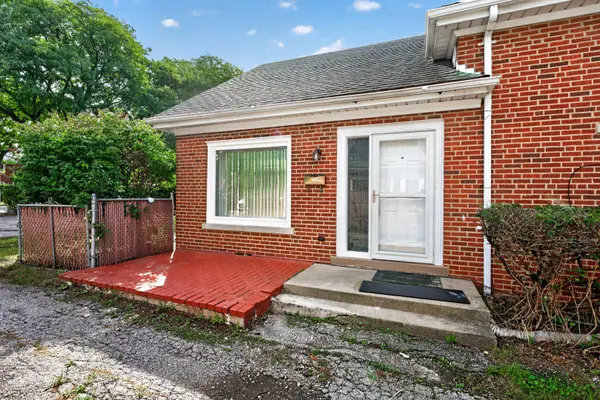 $344,999Active3 beds 2 baths1,605 sq. ft.
816 S La Grange Road, La Grange, IL 60525
MLS# 12764202Listed by: INSIGHT REAL ESTATE ADVISORS, LLC - New
 $797,000Active3 beds 3 baths1,585 sq. ft.
732 S Ashland Avenue S, La Grange, IL 60525
MLS# 12746708Listed by: EXIT REAL ESTATE PARTNERS - New
 $1,365,000Active5 beds 4 baths3,280 sq. ft.
121 N Kensington Avenue, La Grange, IL 60525
MLS# 12762364Listed by: XR REALTY - New
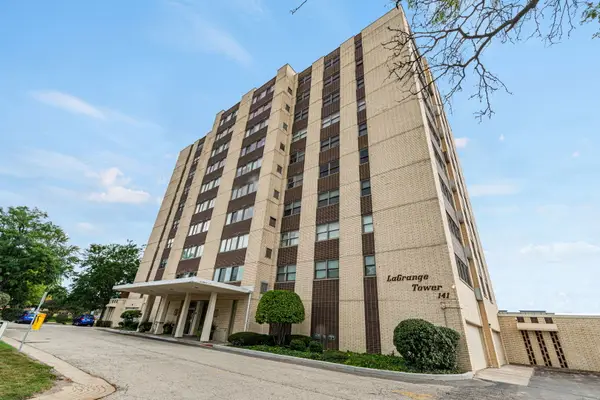 $299,000Active3 beds 2 baths1,680 sq. ft.
141 N La Grange Road #302, La Grange, IL 60525
MLS# 12762171Listed by: COLDWELL BANKER REALTY - New
 $1,795,000Active4 beds 4 baths3,597 sq. ft.
424 Blackstone Avenue, La Grange, IL 60525
MLS# 12749732Listed by: RE/MAX PREMIER  $699,900Pending3 beds 4 baths1,702 sq. ft.
608 7th Avenue, La Grange, IL 60525
MLS# 12756523Listed by: COMPASS- Open Sun, 11am to 1pmNew
 $1,350,000Active5 beds 4 baths4,156 sq. ft.
11 S Catherine Avenue, La Grange, IL 60525
MLS# 12759008Listed by: BERKSHIRE HATHAWAY HOMESERVICES CHICAGO - New
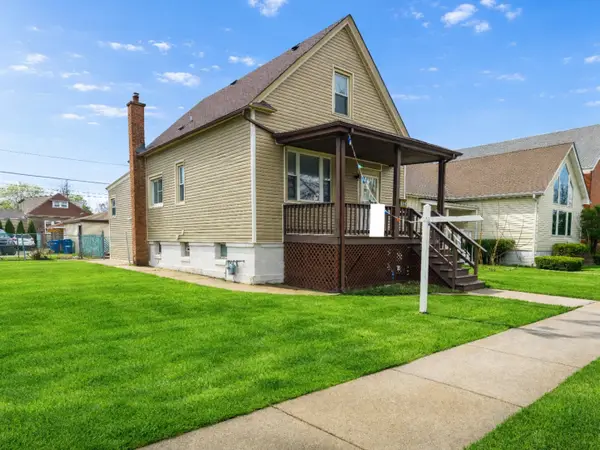 $399,888Active5 beds 2 baths2,317 sq. ft.
30 Washington Avenue, La Grange, IL 60525
MLS# 12756078Listed by: REALTY OF AMERICA, LLC 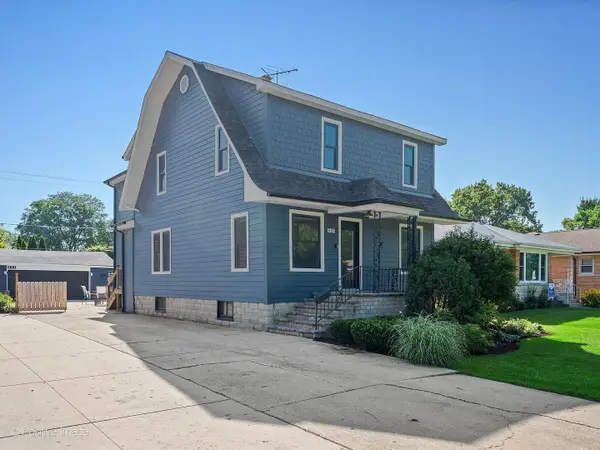 $795,000Pending4 beds 3 baths2,579 sq. ft.
533 8th Avenue, La Grange, IL 60525
MLS# 12749064Listed by: RE/MAX PREMIER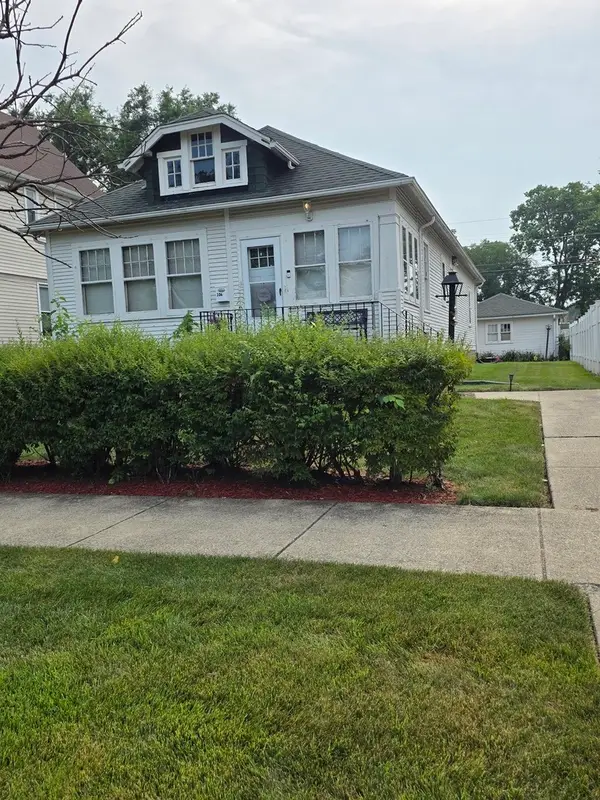 $289,900Pending3 beds 1 baths1,208 sq. ft.
106 Sawyer Avenue, La Grange, IL 60525
MLS# 12729734Listed by: COLDWELL BANKER REALTY


Protect your home and budget from life's surprises with an Assurant Home Warranty, backed by a partner that supports you through every step of homeownership. Explore Plans.
© 2026 Better Homes and Gardens Real Estate LLC. An Anywhere Real Estate company. All rights reserved. Better Homes and Gardens® Real Estate is a registered trademark owned by Meredith Operations Corporation, licensed to Better Homes and Gardens Real Estate LLC and used with permission. Better Homes and Gardens Real Estate LLC fully supports the principles of the Fair Housing Act and the Equal Opportunity Act. Listing information is deemed reliable but is not guaranteed accurate.
Each office is independently owned and operated.
Any services or products provided by third parties are not provided by, affiliated with or related to Better Homes and Gardens Real Estate LLC, or its affiliated companies.