
135 Harbor Drive, Lake Barrington, IL 60010
Local realty services provided by:Better Homes and Gardens Real Estate Connections
135 Harbor Drive,Lake Barrington, IL 60010
$959,900
- 4 Beds
- 5 Baths
- 3,572 sq. ft.
- Single family
- Pending
Listed by: catherine schmidt, jaclyn aprati
Office: compass
MLS#:12689336
Source:MLSNI
Price summary
- Price:$959,900
- Price per sq. ft.:$268.73
- Monthly HOA dues:$29.17
About this home
Beautiful Harbor Estates home. Located in a boating community. Located on a really lovely lot of almost an acre. Lush, carpet like grass, mature perennials, and expanded driveway. Pretty curb appeal. It's easy to rent a dock space for the season for your boat. ($250 annually) Use the Fox River to access the chain of lakes. Huge easy care deck provides a spot to enjoy the vista out the back of the home. There is a walk out lower level, which takes you to a pretty patio, and a hot tub. Exterior yard sprinkler system. Inside, there has been major additional sq. footage added to the original home. This has created a beautiful open concept kitchen, eating area and grand family room. There is a stunning vaulted ceiling, and built in wall unit to finish the look. The windows have all been updated. Three car garage, large primary suite with expanded updated bath. Large walk in closet, tray ceiling. 3 other bedrooms upstairs. 2 more updated baths upstairs, with one of them being ensuite. Potential with this bedroom for a true guest suite, or in-law bedroom. There is also the potential for an in-law suite in the basement, with a lower level english window bedroom, and the potential for a full bath where a 1/2 bath exists. Large basement expansion created a nice large storage room. You will love this home's attention to detail, and beautiful area where it resides....
Contact an agent
Home facts
- Year built:1976
- Subdivision & Development:Barrington Harbor Estates
- Listing ID #:12689336
- Updated:August 23, 2026 at 08:22 AM
Rooms and interior
- Bedrooms:4
- Total bathrooms:5
- Full bathrooms:3
- Half bathrooms:2
- Rooms Total:12
- Dining Description:Breakfast Room, Separate Dining Room
- Bathrooms Description:Double Sinks, Separate Shower, Soaking Tub
- Kitchen Description:Bar Fridge, Dishwasher, Disposal, Double Oven, High End Refrigerator, Microwave, Range Hood, Wine Refrigerator
- Basement Description:Finished
- Living area:3,572 sq. ft.
Heating and cooling
- Cooling:Central Air, Zoned
- Heating:Natural Gas
- Central air:Yes
Structure and exterior
- Roof:Asphalt
- Year built:1976
- Building area:3,572 sq. ft.
- Lot area:0.94 Acres
- Lot Features:Water Rights
- Architectural Style:Colonial
- Exterior Features:Boat Slip, Fire Pit
- Foundation Description:Concrete Perimeter
- Levels:2 Story
Schools
- High school:Barrington High School
- Middle school:Barrington Middle School-Station
- Elementary school:Roslyn Road Elementary School
Finances and disclosures
- Price:$959,900
- Price per sq. ft.:$268.73
- Tax amount:$14,679 (2025)
Features and amenities
- Laundry features:Dryer, Washer
- Amenities:Backup Sump Pump, CO Detectors, Ceiling Fan(s), Sprinkler-Lawn, Sump Pump, Water-Softener Owned
Parking
- Total parking spaces:3
- Parking description:Asphalt, Attached Garage, Garage
- Garage:Yes
- Garage spaces:3
 Copyright 2026 Midwest Real Estate Data LLC. All rights reserved. The data relating to real estate for sale on this web site comes in part from the Broker Reciprocity Program of the Midwest Real Estate Data LLC. Listing information is deemed reliable but not guaranteed.
New listings near 135 Harbor Drive
- New
 $1,875,000Active5 beds 7 baths8,644 sq. ft.
28063 Gray Barn Lane, Lake Barrington, IL 60010
MLS# 12693380Listed by: JAMESON SOTHEBY'S INTERNATIONAL REALTY - New
 $380,000Active2 beds 2 baths1,550 sq. ft.
867 Longmeadow Court #1049, Lake Barrington, IL 60010
MLS# 12737062Listed by: @PROPERTIES CHRISTIE'S INTERNATIONAL REAL ESTATE - Open Sun, 11am to 12:30pm
 $1,075,000Pending5 beds 5 baths3,223 sq. ft.
25568 N Countryside Drive, Lake Barrington, IL 60010
MLS# 12738028Listed by: COMPASS - New
 $550,000Active3 beds 4 baths2,622 sq. ft.
330 Mallard Point, Lake Barrington, IL 60010
MLS# 12732619Listed by: REAL BROKER LLC  $734,565Active5 beds 5 baths4,222 sq. ft.
26792 W Lakeview Drive S, Lake Barrington, IL 60084
MLS# 12725764Listed by: KOMAR- Open Sun, 1 to 4pm
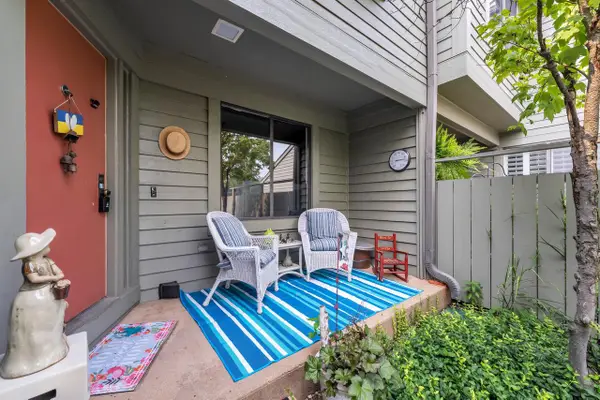 $465,000Active2 beds 4 baths1,897 sq. ft.
900 Shoreline ROAD, LAKE BARRINGTON, IL 60010
MLS# 1974208Listed by: SHOREWEST REALTORS, INC. 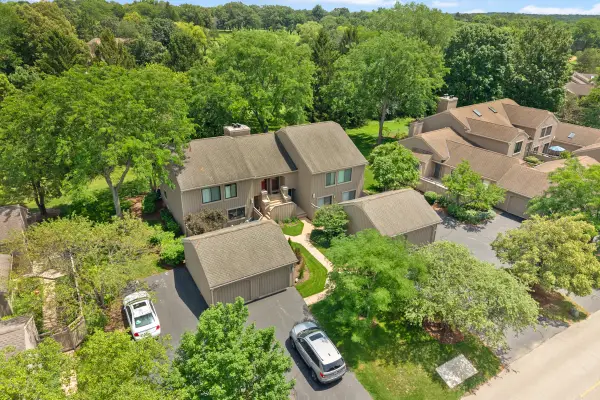 $345,000Active2 beds 2 baths1,200 sq. ft.
1285 Oak Hill Road #D, Lake Barrington, IL 60010
MLS# 12716299Listed by: HOME SWEET HOME RYAN REALTY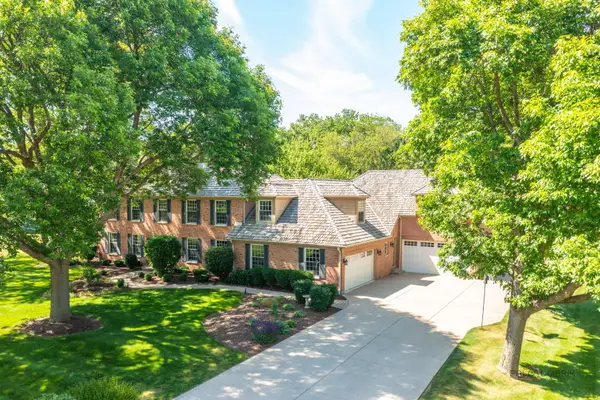 $1,099,900Pending6 beds 6 baths6,633 sq. ft.
126 Schooner Lane, Lake Barrington, IL 60010
MLS# 12720211Listed by: @PROPERTIES CHRISTIE'S INTERNATIONAL REAL ESTATE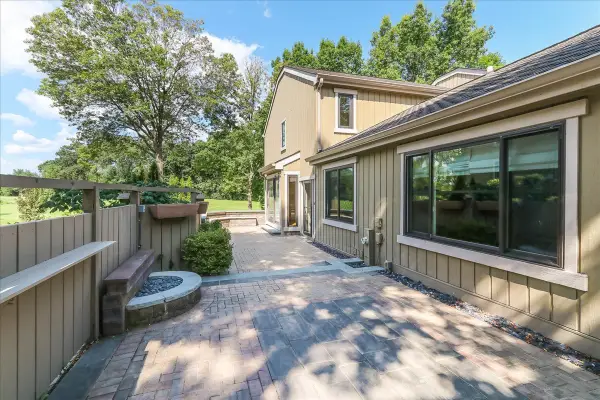 $625,000Pending3 beds 5 baths3,300 sq. ft.
244 Hickory Lane, Lake Barrington, IL 60010
MLS# 12704018Listed by: RE/MAX PROPERTIES NORTHWEST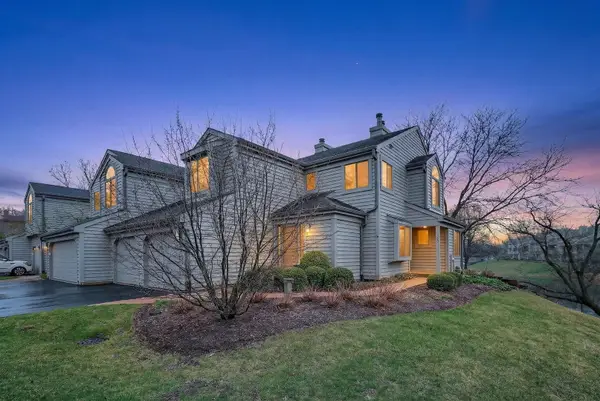 $435,000Active2 beds 2 baths1,504 sq. ft.
962 Shoreline Road #898, Lake Barrington, IL 60010
MLS# 12714888Listed by: SOLID REALTY SERVICES INC


Protect your home and budget from life's surprises with an Assurant Home Warranty, backed by a partner that supports you through every step of homeownership. Explore Plans.
© 2026 Better Homes and Gardens Real Estate LLC. An Anywhere Real Estate company. All rights reserved. Better Homes and Gardens® Real Estate is a registered trademark owned by Meredith Operations Corporation, licensed to Better Homes and Gardens Real Estate LLC and used with permission. Better Homes and Gardens Real Estate LLC fully supports the principles of the Fair Housing Act and the Equal Opportunity Act. Listing information is deemed reliable but is not guaranteed accurate.
Each office is independently owned and operated.
Any services or products provided by third parties are not provided by, affiliated with or related to Better Homes and Gardens Real Estate LLC, or its affiliated companies.