
24283 N Grandview Drive, Lake Barrington, IL 60010
Local realty services provided by:Better Homes and Gardens Real Estate Star Homes
24283 N Grandview Drive,Lake Barrington, IL 60010
$675,000
- 5 Beds
- 4 Baths
- - sq. ft.
- Single family
- Sold
Listed by: jeannie poteracki
Office: @properties christie's international real estate
MLS#:12709504
Source:MLSNI
Sorry, we are unable to map this address
Price summary
- Price:$675,000
About this home
** MULTIPLE OFFERS RECEIVED - ASKING FOR HIGHEST AND BEST BY MONDAY, JULY 27 5PM ** Tucked away on a quiet cul-de-sac and situated on a stunning nearly 3 acre lot, this thoughtfully designed contemporary/mid-century modern home combines timeless architecture with an incredible setting. Towering mature trees create a private backyard retreat featuring a wrap around deck, screened porch and private fenced area all over looking an expansive lawn and offering multiple spaces to relax, entertain, and enjoy the outdoors. The exterior provides outstanding curb appeal and complements the home's unique design. Step inside and be greeted by soaring vaulted ceilings and an open-concept design, expansive sliding glass walls that seamlessly merge indoor and outdoor living, revealing breathtaking panoramic views. Inside, walls of windows fill the home with natural light, highlighting the signature architecture and creating a warm, inviting flow throughout the main level. The welcoming Living and Dining Rooms offer vaulted ceilings and walls of windows with access to the expansive deck, a gas-log fireplace adds additional warmth and character. The renovated Chef's kitchen features double oven, Sub-Zero refrigerator, granite counters, wine cooler and direct access to the deck and screened porch! The main floor laundry area, powder room and garage access are all conveniently located off the kitchen. Three bedrooms and a full bath finish off the main level. The expansive walkout basement offers outstanding additional living space with a spacious family room, wet bar, see-through decorative fireplace and additional walls of windows inviting natural light throughout plus access to the lower deck! The primary bedroom showcases corner windows and an oversized full bathroom complete with sauna! An additional bedroom and recently renovated full bath completes the lower level. This is a wonderful opportunity to own a unique home with timeless style, modern updates, and a picturesque setting! Walk down the street to North Barrington Elementary School and a few minutes drive to downtown Barrington, Restaurants, Shops and Metra. Don't miss the chance to make this Yours! Offered AS/IS....
Contact an agent
Home facts
- Year built:1977
- Listing ID #:12709504
- Updated:August 23, 2026 at 07:49 AM
Rooms and interior
- Bedrooms:5
- Total bathrooms:4
- Full bathrooms:3
- Half bathrooms:1
- Rooms Total:10
- Dining Description:Separate Dining Room
- Bathrooms Description:Double Sinks, Separate Shower, Soaking Tub
- Kitchen Description:Dishwasher, Disposal, Double Oven, High End Refrigerator, Microwave, Wine Refrigerator
- Basement Description:Finished
Heating and cooling
- Cooling:Central Air
- Heating:Forced Air, Natural Gas, Sep Heating Systems - 2+, Zoned
- Central air:Yes
Structure and exterior
- Roof:Shake
- Year built:1977
- Lot Features:Cul-De-Sac, Landscaped, Wooded
- Architectural Style:Contemporary
- Exterior Features:Dog Run
- Foundation Description:Concrete Perimeter
- Levels:2 Story
Schools
- High school:Barrington High School
- Middle school:Barrington Middle School-Station
- Elementary school:North Barrington Elementary Scho
Finances and disclosures
- Price:$675,000
- Tax amount:$11,187 (2025)
Features and amenities
- Amenities:CO Detectors, Central Vacuum, Security System, TV-Cable, Water-Softener Rented
Parking
- Total parking spaces:2
- Parking description:Asphalt, Attached Garage, Garage
- Garage:Yes
- Garage spaces:2
 Copyright 2026 Midwest Real Estate Data LLC. All rights reserved. The data relating to real estate for sale on this web site comes in part from the Broker Reciprocity Program of the Midwest Real Estate Data LLC. Listing information is deemed reliable but not guaranteed.
New listings near 24283 N Grandview Drive
- New
 $1,875,000Active5 beds 7 baths8,644 sq. ft.
28063 Gray Barn Lane, Lake Barrington, IL 60010
MLS# 12693380Listed by: JAMESON SOTHEBY'S INTERNATIONAL REALTY - New
 $380,000Active2 beds 2 baths1,550 sq. ft.
867 Longmeadow Court #1049, Lake Barrington, IL 60010
MLS# 12737062Listed by: @PROPERTIES CHRISTIE'S INTERNATIONAL REAL ESTATE - Open Sun, 11am to 12:30pm
 $1,075,000Pending5 beds 5 baths3,223 sq. ft.
25568 N Countryside Drive, Lake Barrington, IL 60010
MLS# 12738028Listed by: COMPASS - New
 $550,000Active3 beds 4 baths2,622 sq. ft.
330 Mallard Point, Lake Barrington, IL 60010
MLS# 12732619Listed by: REAL BROKER LLC  $734,565Active5 beds 5 baths4,222 sq. ft.
26792 W Lakeview Drive S, Lake Barrington, IL 60084
MLS# 12725764Listed by: KOMAR- Open Sun, 1 to 4pm
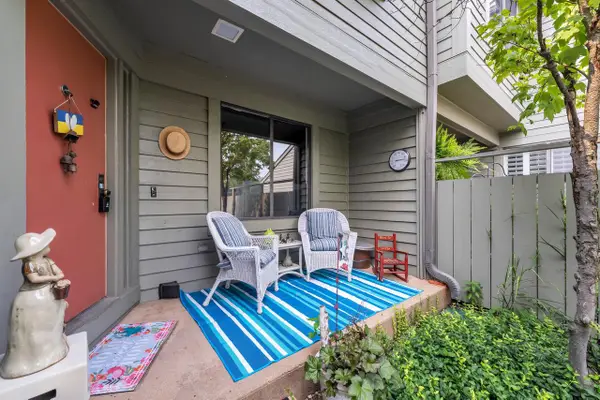 $465,000Active2 beds 4 baths1,897 sq. ft.
900 Shoreline ROAD, LAKE BARRINGTON, IL 60010
MLS# 1974208Listed by: SHOREWEST REALTORS, INC. 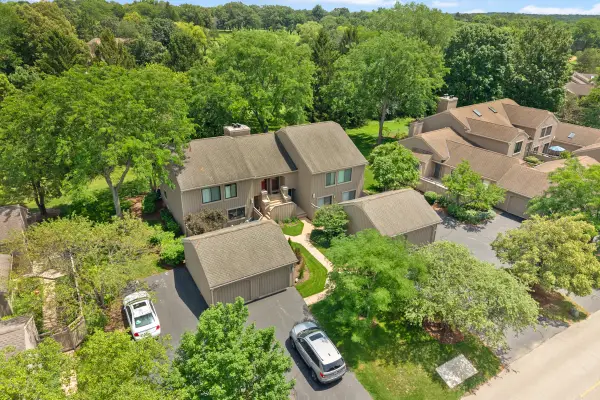 $345,000Active2 beds 2 baths1,200 sq. ft.
1285 Oak Hill Road #D, Lake Barrington, IL 60010
MLS# 12716299Listed by: HOME SWEET HOME RYAN REALTY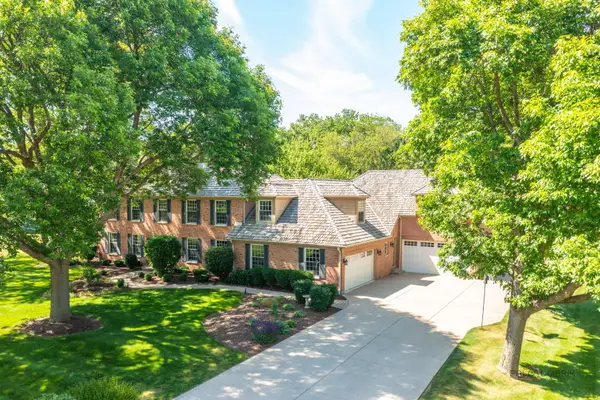 $1,099,900Pending6 beds 6 baths6,633 sq. ft.
126 Schooner Lane, Lake Barrington, IL 60010
MLS# 12720211Listed by: @PROPERTIES CHRISTIE'S INTERNATIONAL REAL ESTATE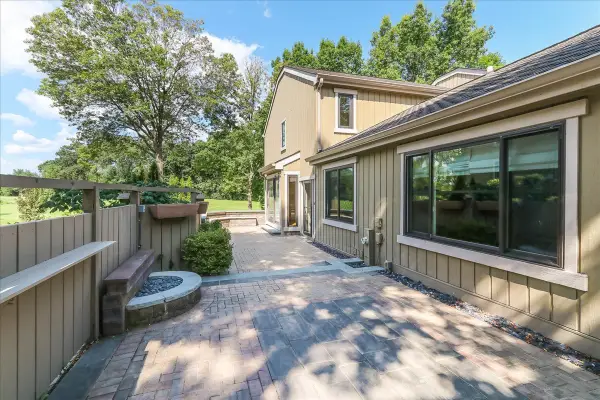 $625,000Pending3 beds 5 baths3,300 sq. ft.
244 Hickory Lane, Lake Barrington, IL 60010
MLS# 12704018Listed by: RE/MAX PROPERTIES NORTHWEST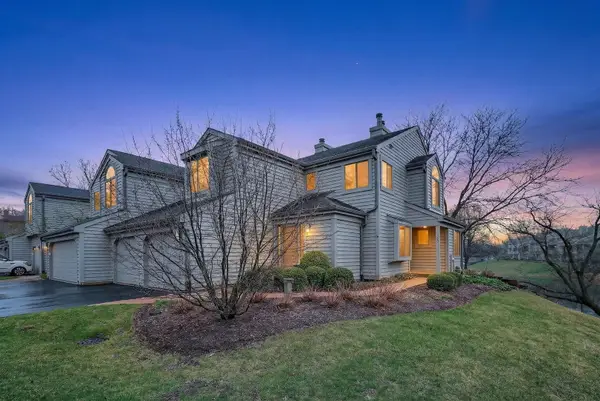 $435,000Active2 beds 2 baths1,504 sq. ft.
962 Shoreline Road #898, Lake Barrington, IL 60010
MLS# 12714888Listed by: SOLID REALTY SERVICES INC


Protect your home and budget from life's surprises with an Assurant Home Warranty, backed by a partner that supports you through every step of homeownership. Explore Plans.
© 2026 Better Homes and Gardens Real Estate LLC. An Anywhere Real Estate company. All rights reserved. Better Homes and Gardens® Real Estate is a registered trademark owned by Meredith Operations Corporation, licensed to Better Homes and Gardens Real Estate LLC and used with permission. Better Homes and Gardens Real Estate LLC fully supports the principles of the Fair Housing Act and the Equal Opportunity Act. Listing information is deemed reliable but is not guaranteed accurate.
Each office is independently owned and operated.
Any services or products provided by third parties are not provided by, affiliated with or related to Better Homes and Gardens Real Estate LLC, or its affiliated companies.