
26792 W Lakeview Drive S, Lake Barrington, IL 60084
Local realty services provided by:Better Homes and Gardens Real Estate Star Homes
26792 W Lakeview Drive S,Lake Barrington, IL 60084
$729,900
- 5 Beds
- 5 Baths
- 4,222 sq. ft.
- Single family
- Active
Listed by: iuliia kedrovska
Office: komar
MLS#:12743408
Source:MLSNI
Price summary
- Price:$729,900
- Price per sq. ft.:$172.88
- Monthly HOA dues:$33.33
About this home
NEW PRICE $729,900! Discover a more peaceful way to live in Lake Barrington's desirable Lakeland Estates private lake community. Set on approximately 0.91 wooded acre, this beautifully improved 5-bedroom, 4.5-bath home offers 4,222+ sq. ft. of living space, lake rights, privacy and room to truly enjoy life at home. Many major projects, that buyers often worry about, have already been completed, including a new roof in 2025 costing over $40,000, new roof insulation, new driveway in 2025 costing over $10,000, water filtration system, newer HVAC with humidifier and UV lamps, new patio doors, new living-room picture windows, all-new basement windows, professionally installed radon mitigation system, refinished hardwood floors, updated upper-level flooring, fully refinished basement with new tile flooring, new refrigerator, dishwasher, stove, owen microwave, washer and dryer, plus a new kitchen-side patio completed in 2026. Inside, enjoy a large kitchen with island, generous living and entertaining spaces, private office/den, theater/game-room space, cathedral ceilings and flexible guest or multigenerational living options. The finished lower level provides additional space for hobbies, exercise, recreation, guests or work-from-home needs. Outdoors, mature trees, landscaped grounds, a deck, multiple patios, storage shed and fenced side yard ideal for pets create a private retreat within an established lake community....
Contact an agent
Home facts
- Year built:1977
- Subdivision & Development:Lakeland Estates
- Listing ID #:12743408
- Updated:September 05, 2026 at 11:01 AM
Rooms and interior
- Bedrooms:5
- Total bathrooms:5
- Full bathrooms:4
- Half bathrooms:1
- Rooms Total:13
- Dining Description:Separate Dining Room
- Bathrooms Description:Double Shower, Double Sinks, Full Body Spray Shower, Separate Shower, Steam Shower, Whirlpool
- Kitchen Description:Dishwasher, Double Oven, High End Refrigerator, Kitchen, Microwave, Range Hood, Refrigerator, Stainless Steel Appliance(s)
- Basement Description:Finished, Full
- Living area:4,222 sq. ft.
Heating and cooling
- Cooling:Central Air, Zoned
- Heating:Forced Air, Natural Gas, Sep Heating Systems - 2+, Zoned
- Central air:Yes
Structure and exterior
- Roof:Asphalt
- Year built:1977
- Building area:4,222 sq. ft.
- Lot area:0.91 Acres
- Lot Features:Cul-De-Sac, Irregular Lot, Landscaped, Wooded
- Architectural Style:Traditional
- Foundation Description:Concrete Perimeter
- Levels:2 Story
Schools
- High school:Wauconda Comm High School
- Middle school:Matthews Middle School
- Elementary school:Robert Crown Elementary School
Finances and disclosures
- Price:$729,900
- Price per sq. ft.:$172.88
- Tax amount:$13,593 (2025)
Features and amenities
- Laundry features:Dryer, Washer
- Amenities:CO Detectors, Ceiling Fan(s), Central Vacuum, Sump Pump, TV-Cable, Water-Softener Owned
Parking
- Total parking spaces:2
- Parking description:Asphalt, Attached Garage, Garage
- Garage:Yes
- Garage spaces:2
 Copyright 2026 Midwest Real Estate Data LLC. All rights reserved. The data relating to real estate for sale on this web site comes in part from the Broker Reciprocity Program of the Midwest Real Estate Data LLC. Listing information is deemed reliable but not guaranteed.
New listings near 26792 W Lakeview Drive S
- Open Sun, 1 to 4pmNew
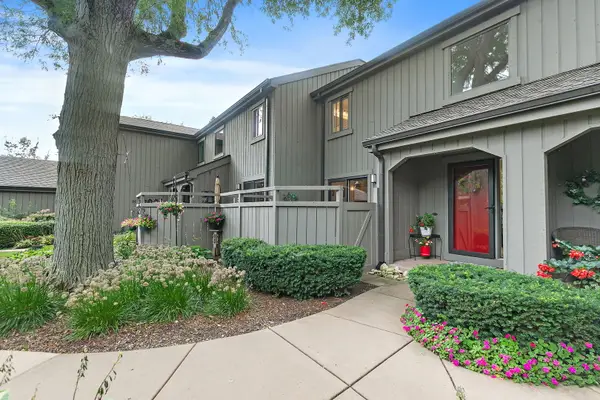 $410,000Active2 beds 4 baths2,115 sq. ft.
404 Shoreline Road #298, Lake Barrington, IL 60010
MLS# 12749982Listed by: RE/MAX PROPERTIES NORTHWEST - New
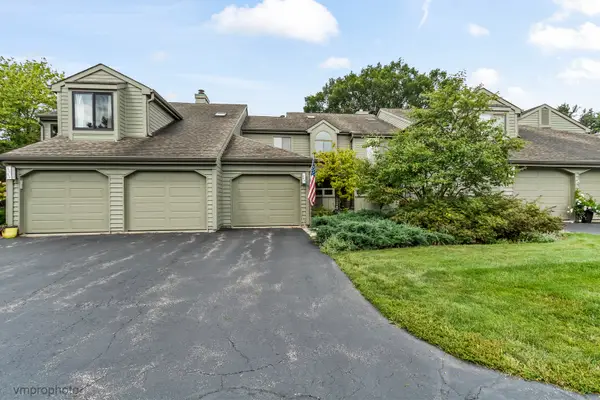 $449,900Active2 beds 4 baths2,438 sq. ft.
900 Shoreline Road, Lake Barrington, IL 60010
MLS# 12747885Listed by: BAIRD & WARNER - New
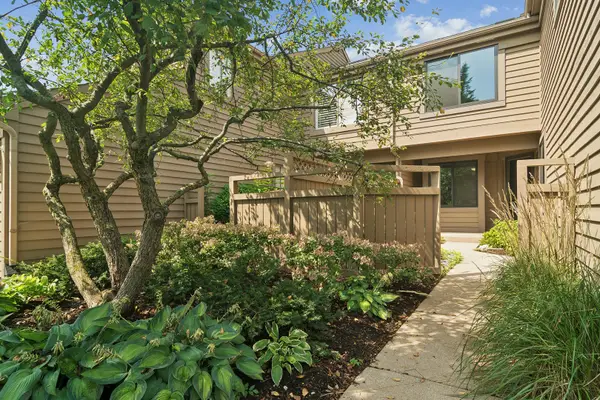 $579,000Active4 beds 4 baths2,850 sq. ft.
820 Golf Lane, Lake Barrington, IL 60010
MLS# 12542445Listed by: COMPASS - New
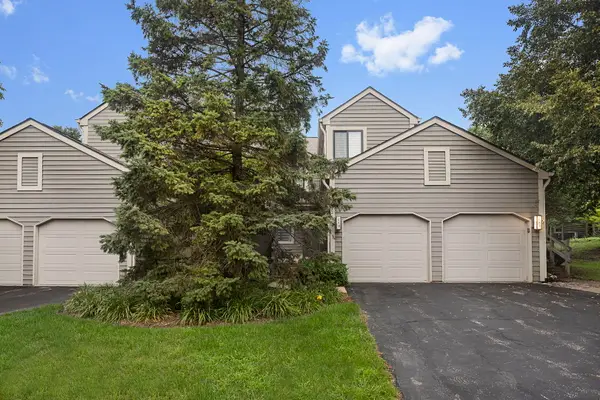 $410,000Active3 beds 3 baths2,399 sq. ft.
488 White Oak Lane, Lake Barrington, IL 60010
MLS# 12729395Listed by: COLDWELL BANKER REALTY - Open Sun, 1am to 3pmNew
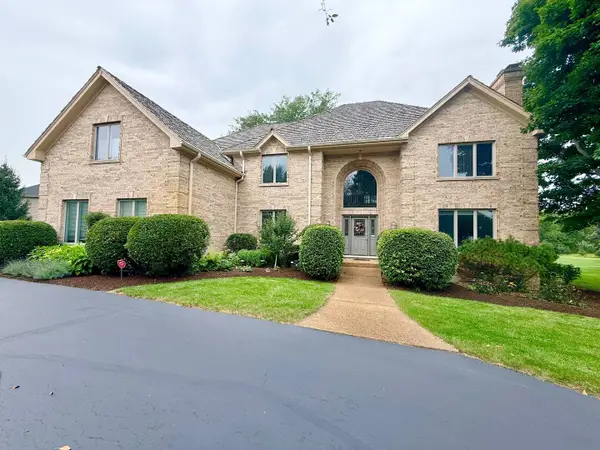 $1,239,000Active5 beds 6 baths6,550 sq. ft.
28278 Gray Barn Lane, Lake Barrington, IL 60010
MLS# 12746712Listed by: WANG J REALTY LLC - Open Sun, 1 to 4pmNew
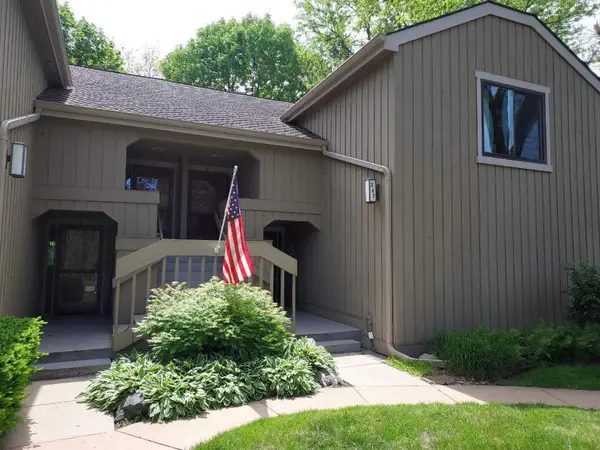 $379,900Active2 beds 3 baths1,909 sq. ft.
347-D Hickory Lane #C-445, Lake Barrington, IL 60010
MLS# 12655175Listed by: RE/MAX PROPERTIES NORTHWEST 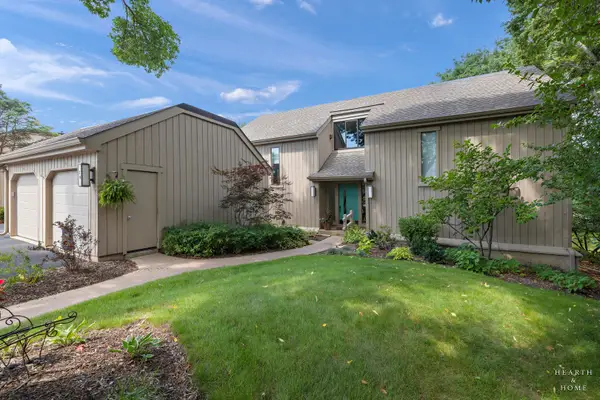 $400,000Pending3 beds 3 baths2,043 sq. ft.
70 Cedar Ridge, Lake Barrington, IL 60010
MLS# 12742614Listed by: KELLER WILLIAMS SUCCESS REALTY- New
 $265,000Active2 beds 1 baths1,024 sq. ft.
1290 Oak Hill Road #B, Lake Barrington, IL 60010
MLS# 12737877Listed by: @PROPERTIES CHRISTIE'S INTERNATIONAL REAL ESTATE  $625,000Pending3 beds 4 baths2,245 sq. ft.
355 Indian Point, Lake Barrington, IL 60010
MLS# 12737154Listed by: RE/MAX PROPERTIES NORTHWEST


Protect your home and budget from life's surprises with an Assurant Home Warranty, backed by a partner that supports you through every step of homeownership. Explore Plans.
© 2026 Better Homes and Gardens Real Estate LLC. An Anywhere Real Estate company. All rights reserved. Better Homes and Gardens® Real Estate is a registered trademark owned by Meredith Operations Corporation, licensed to Better Homes and Gardens Real Estate LLC and used with permission. Better Homes and Gardens Real Estate LLC fully supports the principles of the Fair Housing Act and the Equal Opportunity Act. Listing information is deemed reliable but is not guaranteed accurate.
Each office is independently owned and operated.
Any services or products provided by third parties are not provided by, affiliated with or related to Better Homes and Gardens Real Estate LLC, or its affiliated companies.