
109 Lauralton Street #10, Lake Bluff, IL 60044
Local realty services provided by:Better Homes and Gardens Real Estate Connections
109 Lauralton Street #10,Lake Bluff, IL 60044
$350,000
- 3 Beds
- 3 Baths
- 1,609 sq. ft.
- Condominium
- Active
Listed by: anna etes
Office: suburban life realty, ltd.
MLS#:12781819
Source:MLSNI
Price summary
- Price:$350,000
- Price per sq. ft.:$217.53
- Monthly HOA dues:$441
About this home
This is you opportunity to create something special in The Hamptons of Lake Bluff! Tucked away in a peaceful pondside setting, this spacious 1,625-square-foot end-unit townhome offers a combination of privacy, generous living space with so much potential. With its own private entrance, two-car garage and patio overlooking the pond and fountain, the home has features that make it stand out from all others. Inside, a versatile three-level floor plan provides plenty of room to make the space your own. The main level features a spacious living area, a flexible first-floor room ideal for a home office, den or guest space, along with convenient first-floor laundry and a powder room. Upstairs, two generously sized bedrooms each offer a private full bathroom and oversized walk-in closet. The finished basement adds another level of usable living space, perfect for a recreation room, additional entertaining area and plenty of storage. Step outside to your private patio and enjoy the peaceful pond and fountain views. This home presents an opportunity for buyers who can see beyond its current finishes and recognize the potential. While improvements and updating are needed, the space, layout and desirable end-unit location provide the perfect foundation for creating a home that reflects your personal style. Located in the established, maintenance-free community of The Hamptons in Lake Bluff, with convenient access to shopping, dining, transportation and everyday amenities. A beautiful setting, a versatile floor plan and an opportunity to make it truly your own. Bring your vision and discover the potential of 109 Lauralton!...
Contact an agent
Home facts
- Year built:1992
- Subdivision & Development:The Hamptons
- Listing ID #:12781819
- Updated:October 10, 2026 at 11:18 AM
Rooms and interior
- Bedrooms:3
- Total bathrooms:3
- Full bathrooms:2
- Half bathrooms:1
- Rooms Total:7
- Dining Description:Separate Dining Room
- Basement Description:Finished, Full
- Living area:1,609 sq. ft.
Heating and cooling
- Cooling:Central Air
- Heating:Natural Gas
- Central air:Yes
Structure and exterior
- Roof:Asphalt
- Year built:1992
- Building area:1,609 sq. ft.
Schools
- High school:Libertyville High School
- Middle school:Oak Grove Elementary School
- Elementary school:Oak Grove Elementary School
Utilities
- Water:Public
- Sewer:Public Sewer
Finances and disclosures
- Price:$350,000
- Price per sq. ft.:$217.53
- Tax amount:$10,291 (2025)
Parking
- Total parking spaces:2
- Parking description:Asphalt, Attached Garage, Garage
- Garage:Yes
- Garage spaces:2
 Copyright 2026 Midwest Real Estate Data LLC. All rights reserved. The data relating to real estate for sale on this web site comes in part from the Broker Reciprocity Program of the Midwest Real Estate Data LLC. Listing information is deemed reliable but not guaranteed.
New listings near 109 Lauralton Street #10
- New
 $2,850,000Active6 beds 6 baths5,833 sq. ft.
560 Lakeland Drive, Lake Bluff, IL 60044
MLS# 12769843Listed by: BERKSHIRE HATHAWAY HOMESERVICES CHICAGO - New
 $1,350,000Active5 beds 4 baths3,300 sq. ft.
1120 Foster Avenue, Lake Bluff, IL 60044
MLS# 12776633Listed by: COLDWELL BANKER REALTY - Open Sat, 12 to 2pmNew
 $1,895,000Active7 beds 7 baths4,142 sq. ft.
542 E Prospect Avenue, Lake Bluff, IL 60044
MLS# 12779642Listed by: KOMAR - New
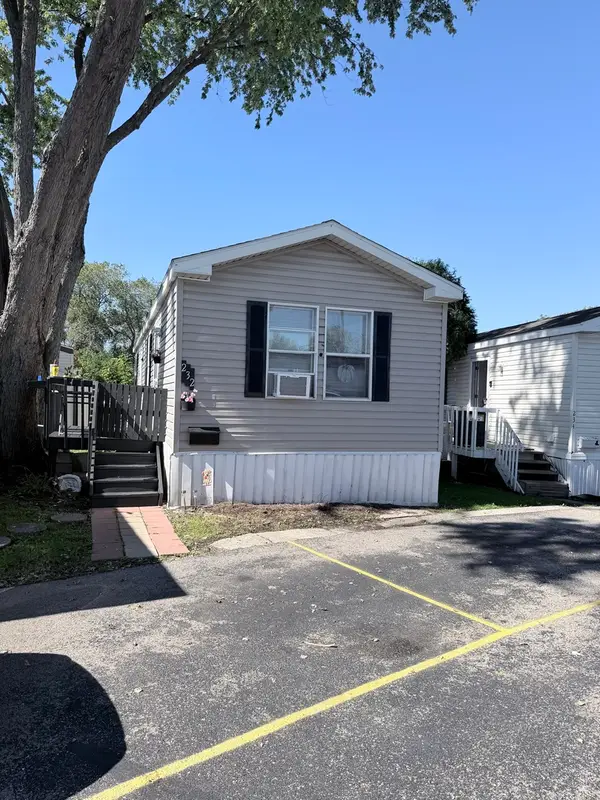 $55,000Active2 beds 1 baths
232 Central Skokie Road #232, Lake Bluff, IL 60044
MLS# 12776308Listed by: HOMESMART CONNECT LLC  $475,000Pending3 beds 3 baths2,262 sq. ft.
709 Jenkisson Avenue, Lake Bluff, IL 60044
MLS# 12776011Listed by: HOMESMART CONNECT LLC $474,500Active3 beds 3 baths1,170 sq. ft.
301 N Waukegan Road, Lake Bluff, IL 60044
MLS# 12769571Listed by: BERKSHIRE HATHAWAY HOMESERVICES CHICAGO $1,299,000Pending4 beds 4 baths2,693 sq. ft.
363 Newman Court, Lake Bluff, IL 60044
MLS# 12765018Listed by: COMPASS $1,779,000Pending4 beds 4 baths4,178 sq. ft.
719 Birch Road, Lake Bluff, IL 60044
MLS# 12757515Listed by: COLDWELL BANKER REALTY $685,000Active4 beds 3 baths2,226 sq. ft.
226 Juneway Terrace, Lake Bluff, IL 60044
MLS# 12760156Listed by: BAIRD & WARNER


Protect your home and budget from life's surprises with an Assurant Home Warranty, backed by a partner that supports you through every step of homeownership. Explore Plans.
© 2026 Better Homes and Gardens Real Estate LLC. An Anywhere Real Estate company. All rights reserved. Better Homes and Gardens® Real Estate is a registered trademark owned by Meredith Operations Corporation, licensed to Better Homes and Gardens Real Estate LLC and used with permission. Better Homes and Gardens Real Estate LLC fully supports the principles of the Fair Housing Act and the Equal Opportunity Act. Listing information is deemed reliable but is not guaranteed accurate.
Each office is independently owned and operated.
Any services or products provided by third parties are not provided by, affiliated with or related to Better Homes and Gardens Real Estate LLC, or its affiliated companies.