
226 Juneway Terrace, Lake Bluff, IL 60044
Local realty services provided by:Better Homes and Gardens Real Estate Connections
226 Juneway Terrace,Lake Bluff, IL 60044
$685,000
- 4 Beds
- 3 Baths
- 2,226 sq. ft.
- Single family
- Active
Listed by: connie barhorst
Office: baird & warner
MLS#:12760156
Source:MLSNI
Price summary
- Price:$685,000
- Price per sq. ft.:$307.73
About this home
Welcome to 226 Juneway Terrace - a stunning modern farmhouse in the highly desired Lake Bluff community. Built in 2020, this home offers 4 bedrooms, 2.5 baths, and the perfect blend of contemporary style and everyday comfort. The gourmet kitchen is the heart of the home, featuring custom cabinetry, quartz countertops, high-end stainless steel appliances, and a spacious walk-in pantry - ideal for the home chef and entertainer alike. Large sliding glass doors let the sunshine in, while vaulted ceilings and a wood-burning fireplace create a warm, inviting atmosphere throughout the main living spaces. The elevated primary suite is a true retreat, complete with striking wood beams, a free-standing soaking tub, a spacious walk-in closet, and a spa-like bathroom designed for relaxation. Three generously sized bedrooms round out the second floor, all finished with custom details throughout. A deluxe 2nd floor laundry room makes wash day a breeze, complete with utility closet and sink. A first floor dedicated home office add everyday convenience and functionality. Set on a quiet, tree-lined street, this home features a fenced-in backyard with mature trees and a deck - ideal for summer gatherings or peaceful evenings outdoors. Beyond the home itself, you'll fall in love with the lifestyle. Lake Bluff is a highly desired storybook community, prized for its top-rated school system and an abundance of attributes - a wonderful park district, boutiques, eateries, summer concert series and the beloved Friday Farmers Market. Enjoy Sunrise Beach along Lake Michigan as a Lake Bluff resident! Downtown Lake Bluff is accessible via the pedestrian path. Easy access to the Metra rail and Rosalind Franklin Med School, all just minutes from charming downtown Lake Bluff. Don't miss this amazing opportunity!...
Contact an agent
Home facts
- Year built:2020
- Subdivision & Development:Arden Shores Estates
- Listing ID #:12760156
- Updated:September 28, 2026 at 08:19 PM
Rooms and interior
- Bedrooms:4
- Total bathrooms:3
- Full bathrooms:2
- Half bathrooms:1
- Rooms Total:8
- Dining Description:Combined With Living Room
- Bathrooms Description:Double Shower, Soaking Tub
- Kitchen Description:Cooktop, Dishwasher, Disposal, Double Oven, Freezer, Gas Cooktop, High End Refrigerator, Microwave, Range Hood, Refrigerator, Stainless Steel Appliance(s)
- Living area:2,226 sq. ft.
Heating and cooling
- Cooling:Central Air
- Heating:Natural Gas
- Central air:Yes
Structure and exterior
- Roof:Asphalt
- Year built:2020
- Building area:2,226 sq. ft.
- Lot area:0.17 Acres
- Architectural Style:Farmhouse
- Levels:2 Story
Schools
- High school:Lake Forest High School
- Middle school:Lake Bluff Middle School
- Elementary school:Lake Bluff Elementary School
Finances and disclosures
- Price:$685,000
- Price per sq. ft.:$307.73
- Tax amount:$13,420 (2025)
Features and amenities
- Laundry features:Dryer, Washer
- Amenities:CO Detectors, Generator
Parking
- Total parking spaces:6
- Parking description:Asphalt, Attached Garage, Garage
- Garage:Yes
- Garage spaces:2
 Copyright 2026 Midwest Real Estate Data LLC. All rights reserved. The data relating to real estate for sale on this web site comes in part from the Broker Reciprocity Program of the Midwest Real Estate Data LLC. Listing information is deemed reliable but not guaranteed.
New listings near 226 Juneway Terrace
- New
 $474,500Active3 beds 3 baths1,170 sq. ft.
301 N Waukegan Road, Lake Bluff, IL 60044
MLS# 12769571Listed by: BERKSHIRE HATHAWAY HOMESERVICES CHICAGO  $1,299,000Pending4 beds 4 baths2,693 sq. ft.
363 Newman Court, Lake Bluff, IL 60044
MLS# 12765018Listed by: COMPASS $1,779,000Pending4 beds 4 baths4,178 sq. ft.
719 Birch Road, Lake Bluff, IL 60044
MLS# 12757515Listed by: COLDWELL BANKER REALTY- New
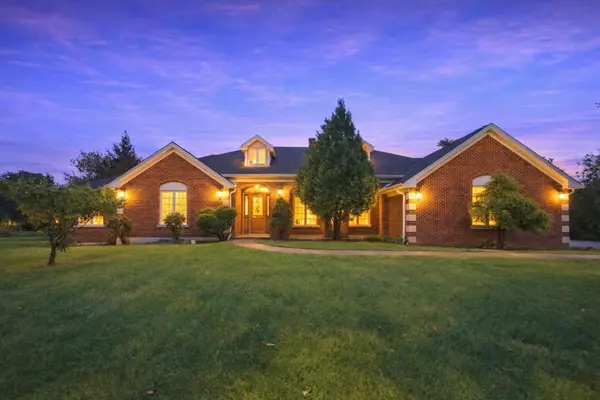 $950,000Active3 beds 3 baths4,102 sq. ft.
607 Birch Avenue, Lake Bluff, IL 60044
MLS# 12764351Listed by: HOMESMART CONNECT LLC 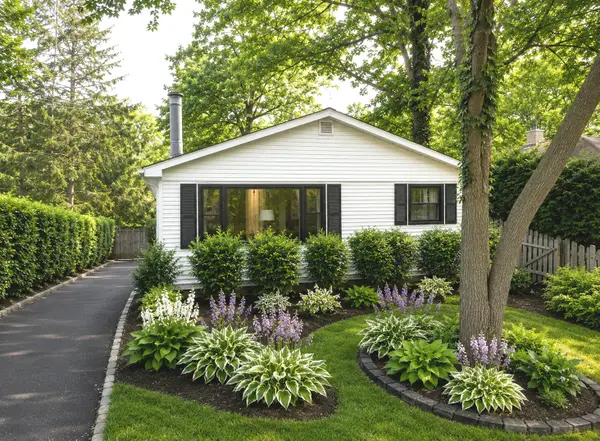 $685,000Active3 beds 2 baths1,658 sq. ft.
26 E Woodland Road, Lake Bluff, IL 60044
MLS# 12761819Listed by: HOMESMART CONNECT LLC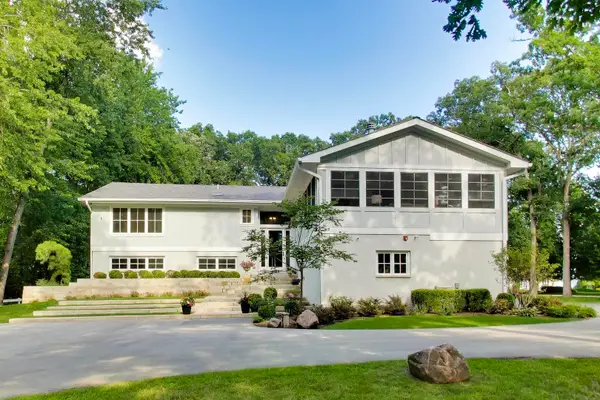 $2,950,000Active5 beds 6 baths3,882 sq. ft.
1765 Shore Acres Road, Lake Bluff, IL 60044
MLS# 12729446Listed by: @PROPERTIES CHRISTIE'S INTERNATIONAL REAL ESTATE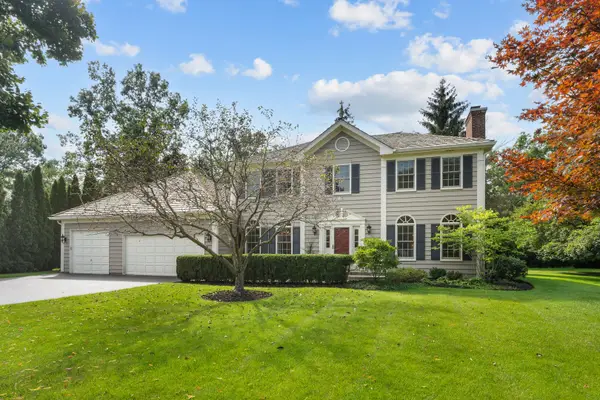 $825,000Pending5 beds 5 baths2,918 sq. ft.
1000 Campbell Court, Lake Bluff, IL 60044
MLS# 12756361Listed by: COMPASS $373,400Active3 beds 3 baths1,609 sq. ft.
109 Lauralton Street #10, Lake Bluff, IL 60044
MLS# 12740430Listed by: SUBURBAN LIFE REALTY, LTD. $799,000Active5 beds 3 baths2,614 sq. ft.
203 Maclaren Lane, Lake Bluff, IL 60044
MLS# 12755896Listed by: @PROPERTIES CHRISTIE'S INTERNATIONAL REAL ESTATE


Protect your home and budget from life's surprises with an Assurant Home Warranty, backed by a partner that supports you through every step of homeownership. Explore Plans.
© 2026 Better Homes and Gardens Real Estate LLC. An Anywhere Real Estate company. All rights reserved. Better Homes and Gardens® Real Estate is a registered trademark owned by Meredith Operations Corporation, licensed to Better Homes and Gardens Real Estate LLC and used with permission. Better Homes and Gardens Real Estate LLC fully supports the principles of the Fair Housing Act and the Equal Opportunity Act. Listing information is deemed reliable but is not guaranteed accurate.
Each office is independently owned and operated.
Any services or products provided by third parties are not provided by, affiliated with or related to Better Homes and Gardens Real Estate LLC, or its affiliated companies.