
136 Hemstead Street, Lake Bluff, IL 60044
Local realty services provided by:Better Homes and Gardens Real Estate Star Homes
136 Hemstead Street,Lake Bluff, IL 60044
$349,900
- 3 Beds
- 3 Baths
- 1,675 sq. ft.
- Condominium
- Active
Listed by: angela ruth
Office: re/max at home
MLS#:12805438
Source:MLSNI
Price summary
- Price:$349,900
- Price per sq. ft.:$208.9
- Monthly HOA dues:$455
About this home
Welcome to this well-maintained home in the desirable Hamptons neighborhood, offering comfortable, low-maintenance living with a spacious and functional layout. The main level features a bright, open-concept feel with neutral finishes and an impressive two-story family room highlighted by a fireplace and floor-to-ceiling windows that bring in an abundance of natural light. The kitchen offers ample cabinetry, generous counter space, a pantry, and a breakfast bar, while the adjoining eating area features a bay window and plenty of room for everyday dining. The first-floor primary suite provides a convenient private retreat with direct access to the patio, an en-suite bath with dual sinks, and two spacious closets. A first-floor laundry room and powder room add to the convenience of the main level. The second floor includes two generously sized bedrooms and a full bathroom, offering flexibility for family, guests, or a home office. An attached two-car garage provides additional depth and valuable storage space. Conveniently located near schools, parks, shopping, dining, and major transportation routes, this home combines everyday comfort with an easy, low-maintenance lifestyle....
Contact an agent
Home facts
- Year built:1992
- Subdivision & Development:The Hamptons
- Listing ID #:12805438
- Updated:November 12, 2026 at 01:08 PM
Rooms and interior
- Bedrooms:3
- Total bathrooms:3
- Full bathrooms:2
- Half bathrooms:1
- Rooms Total:7
- Dining Description:Breakfast Room, Combined With Living Room
- Bathrooms Description:Double Sinks, Separate Shower
- Kitchen Description:Dishwasher, Disposal, Range, Refrigerator
- Living area:1,675 sq. ft.
Heating and cooling
- Cooling:Central Air
- Heating:Forced Air, Gas
- Central air:Yes
Structure and exterior
- Roof:Asphalt
- Year built:1992
- Building area:1,675 sq. ft.
- Lot Features:Common Grounds, Landscaped
- Foundation Description:Concrete Perimeter
Schools
- High school:Libertyville High School
- Middle school:Oak Grove Elementary School
- Elementary school:Oak Grove Elementary School
Utilities
- Water:Lake Michigan
Finances and disclosures
- Price:$349,900
- Price per sq. ft.:$208.9
- Tax amount:$10,183 (2025)
Features and amenities
- Laundry features:Dryer, Washer
- Amenities:Ceiling Fan(s)
Parking
- Total parking spaces:2
- Parking description:Asphalt, Attached Garage, Garage
- Garage:Yes
- Garage spaces:2
 Copyright 2026 Midwest Real Estate Data LLC. All rights reserved. The data relating to real estate for sale on this web site comes in part from the Broker Reciprocity Program of the Midwest Real Estate Data LLC. Listing information is deemed reliable but not guaranteed.
New listings near 136 Hemstead Street
- New
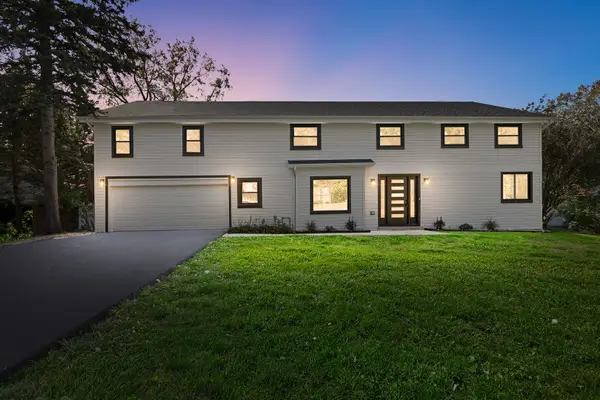 $1,149,000Active5 beds 4 baths3,300 sq. ft.
1120 Foster Avenue, Lake Bluff, IL 60044
MLS# 12803263Listed by: COLDWELL BANKER REALTY 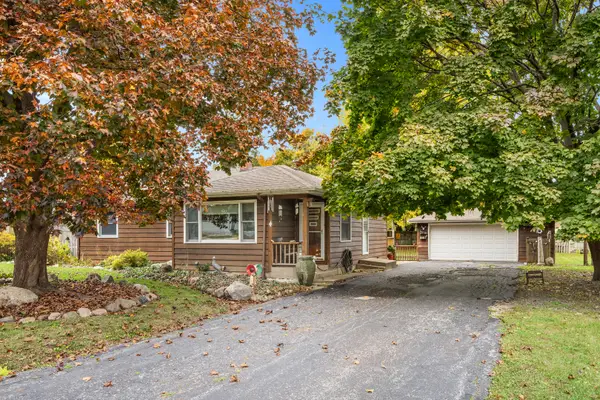 $350,000Pending3 beds 1 baths1,176 sq. ft.
803 Talbot Avenue, Lake Bluff, IL 60044
MLS# 12802112Listed by: JAMESON SOTHEBY'S INTERNATIONAL REALTY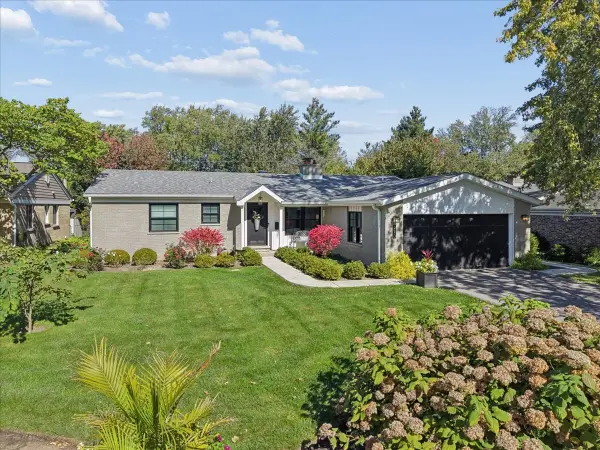 $785,000Pending3 beds 3 baths1,566 sq. ft.
338 Birkdale Road, Lake Bluff, IL 60044
MLS# 12787487Listed by: @PROPERTIES CHRISTIE'S INTERNATIONAL REAL ESTATE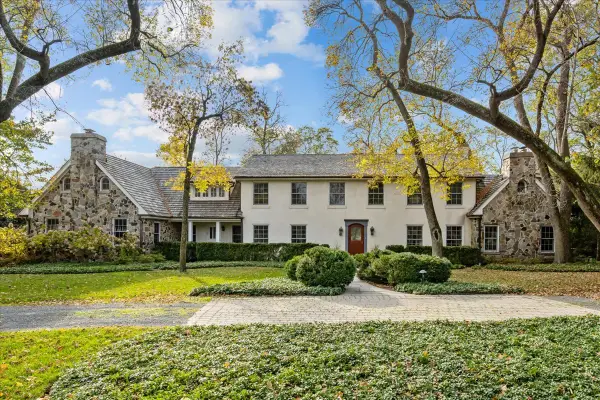 $2,249,000Pending4 beds 5 baths5,034 sq. ft.
50 Green Bay Road, Lake Bluff, IL 60044
MLS# 12793124Listed by: @PROPERTIES CHRISTIE'S INTERNATIONAL REAL ESTATE- New
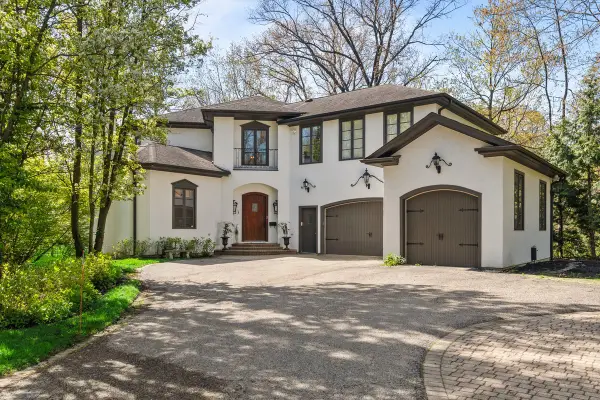 $2,735,000Active4 beds 7 baths6,822 sq. ft.
697 Bluff Road, Lake Bluff, IL 60044
MLS# 12799427Listed by: @PROPERTIES CHRISTIE'S INTERNATIONAL REAL ESTATE 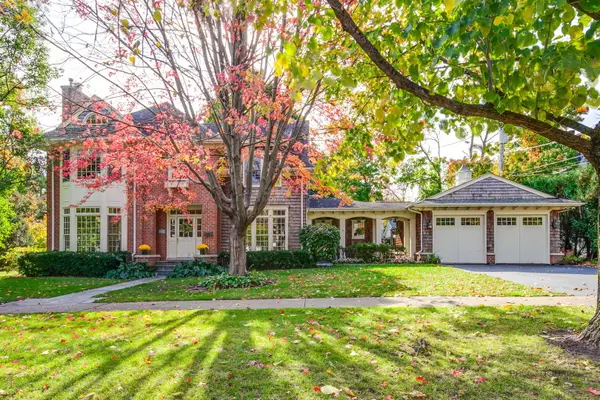 $1,400,000Pending5 beds 4 baths2,385 sq. ft.
235 E Sheridan Place, Lake Bluff, IL 60044
MLS# 12794438Listed by: COMPASS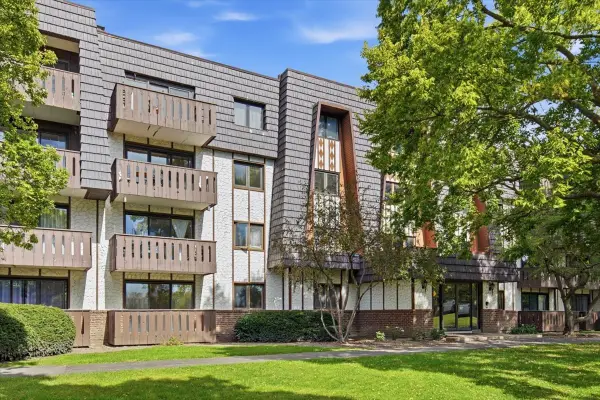 $209,000Active2 beds 2 baths1,185 sq. ft.
13200 W Heiden Circle #2405, Lake Bluff, IL 60044
MLS# 12797489Listed by: COMPASS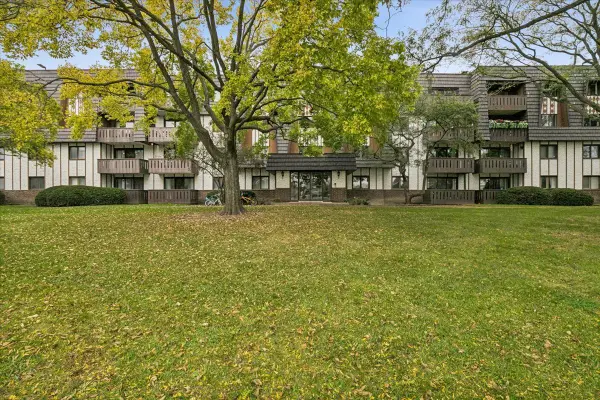 $245,000Active2 beds 2 baths1,136 sq. ft.
13200 W Heiden Circle #2101, Lake Bluff, IL 60044
MLS# 12794001Listed by: @PROPERTIES CHRISTIE'S INTERNATIONAL REAL ESTATE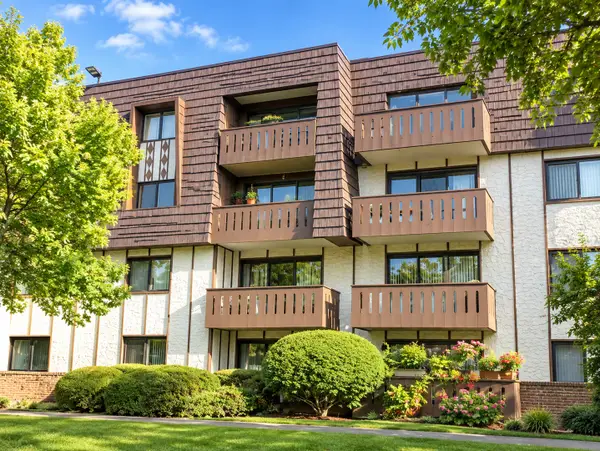 $180,000Active1 beds 1 baths850 sq. ft.
13200 W Heiden Circle #2302, Lake Bluff, IL 60044
MLS# 12779185Listed by: JOHN GREENE, REALTOR


Protect your home and budget from life's surprises with an Assurant Home Warranty, backed by a partner that supports you through every step of homeownership. Explore Plans.
© 2026 Better Homes and Gardens Real Estate LLC. An Anywhere Real Estate company. All rights reserved. Better Homes and Gardens® Real Estate is a registered trademark owned by Meredith Operations Corporation, licensed to Better Homes and Gardens Real Estate LLC and used with permission. Better Homes and Gardens Real Estate LLC fully supports the principles of the Fair Housing Act and the Equal Opportunity Act. Listing information is deemed reliable but is not guaranteed accurate.
Each office is independently owned and operated.
Any services or products provided by third parties are not provided by, affiliated with or related to Better Homes and Gardens Real Estate LLC, or its affiliated companies.