
524 E Washington Avenue, Lake Bluff, IL 60044
Local realty services provided by:Better Homes and Gardens Real Estate Star Homes
524 E Washington Avenue,Lake Bluff, IL 60044
$1,995,000
- 5 Beds
- 5 Baths
- 4,018 sq. ft.
- Single family
- Active
Listed by: mary cutler
Office: redfin corporation
MLS#:12743533
Source:MLSNI
Price summary
- Price:$1,995,000
- Price per sq. ft.:$496.52
About this home
A short walk from the beach, tucked away on a quiet, dead-end street, this stunning custom-built brick and limestone home is waiting to welcome you in. Walk through the double doors and into the two-story foyer, flanked by sitting and dining rooms. Find custom cabinetry sunbathing in the Gourmet Kitchen, alongside high-end stainless steel appliances, and granite countertops. Plan your next meal at the kitchen island/breakfast bar, built-in desk, or kitchen table. The large primary bedroom suite complete with fireplace and balcony, features an ensuite bathroom, dual walk-in closets, and office nook, all contained by wide double doors, with the option to separate this luxurious space from the 4 vaulted bedrooms/2 baths and laundry station on the top floor. The owners built this home with room for everyone and everything with timeless style and modern amenities. With an additional bedroom and full bath on the first floor, butler's pantry, main laundry room next to the mudroom, plenty of storage on every floor and an expansive back yard and patio that is a natural gathering place for loved ones, this home's best features are its luxury, comfort, and convenience....
Contact an agent
Home facts
- Year built:2007
- Listing ID #:12743533
- Updated:October 23, 2026 at 11:44 AM
Rooms and interior
- Bedrooms:5
- Total bathrooms:5
- Full bathrooms:4
- Half bathrooms:1
- Rooms Total:11
- Dining Description:Breakfast Room, Separate Dining Room
- Bathrooms Description:Double Sinks, Full Body Spray Shower, Separate Shower, Steam Shower, Whirlpool
- Kitchen Description:Dishwasher, Disposal, Double Oven, High End Refrigerator, Microwave, Wine Refrigerator
- Basement Description:Full, Unfinished
- Living area:4,018 sq. ft.
Heating and cooling
- Cooling:Central Air, Zoned
- Heating:Forced Air, Natural Gas
- Central air:Yes
Structure and exterior
- Year built:2007
- Building area:4,018 sq. ft.
- Lot area:0.39 Acres
- Exterior Features:Balcony
- Levels:2 Story
Schools
- High school:Lake Forest High School
- Middle school:Lake Bluff Middle School
- Elementary school:Lake Bluff Elementary School
Utilities
- Water:Lake Michigan
Finances and disclosures
- Price:$1,995,000
- Price per sq. ft.:$496.52
- Tax amount:$34,026 (2025)
Features and amenities
- Laundry features:Dryer, Washer
Parking
- Total parking spaces:3
- Parking description:Attached Garage, Garage
- Garage:Yes
- Garage spaces:3
 Copyright 2026 Midwest Real Estate Data LLC. All rights reserved. The data relating to real estate for sale on this web site comes in part from the Broker Reciprocity Program of the Midwest Real Estate Data LLC. Listing information is deemed reliable but not guaranteed.
New listings near 524 E Washington Avenue
- Open Sat, 12 to 2pmNew
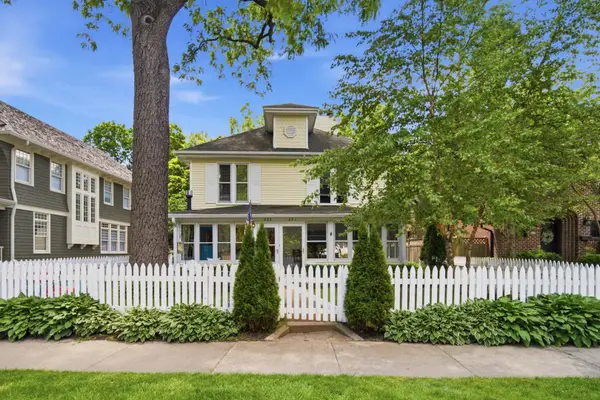 $395,000Active1 beds 2 baths1,232 sq. ft.
233 E Center Avenue, Lake Bluff, IL 60044
MLS# 12791036Listed by: @PROPERTIES CHRISTIE'S INTERNATIONAL REAL ESTATE - Open Sun, 11am to 1pmNew
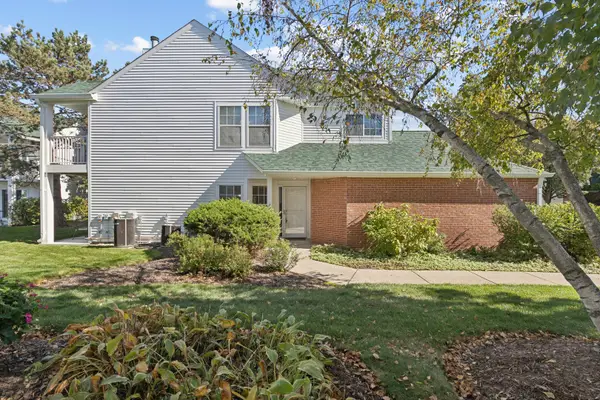 $285,000Active2 beds 2 baths1,283 sq. ft.
110 Hemstead Street, Lake Bluff, IL 60044
MLS# 12781484Listed by: BERKSHIRE HATHAWAY HOMESERVICES CHICAGO - New
 $399,900Active3 beds 3 baths1,609 sq. ft.
110 Pembroke Circle, Lake Bluff, IL 60044
MLS# 12789513Listed by: TGB REAL ESTATE LLC  $625,000Pending3 beds 2 baths1,800 sq. ft.
90 Park Lane, Lake Bluff, IL 60044
MLS# 12776767Listed by: COMPASS- New
 $649,900Active3 beds 2 baths1,658 sq. ft.
26 E Woodland Road, Lake Bluff, IL 60044
MLS# 12784966Listed by: HOMESMART CONNECT LLC - New
 $499,000Active0.29 Acres
826 Smith Avenue, Lake Bluff, IL 60044
MLS# 12782308Listed by: RE/MAX SUBURBAN  $215,000Active2 beds 2 baths1,185 sq. ft.
13200 W Heiden Circle #2405, Lake Bluff, IL 60044
MLS# 12781287Listed by: COMPASS $350,000Pending3 beds 3 baths1,609 sq. ft.
109 Lauralton Street #10, Lake Bluff, IL 60044
MLS# 12781819Listed by: SUBURBAN LIFE REALTY, LTD. $2,850,000Active6 beds 6 baths5,833 sq. ft.
560 Lakeland Drive, Lake Bluff, IL 60044
MLS# 12769843Listed by: BERKSHIRE HATHAWAY HOMESERVICES CHICAGO $1,350,000Active5 beds 4 baths3,300 sq. ft.
1120 Foster Avenue, Lake Bluff, IL 60044
MLS# 12776633Listed by: COLDWELL BANKER REALTY


Protect your home and budget from life's surprises with an Assurant Home Warranty, backed by a partner that supports you through every step of homeownership. Explore Plans.
© 2026 Better Homes and Gardens Real Estate LLC. An Anywhere Real Estate company. All rights reserved. Better Homes and Gardens® Real Estate is a registered trademark owned by Meredith Operations Corporation, licensed to Better Homes and Gardens Real Estate LLC and used with permission. Better Homes and Gardens Real Estate LLC fully supports the principles of the Fair Housing Act and the Equal Opportunity Act. Listing information is deemed reliable but is not guaranteed accurate.
Each office is independently owned and operated.
Any services or products provided by third parties are not provided by, affiliated with or related to Better Homes and Gardens Real Estate LLC, or its affiliated companies.