
1020 E Westleigh Road, Lake Forest, IL 60045
Local realty services provided by:Better Homes and Gardens Real Estate Star Homes
1020 E Westleigh Road,Lake Forest, IL 60045
$1,375,000
- 3 Beds
- 3 Baths
- - sq. ft.
- Single family
- Sold
Listed by: janet borden, allison silver
Office: compass
MLS#:12740856
Source:MLSNI
Sorry, we are unable to map this address
Price summary
- Price:$1,375,000
About this home
Sprawling Ranch on a 1.06 Acre Ravine Property Just Steps from Lake Michigan. Walls of Windows offer Stunning Views from this Beautifully Updated Classic Home. Features include Hardwood Floors, French Doors, 2 Fireplaces. Gorgeous High End Open Kitchen with a Quartz Island and Countertops and all Stainless Appliances. The Large Primary Suite boasts a separate Sitting Area and a Beautiful Ensuite Bath with a Double Vanity and an Oversized Zero Threshold Shower. Great Mudroom and Laundry Room, offering an Abundance of Storage. Serene and Private Yard with a Stone Patio and lots of Surrounding Table Land, a Charming Shed and an Additional Brick Paver Patio. Attached 2-Car Garage and a Brick Driveway Complete this One-Story Retreat Style Home! Many Recent Improvements, Including: Roof, 2 Furnaces and A/C Units- Approximately 2 years old, Recently Renovated Bathrooms. Other Updates include Kitchen, Mudroom and Laundry Room, Hardwood Floors in the Primary Bedroom.
Contact an agent
Home facts
- Year built:1948
- Listing ID #:12740856
- Updated:October 17, 2026 at 08:01 AM
Rooms and interior
- Bedrooms:3
- Total bathrooms:3
- Full bathrooms:2
- Half bathrooms:1
- Rooms Total:7
- Dining Description:Combined With Family Room
- Bathrooms Description:Double Sinks, Separate Shower
- Kitchen Description:Cooktop, Dishwasher, Disposal, Double Oven, Microwave, Refrigerator, Stainless Steel Appliance(s)
Heating and cooling
- Cooling:Central Air
- Heating:Forced Air, Natural Gas, Sep Heating Systems - 2+
- Central air:Yes
Structure and exterior
- Year built:1948
- Lot Features:Landscaped
- Architectural Style:Ranch
- Foundation Description:Concrete Perimeter
- Levels:1 Story
Schools
- High school:Lake Forest High School
- Middle school:Deer Path Middle School
- Elementary school:Cherokee Elementary School
Utilities
- Water:Lake Michigan, Public
- Sewer:Public Sewer
Finances and disclosures
- Price:$1,375,000
- Tax amount:$19,733 (2025)
Features and amenities
- Laundry features:Dryer, Washer
- Amenities:Sprinkler-Lawn
Parking
- Total parking spaces:2
- Parking description:Attached Garage, Brick Driveway, Garage
- Garage:Yes
- Garage spaces:2
 Copyright 2026 Midwest Real Estate Data LLC. All rights reserved. The data relating to real estate for sale on this web site comes in part from the Broker Reciprocity Program of the Midwest Real Estate Data LLC. Listing information is deemed reliable but not guaranteed.
New listings near 1020 E Westleigh Road
- New
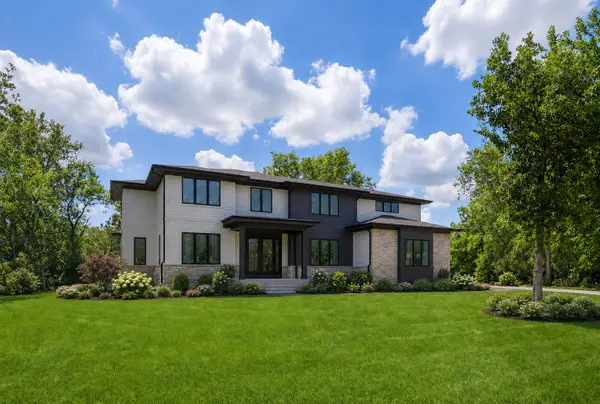 $2,700,000Active6 beds 7 baths6,000 sq. ft.
1138 S Ridge Road, Lake Forest, IL 60045
MLS# 12787541Listed by: @PROPERTIES CHRISTIE'S INTERNATIONAL REAL ESTATE - Open Sat, 12 to 2pmNew
 $1,290,000Active5 beds 3 baths3,091 sq. ft.
1040 S Green Bay Road, Lake Forest, IL 60045
MLS# 12787578Listed by: JAMESON SOTHEBY'S INTERNATIONAL REALTY - New
 $3,250,000Active4 beds 5 baths5,077 sq. ft.
270 Majestic Oak Court, Lake Forest, IL 60045
MLS# 12787122Listed by: JAMESON SOTHEBY'S INTERNATIONAL REALTY - Open Sat, 1 to 3pmNew
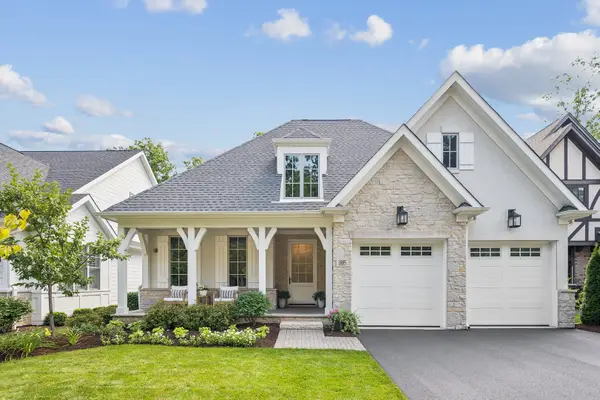 $1,725,000Active4 beds 4 baths2,500 sq. ft.
1885 Amberley Court, Lake Forest, IL 60045
MLS# 12786583Listed by: COMPASS - Open Sat, 11am to 12:30pmNew
 $998,000Active4 beds 3 baths2,146 sq. ft.
Address Withheld By Seller, Lake Forest, IL 60045
MLS# 12775607Listed by: COMPASS - New
 $2,299,000Active4 beds 7 baths5,300 sq. ft.
1871 W Salisbury Lane, Lake Forest, IL 60045
MLS# 12785487Listed by: @PROPERTIES CHRISTIE'S INTERNATIONAL REAL ESTATE - New
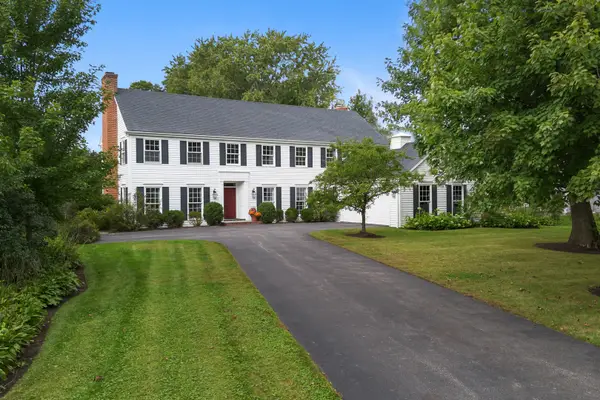 $1,625,000Active5 beds 5 baths4,415 sq. ft.
544 Lexington Drive, Lake Forest, IL 60045
MLS# 12768138Listed by: JAMESON SOTHEBY'S INTERNATIONAL REALTY - New
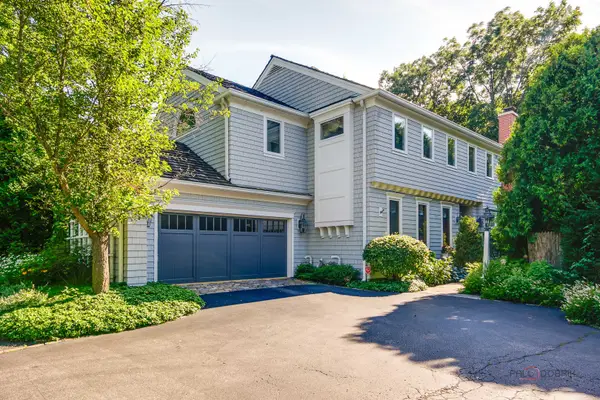 $1,199,000Active3 beds 3 baths2,820 sq. ft.
430 N Western Avenue, Lake Forest, IL 60045
MLS# 12785625Listed by: BERKSHIRE HATHAWAY-CHICAGO - New
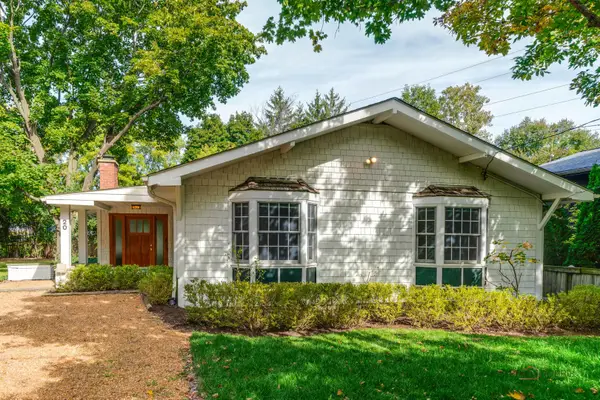 $619,000Active4 beds 2 baths1,944 sq. ft.
20 W Old Elm Road, Lake Forest, IL 60045
MLS# 12781572Listed by: COMPASS 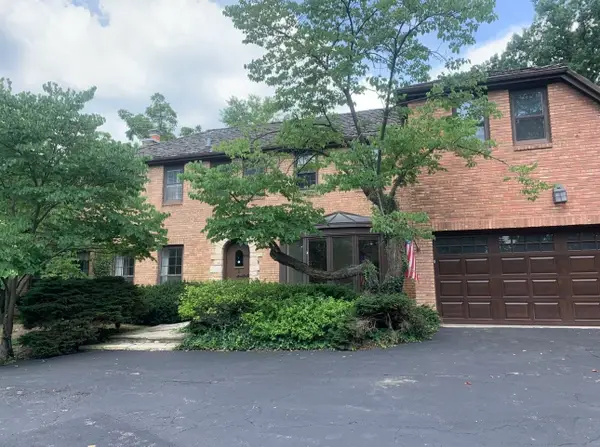 $950,000Pending4 beds 6 baths3,779 sq. ft.
356 Hilldale Place, Lake Forest, IL 60045
MLS# 12781357Listed by: @PROPERTIES CHRISTIE'S INTERNATIONAL REAL ESTATE


Protect your home and budget from life's surprises with an Assurant Home Warranty, backed by a partner that supports you through every step of homeownership. Explore Plans.
© 2026 Better Homes and Gardens Real Estate LLC. An Anywhere Real Estate company. All rights reserved. Better Homes and Gardens® Real Estate is a registered trademark owned by Meredith Operations Corporation, licensed to Better Homes and Gardens Real Estate LLC and used with permission. Better Homes and Gardens Real Estate LLC fully supports the principles of the Fair Housing Act and the Equal Opportunity Act. Listing information is deemed reliable but is not guaranteed accurate.
Each office is independently owned and operated.
Any services or products provided by third parties are not provided by, affiliated with or related to Better Homes and Gardens Real Estate LLC, or its affiliated companies.