
1970 Windridge Drive, Lake Forest, IL 60045
Local realty services provided by:Better Homes and Gardens Real Estate Connections
1970 Windridge Drive,Lake Forest, IL 60045
$3,395,000
- 5 Beds
- 6 Baths
- 6,068 sq. ft.
- Single family
- Active
Listed by: elizabeth jakaitis
Office: jameson sotheby's international realty
MLS#:12764480
Source:MLSNI
Price summary
- Price:$3,395,000
- Price per sq. ft.:$559.49
About this home
Set on a private, tree-lined 1.4-acre cul-de-sac, 1970 Windridge Drive is a timeless stucco and stone estate offering refined craftsmanship and effortless luxury. A circular brick drive and tranquil fountain introduce interiors defined by a dramatic columned foyer, sweeping iron staircase, soaring ceilings, rich millwork, hardwood floors, and three fireplaces. The light-filled family room is a true focal point, with floor-to-ceiling arched windows framing picturesque grounds and a fireplace anchoring the space. Elegant formal living and dining rooms are enhanced by exquisite detailing, a statement chandelier, and expansive windows. The gourmet kitchen features custom Wood-Mode cabinetry, newer premium appliances, a large center island, and a sunlit breakfast room. A main-level primary suite offers a private sanctuary with dual walk-in closets. A handsome wood-paneled library, mudroom, laundry, and dual staircases complete the main level. A sunlit second-level bonus room provides flexibility as a gym or artist's studio. The finished lower level elevates the lifestyle with an indoor golf driving range, bar, wine cellar, recreation spaces, fifth bedroom, full bath, and extensive storage. Newer mechanicals and a 50-year concrete slate-look roof enhance ease of ownership. Outdoors, a west-facing setting unfolds with bluestone patios, hot tub, walking path, and lush gardens framed by mature oaks. Ideally located near O'Hare, Metra, major highways, parks, and top schools, this exceptional offering blends privacy, scale, and convenience in one of Lake Forest's most desirable settings....
Contact an agent
Home facts
- Year built:2001
- Subdivision & Development:Windridge
- Listing ID #:12764480
- Updated:September 21, 2026 at 02:28 PM
Rooms and interior
- Bedrooms:5
- Total bathrooms:6
- Full bathrooms:5
- Half bathrooms:1
- Rooms Total:14
- Dining Description:Breakfast Room, Separate Dining Room
- Bathrooms Description:Double Sinks, Separate Shower, Soaking Tub, Steam Shower
- Kitchen Description:Dishwasher, Disposal, Double Oven, High End Refrigerator, Microwave, Trash Compactor, Wine Refrigerator
- Basement Description:Finished, Full
- Living area:6,068 sq. ft.
Heating and cooling
- Cooling:Central Air
- Heating:Forced Air, Natural Gas, Sep Heating Systems - 2+, Zoned
- Central air:Yes
Structure and exterior
- Year built:2001
- Building area:6,068 sq. ft.
- Lot Features:Cul-De-Sac, Landscaped, Wooded
- Architectural Style:French Provincial
- Levels:2 Story
Schools
- High school:Lake Forest High School
- Middle school:Deer Path Middle School
- Elementary school:Everett Elementary School
Utilities
- Water:Lake Michigan
- Sewer:Public Sewer
Finances and disclosures
- Price:$3,395,000
- Price per sq. ft.:$559.49
- Tax amount:$34,890 (2025)
Features and amenities
- Laundry features:Dryer, Washer
- Amenities:Backup Sump Pump, CO Detectors, Ceiling Fan(s), Central Vacuum, Generator, Security System, Sprinkler-Lawn, Sump Pump
Parking
- Total parking spaces:3
- Parking description:Attached Garage, Brick Driveway, Garage
- Garage:Yes
- Garage spaces:3
 Copyright 2026 Midwest Real Estate Data LLC. All rights reserved. The data relating to real estate for sale on this web site comes in part from the Broker Reciprocity Program of the Midwest Real Estate Data LLC. Listing information is deemed reliable but not guaranteed.
New listings near 1970 Windridge Drive
- New
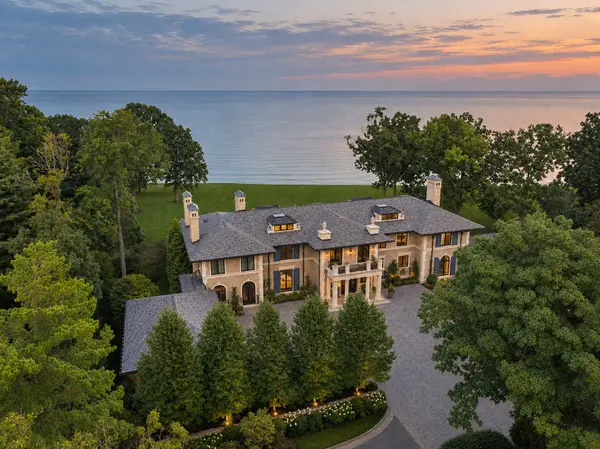 $21,999,900Active6 beds 9 baths20,000 sq. ft.
595 Circle Lane, Lake Forest, IL 60045
MLS# 12765097Listed by: @PROPERTIES CHRISTIE'S INTERNATIONAL REAL ESTATE - New
 $6,350,000Active5 beds 7 baths7,019 sq. ft.
901 Lake Road, Lake Forest, IL 60045
MLS# 12752322Listed by: JAMESON SOTHEBY'S INTERNATIONAL REALTY - New
 $2,850,000Active6 beds 6 baths6,248 sq. ft.
200 Glenwood Road, Lake Forest, IL 60045
MLS# 12764742Listed by: JAMESON SOTHEBY'S INTERNATIONAL REALTY - New
 $2,494,000Active5 beds 7 baths6,151 sq. ft.
1671 Alexis Court, Lake Forest, IL 60045
MLS# 12764402Listed by: BAIRD & WARNER - New
 $995,000Active3 beds 4 baths2,646 sq. ft.
707 S Windsor Court, Lake Forest, IL 60045
MLS# 12763756Listed by: BERKSHIRE HATHAWAY-CHICAGO - New
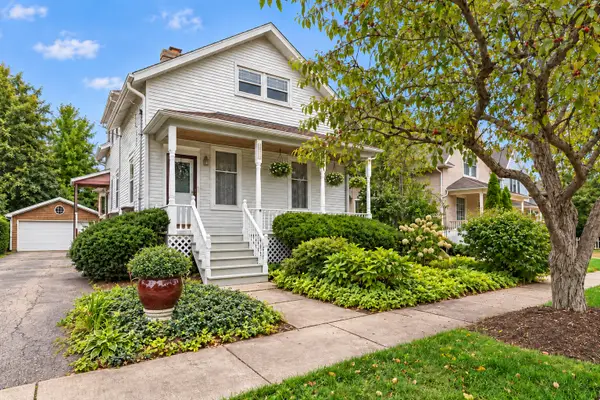 $685,000Active3 beds 2 baths2,246 sq. ft.
693 Cherry Avenue, Lake Forest, IL 60045
MLS# 12721164Listed by: BAIRD & WARNER  $750,000Pending2 beds 2 baths1,788 sq. ft.
105 E Laurel Avenue #103, Lake Forest, IL 60045
MLS# 12719148Listed by: @PROPERTIES CHRISTIE'S INTERNATIONAL REAL ESTATE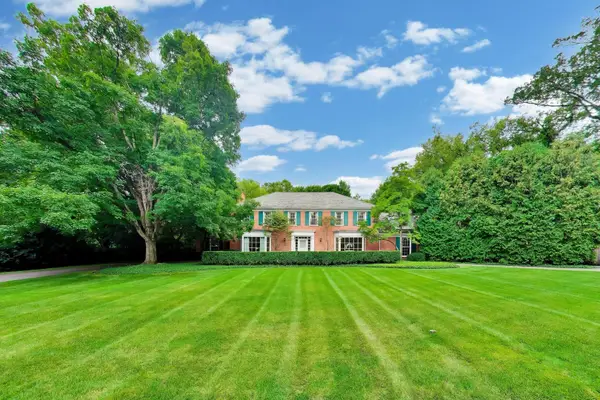 $2,545,000Pending7 beds 6 baths5,445 sq. ft.
197 N Green Bay Road, Lake Forest, IL 60045
MLS# 12735243Listed by: @PROPERTIES CHRISTIE'S INTERNATIONAL REAL ESTATE- New
 $5,900,000Active5 beds 8 baths6,500 sq. ft.
586 Spruce Avenue, Lake Forest, IL 60045
MLS# 12751221Listed by: @PROPERTIES CHRISTIE'S INTERNATIONAL REAL ESTATE


Protect your home and budget from life's surprises with an Assurant Home Warranty, backed by a partner that supports you through every step of homeownership. Explore Plans.
© 2026 Better Homes and Gardens Real Estate LLC. An Anywhere Real Estate company. All rights reserved. Better Homes and Gardens® Real Estate is a registered trademark owned by Meredith Operations Corporation, licensed to Better Homes and Gardens Real Estate LLC and used with permission. Better Homes and Gardens Real Estate LLC fully supports the principles of the Fair Housing Act and the Equal Opportunity Act. Listing information is deemed reliable but is not guaranteed accurate.
Each office is independently owned and operated.
Any services or products provided by third parties are not provided by, affiliated with or related to Better Homes and Gardens Real Estate LLC, or its affiliated companies.