
586 Spruce Avenue, Lake Forest, IL 60045
Local realty services provided by:Better Homes and Gardens Real Estate Connections
586 Spruce Avenue,Lake Forest, IL 60045
$5,900,000
- 5 Beds
- 8 Baths
- 6,500 sq. ft.
- Single family
- Active
Listed by: mona hellinga
Office: @properties christie's international real estate
MLS#:12751221
Source:MLSNI
Price summary
- Price:$5,900,000
- Price per sq. ft.:$907.69
About this home
Steps from Lake Michigan, this exceptional French Provincial residence was built by Distinctive Custom Homes in 2007 and reflects an extraordinary commitment to architectural integrity, craftsmanship, and enduring quality. From the moment of arrival, the circular drive, handsome brick exterior, slate roof, and copper gutters showcase the striking curb appeal. Steps lead to the front door with beautiful bluestone terraces on both sides. The impressive foyer features a groin-vault ceiling, imported stone flooring, and arched architectural niches. 10' ceilings span the first floor, enhancing the home's gracious scale and natural light. The formal living room is elegantly appointed with raised-panel wainscoting, substantial crown molding, and Brazilian cherry hardwood flooring. Host elegant parties in the expansive dining room that has a wood-burning fireplace (with a traditional white mantel, marble surround, and flush hearth), complemented by raised-panel wainscoting and coffered ceiling. French doors open to the bluestone front terrace, creating an inviting setting for summer entertaining. The handsome library provides a quiet and richly appointed retreat, with raised cherry paneling, custom built-in bookcases and cabinetry, a beamed ceiling with crown molding, Brazilian cherry flooring, and a wood-burning fireplace with marble surround. Front and rear staircases with wrought-iron balusters provide gracious and convenient access to all levels. At the heart of the home, the sophisticated kitchen features a dramatic antique Heart Pine beamed ceiling, furniture-quality cherry cabinetry, a large center island, and a separate breakfast area. Premium appliances are manufactured by Sub-Zero, Wolf, and Bosch. The kitchen flows seamlessly into the expansive family room, creating an ideal environment for both everyday living and entertaining, while a beautifully appointed beverage station provides an elegant transition between the rooms. The spacious family room has a striking limestone wood-burning fireplace and offers generous views of the patio and grounds. The three-season room is an ideal setting for morning coffee, quiet evenings, and relaxed entertaining. It is distinguished by its voluminous scale, heated floors, wood-burning fireplace with raised hearth, floor-to-ceiling rough-cut stone, and cedar mantel. A private fifth bedroom suite on the main level offers exceptional flexibility for guests, extended family, or an au pair. The second floor is devoted to four generously proportioned bedroom suites, each offering privacy and comfort for family and guests. The luxurious primary suite features double-door entry, a vaulted and barreled ceiling, a comfortable sitting area, and a generous walk-in closet. The deluxe primary bath includes a steam shower, freestanding spa tub, separate vanities, and imported stone flooring with electric heat. In fact, all bathrooms have heated flooring. The expansive lower level extends the living experience with a dedicated theater featuring tiered seating, a light-filled recreation room, exercise room, wet bar, wine cellar, and full bath-providing an exceptional setting for entertaining and everyday enjoyment. Throughout the interior, Pella Architectural Series French doors and windows, custom millwork, imported stone, rich hardwood flooring, and finely detailed moldings underscore the exceptional quality of construction and create an atmosphere of warmth, permanence, and timeless elegance. The four-car garage is an uncommon amenity and includes a newly constructed separate garage with a loft above, connected to the home by a charming portico. The vast, fully fenced rear yard is exceptionally private and offers ample room for a pool. Set within the serene, wooded landscape of east Lake Forest and moments from Lake Michigan, this remarkable residence offers a rare combination of timeless sophistication, exceptional craftsmanship, comfortable living, and impeccable condition!...
Contact an agent
Home facts
- Year built:2007
- Listing ID #:12751221
- Updated:November 09, 2026 at 12:18 PM
Rooms and interior
- Bedrooms:5
- Total bathrooms:8
- Full bathrooms:6
- Half bathrooms:2
- Rooms Total:15
- Dining Description:Breakfast Room, Separate Dining Room
- Bathrooms Description:Double Sinks, Separate Shower, Whirlpool
- Kitchen Description:Bar Fridge, Dishwasher, Disposal, Microwave, Range, Refrigerator
- Basement Description:Finished, Full
- Living area:6,500 sq. ft.
Heating and cooling
- Cooling:Central Air, Zoned
- Heating:Forced Air, Natural Gas, Sep Heating Systems - 2+, Zoned
- Central air:Yes
Structure and exterior
- Roof:Slate
- Year built:2007
- Building area:6,500 sq. ft.
- Lot area:1.06 Acres
- Lot Features:Landscaped, Mature Trees
- Architectural Style:French Provincial
- Foundation Description:Concrete Perimeter
- Levels:2 Story
Schools
- High school:Lake Forest High School
- Middle school:Deer Path Middle School
- Elementary school:Sheridan Elementary School
Utilities
- Water:Lake Michigan
- Sewer:Public Sewer
Finances and disclosures
- Price:$5,900,000
- Price per sq. ft.:$907.69
- Tax amount:$77,234 (2025)
Features and amenities
- Amenities:Air Purifier, Backup Sump Pump, CO Detectors, Ceiling Fan(s), Central Vacuum, Fan-Whole House, Generator, Multiple Water Heaters, Security System, Sprinkler-Lawn, Sump Pump, TV-Cable
Parking
- Total parking spaces:4
- Parking description:Asphalt, Attached Garage, Circular Driveway, Garage
- Garage:Yes
- Garage spaces:4
 Copyright 2026 Midwest Real Estate Data LLC. All rights reserved. The data relating to real estate for sale on this web site comes in part from the Broker Reciprocity Program of the Midwest Real Estate Data LLC. Listing information is deemed reliable but not guaranteed.
New listings near 586 Spruce Avenue
- New
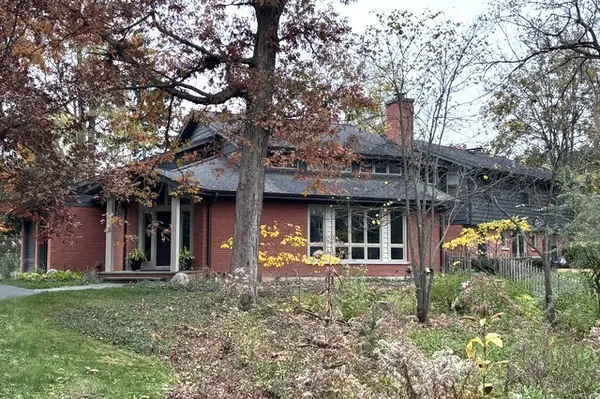 $2,550,000Active5 beds 5 baths5,438 sq. ft.
1175 Edgewood Road, Lake Forest, IL 60045
MLS# 12799782Listed by: BERKSHIRE HATHAWAY HOMESERVICES CHICAGO - New
 $1,995,000Active4 beds 5 baths4,387 sq. ft.
677 Buena Road, Lake Forest, IL 60045
MLS# 12787117Listed by: RE/MAX SUBURBAN - New
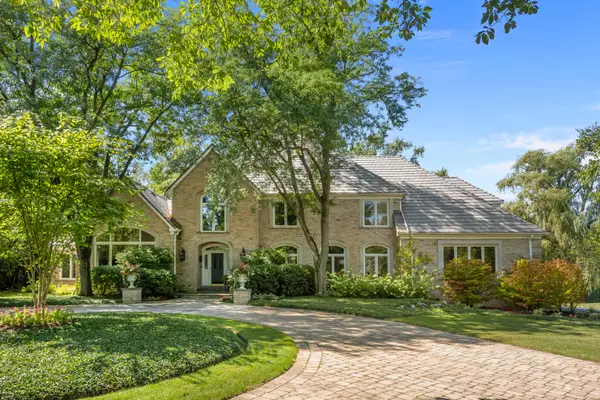 $1,950,000Active4 beds 5 baths4,744 sq. ft.
950 Lakewood Drive, Lake Forest, IL 60045
MLS# 12796468Listed by: COMPASS - New
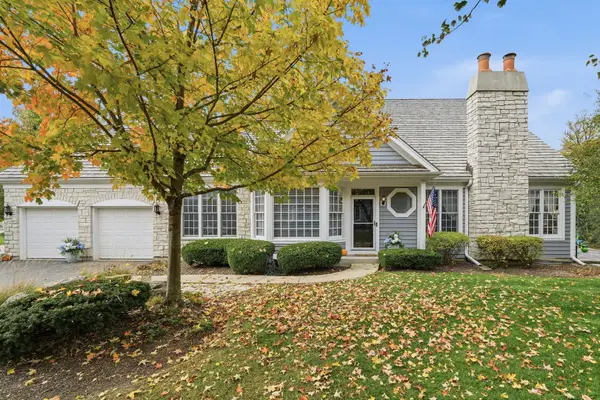 $949,900Active4 beds 4 baths2,367 sq. ft.
598 Wharton Drive, Lake Forest, IL 60045
MLS# 12800254Listed by: EXP REALTY - New
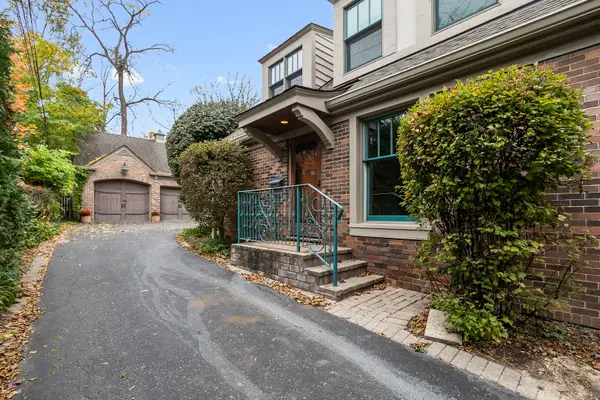 $1,245,000Active3 beds 3 baths1,944 sq. ft.
64 Washington Road, Lake Forest, IL 60045
MLS# 12794836Listed by: COLDWELL BANKER REALTY - New
 $1,800,000Active4 beds 4 baths2,995 sq. ft.
130 E Foster Place, Lake Forest, IL 60045
MLS# 12789583Listed by: COMPASS - New
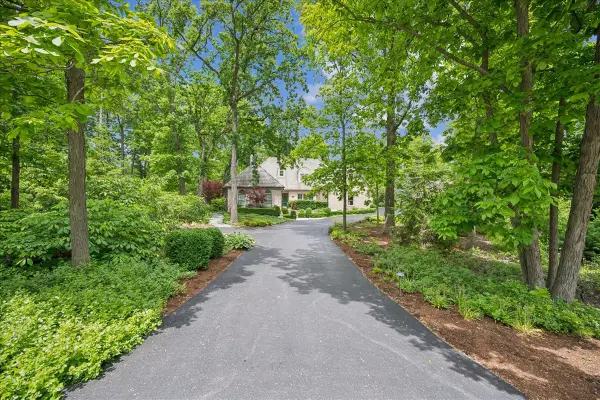 $1,349,000Active5 beds 5 baths3,318 sq. ft.
1309 W Estate Lane E, Lake Forest, IL 60045
MLS# 12791282Listed by: @PROPERTIES CHRISTIE'S INTERNATIONAL REAL ESTATE - New
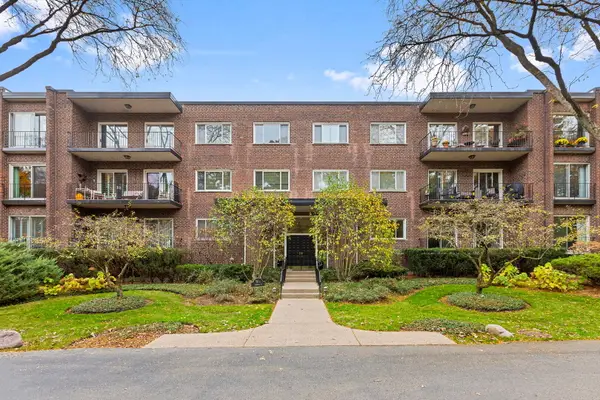 $575,000Active3 beds 2 baths1,888 sq. ft.
90 Franklin Place #209, Lake Forest, IL 60045
MLS# 12771637Listed by: COLDWELL BANKER REALTY - New
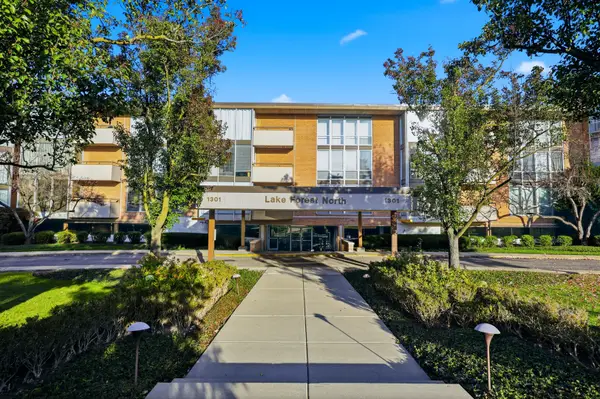 $265,000Active1 beds 2 baths964 sq. ft.
1301 N Western Avenue #221, Lake Forest, IL 60045
MLS# 12797596Listed by: TOLSTOY REALTY 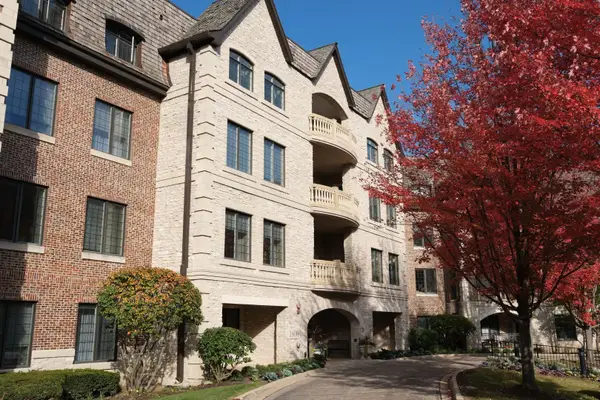 $599,900Pending2 beds 2 baths1,630 sq. ft.
1800 Amberley Court #204, Lake Forest, IL 60045
MLS# 12795900Listed by: ELITE VALUE REAL ESTATE


Protect your home and budget from life's surprises with an Assurant Home Warranty, backed by a partner that supports you through every step of homeownership. Explore Plans.
© 2026 Better Homes and Gardens Real Estate LLC. An Anywhere Real Estate company. All rights reserved. Better Homes and Gardens® Real Estate is a registered trademark owned by Meredith Operations Corporation, licensed to Better Homes and Gardens Real Estate LLC and used with permission. Better Homes and Gardens Real Estate LLC fully supports the principles of the Fair Housing Act and the Equal Opportunity Act. Listing information is deemed reliable but is not guaranteed accurate.
Each office is independently owned and operated.
Any services or products provided by third parties are not provided by, affiliated with or related to Better Homes and Gardens Real Estate LLC, or its affiliated companies.