
1007 Nancy Road, Lake Holiday, IL 60548
Local realty services provided by:Better Homes and Gardens Real Estate Star Homes
1007 Nancy Road,Lake Holiday, IL 60548
$339,900
- 3 Beds
- 2 Baths
- 1,600 sq. ft.
- Single family
- Pending
Listed by: gerard huguelet
Office: murphy real estate group
MLS#:12725406
Source:MLSNI
Price summary
- Price:$339,900
- Price per sq. ft.:$212.44
- Monthly HOA dues:$85.75
About this home
RANCH PLAN -3 BDRM-2 BATH - FIREPLACE - IMMEDIATE OCCUPANCY! COMPLETELY UPDATED in 2026!! NEW! NEW! NEW! MOVE RIGHT IN!! NEW ROOF & NEW WINDOWS - ENTIRE HOME BOASTS LVL FLOORING THRUGHOUT! // ENTRY to LIVING RM w FIREPLACE & FLOATING SHELVES & FAN/LIGHT / GREAT KITCHEN!! ALL STAINLESS-STEEL APPLIANCES FRIDGE-DISHWASHER-MICROWAVE-OVEN RANGE! BEAUTUFUL WHITE CABINETS & BREAKFAST BAR w GRANTITE KITCHEN TOPS - STAINLESS STEEL DOUBLE KITCHEN SINK w DESIGNER PULL OUT FAUCET w ADJACENT TABLE SPACE / ALL 3 BEDROOMS HAVE PADDLE FAN - WALK IN CLOSET in PRIMARY BEDROOM/ BOTH the HALL BATH & PRIMARY BATH ALL NEW PLUMBING FIXTURES-VANITY- TOP & TILE // LAUNDRY RM w WASHER DRYER & MECHANICALS - EXTERIOR DOOR // RELAX IN THE 20' x 18' THREE SEASON RM OR ENJOY THE PRIVATE BACK YARD w NICE LANDSCAPING & SHED // GARAGE INCLUDES a WORK-BENCH-220 OUTLET FOR SHOP TOOLS ETC-AND SHELVES // THIS IS A CAN'T MISS! LAKE HOLIDAY AMENITIES INCLUDE LAKE ACCESS, 2 BEACHES, BOAT LAUNCH, PICKLEBALL COURTS, DOG PARK, SKATE PARK, FRISBEE GOLF COURSE, THE MARINA IS FULL-SERVICE!...
Contact an agent
Home facts
- Year built:1966
- Subdivision & Development:Lake Holiday
- Listing ID #:12725406
- Updated:October 07, 2026 at 09:03 AM
Rooms and interior
- Bedrooms:3
- Total bathrooms:2
- Full bathrooms:2
- Rooms Total:6
- Kitchen Description:Dishwasher, Disposal, Microwave, Range, Refrigerator
- Living area:1,600 sq. ft.
Heating and cooling
- Cooling:Central Air
- Heating:Forced Air, Natural Gas
- Central air:Yes
Structure and exterior
- Roof:Asphalt
- Year built:1966
- Building area:1,600 sq. ft.
- Lot area:0.36 Acres
- Lot Features:Mature Trees
- Architectural Style:Ranch
- Foundation Description:Concrete Perimeter
- Levels:1 Story
Schools
- High school:Sandwich Community High School
- Middle school:Sandwich Middle School
- Elementary school:Lynn G Haskin Elementary School
Utilities
- Water:Shared Well
Finances and disclosures
- Price:$339,900
- Price per sq. ft.:$212.44
- Tax amount:$4,420 (2025)
Features and amenities
- Laundry features:Dryer, Washer
- Amenities:Ceiling Fan(s), Water-Softener Owned
Parking
- Total parking spaces:2
- Parking description:Attached Garage, Concrete, Garage
- Garage:Yes
- Garage spaces:2
 Copyright 2026 Midwest Real Estate Data LLC. All rights reserved. The data relating to real estate for sale on this web site comes in part from the Broker Reciprocity Program of the Midwest Real Estate Data LLC. Listing information is deemed reliable but not guaranteed.
New listings near 1007 Nancy Road
- New
 $419,900Active4 beds 3 baths2,055 sq. ft.
769 Cynthia Drive, Lake Holiday, IL 60548
MLS# 12776602Listed by: LAKE HOLIDAY HOMES, INC - New
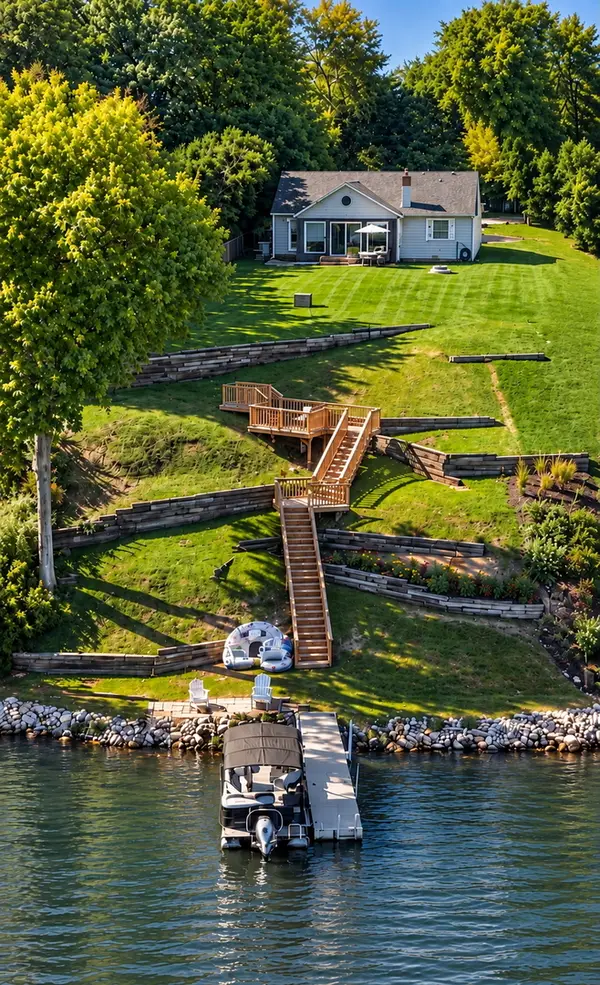 $574,900Active3 beds 2 baths1,364 sq. ft.
1181 Lady Bird Drive, Lake Holiday, IL 60552
MLS# 12774229Listed by: LAKE HOLIDAY HOMES, INC - New
 $339,000Active3 beds 3 baths1,600 sq. ft.
526 Carolyn Lane, Lake Holiday, IL 60552
MLS# 12769707Listed by: PATRICK MCNAMARA - New
 $109,900Active3 beds 2 baths
149 Cardinal Lane, Sandwich, IL 60548
MLS# 12773657Listed by: KETTLEY & CO. REALTORS, INC. - SANDWICH - New
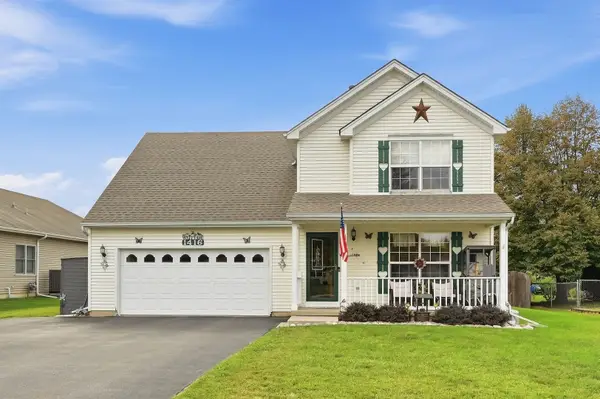 $349,900Active3 beds 3 baths2,000 sq. ft.
1416 Sandwich Drive, Lake Holiday, IL 60548
MLS# 12771257Listed by: COLDWELL BANKER REAL ESTATE GROUP 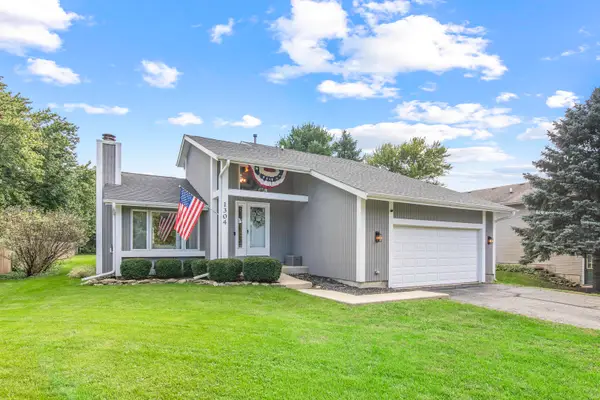 $365,000Active3 beds 4 baths1,468 sq. ft.
1304 Reva Lane, Lake Holiday, IL 60548
MLS# 12768846Listed by: COLDWELL BANKER REAL ESTATE GROUP $394,900Pending3 beds 4 baths1,808 sq. ft.
938 Suzy Street, Lake Holiday, IL 60548
MLS# 12768302Listed by: SWANSON REAL ESTATE $82,900Active3 beds 2 baths
303 Mallard Lane, Sandwich, IL 60548
MLS# 12766145Listed by: SWANSON REAL ESTATE $775,000Active7 beds 7 baths6,762 sq. ft.
287 Holiday Drive, Lake Holiday, IL 60552
MLS# 12767408Listed by: LAKE HOLIDAY HOMES, INC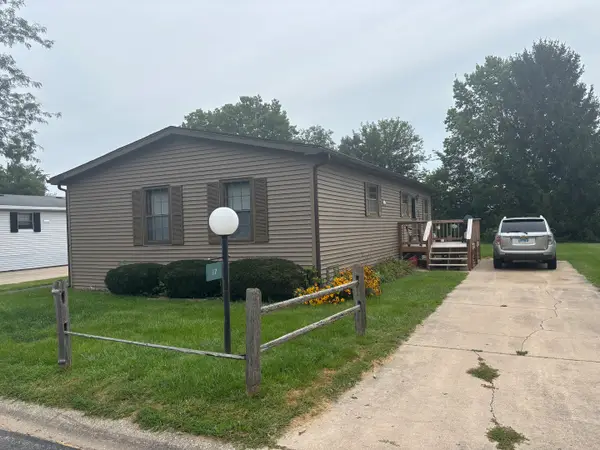 $26,000Active2 beds 2 baths
17 Cedar Lane, Sandwich, IL 60548
MLS# 12749514Listed by: KETTLEY & CO. REALTORS, INC. - YORKVILLE


Protect your home and budget from life's surprises with an Assurant Home Warranty, backed by a partner that supports you through every step of homeownership. Explore Plans.
© 2026 Better Homes and Gardens Real Estate LLC. An Anywhere Real Estate company. All rights reserved. Better Homes and Gardens® Real Estate is a registered trademark owned by Meredith Operations Corporation, licensed to Better Homes and Gardens Real Estate LLC and used with permission. Better Homes and Gardens Real Estate LLC fully supports the principles of the Fair Housing Act and the Equal Opportunity Act. Listing information is deemed reliable but is not guaranteed accurate.
Each office is independently owned and operated.
Any services or products provided by third parties are not provided by, affiliated with or related to Better Homes and Gardens Real Estate LLC, or its affiliated companies.