
17 Cedar Lane, Sandwich, IL 60548
Local realty services provided by:Better Homes and Gardens Real Estate Star Homes
17 Cedar Lane,Sandwich, IL 60548
$26,000
- 2 Beds
- 2 Baths
- - sq. ft.
- Mobile / Manufactured
- Active
Listed by: natalie brummel
Office: kettley & co. inc. - yorkville
MLS#:12749514
Source:MLSNI
Price summary
- Price:$26,000
About this home
Welcome to the 55+ Active Adult Community of Wildwood. Backing up to an open field and mature landscaping, this doublewide mobile home offers open concept living with a vaulted ceiling. Both bedrooms have huge walk-in closets. Kitchen includes newer skylight, all appliances, built-in breakfast bar and pantry. Laundry Room has cabinets and additional storage closet. 8x6 deck to front door entrance into foyer and 12x8 deck off driveway into laundry room entrance. Clubhouse offers a free breakfast for residents once a month. New pickle ball court in subdivision. This is an As-Is Estate Sale.
Contact an agent
Home facts
- Year built:1988
- Subdivision & Development:Wildwood North
- Listing ID #:12749514
- Updated:September 21, 2026 at 03:28 PM
Rooms and interior
- Bedrooms:2
- Total bathrooms:2
- Full bathrooms:2
- Rooms Total:6
- Dining Description:Combined With Living Room
- Bathrooms Description:Garden Tub, Separate Shower
- Kitchen Description:Dishwasher, Microwave, Range, Refrigerator
Heating and cooling
- Cooling:Central Air
- Heating:Forced Air
- Central air:Yes
Structure and exterior
- Roof:Asphalt
- Year built:1988
Utilities
- Water:Shared Well
Finances and disclosures
- Price:$26,000
Parking
- Total parking spaces:2
- Parking description:Concrete, Side Apron
 Copyright 2026 Midwest Real Estate Data LLC. All rights reserved. The data relating to real estate for sale on this web site comes in part from the Broker Reciprocity Program of the Midwest Real Estate Data LLC. Listing information is deemed reliable but not guaranteed.
New listings near 17 Cedar Lane
- New
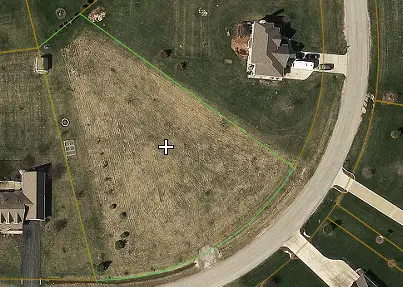 $45,000Active1 Acres
15655 S Memory Lane, Sandwich, IL 60548
MLS# 12761355Listed by: COLDWELL BANKER REAL ESTATE GROUP - New
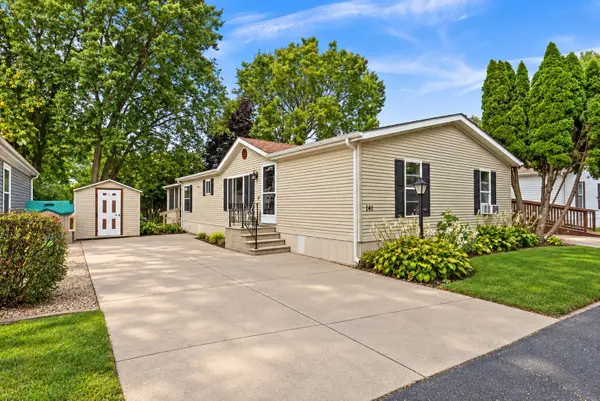 $99,900Active3 beds 2 baths
141 Kathryn Lane, Sandwich, IL 60548
MLS# 12760309Listed by: ONE SOURCE REALTY - New
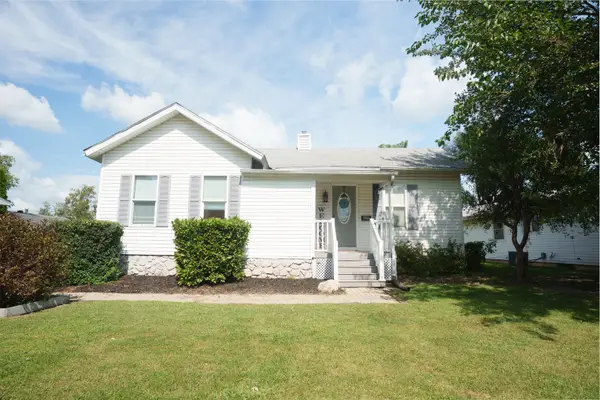 $275,000Active2 beds 1 baths
609 W 3rd Street, Sandwich, IL 60548
MLS# 12758834Listed by: REAL BROKER, LLC - New
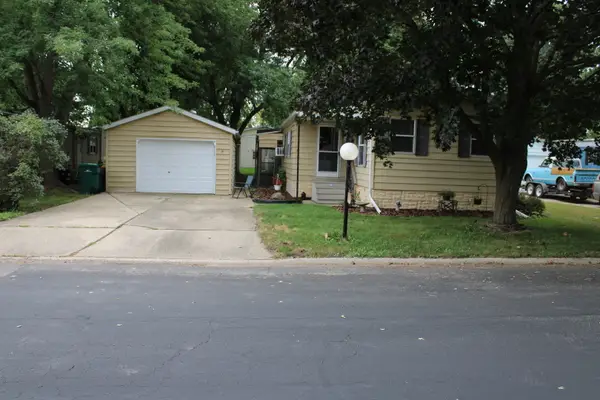 $29,995Active2 beds 2 baths
92 Oak Avenue, Sandwich, IL 60548
MLS# 12758825Listed by: KETTLEY & CO. INC. - SANDWICH - New
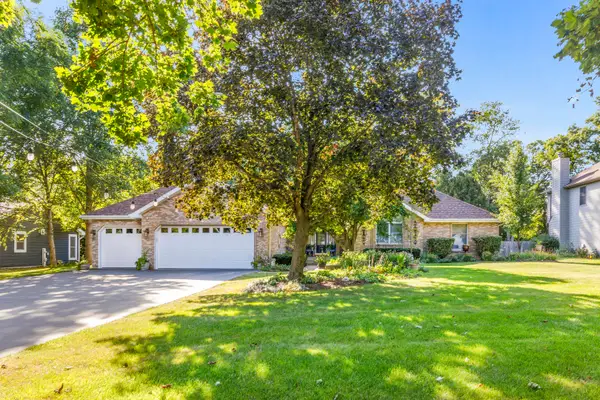 $565,000Active4 beds 4 baths2,905 sq. ft.
4609 E 2619th Road, Sandwich, IL 60548
MLS# 12758011Listed by: COLDWELL BANKER REAL ESTATE GROUP 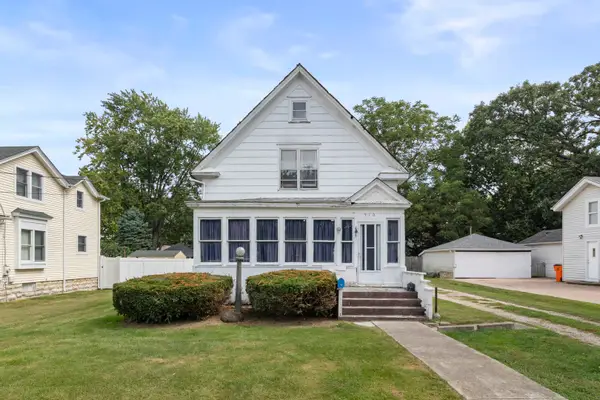 $150,000Pending4 beds 1 baths1,700 sq. ft.
510 N Lafayette Street, Sandwich, IL 60548
MLS# 12753527Listed by: SWANSON REAL ESTATE $225,000Pending3 beds 1 baths1,340 sq. ft.
205 E Pleasant Avenue, Sandwich, IL 60548
MLS# 12755780Listed by: JEAN SMITH REALTY $95,000Pending3 beds 2 baths
605 Bluebird Circle, Sandwich, IL 60548
MLS# 12753748Listed by: LEGACY PROPERTIES, A SARAH LEONARD COMPANY, LLC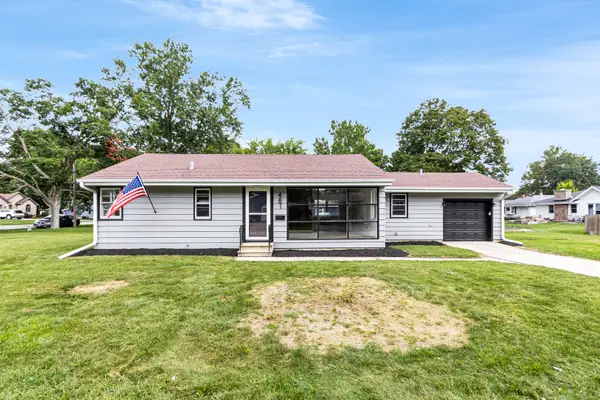 $239,900Active2 beds 1 baths
481 W 5th Street, Sandwich, IL 60548
MLS# 12752018Listed by: O'NEIL PROPERTY GROUP, LLC


Protect your home and budget from life's surprises with an Assurant Home Warranty, backed by a partner that supports you through every step of homeownership. Explore Plans.
© 2026 Better Homes and Gardens Real Estate LLC. An Anywhere Real Estate company. All rights reserved. Better Homes and Gardens® Real Estate is a registered trademark owned by Meredith Operations Corporation, licensed to Better Homes and Gardens Real Estate LLC and used with permission. Better Homes and Gardens Real Estate LLC fully supports the principles of the Fair Housing Act and the Equal Opportunity Act. Listing information is deemed reliable but is not guaranteed accurate.
Each office is independently owned and operated.
Any services or products provided by third parties are not provided by, affiliated with or related to Better Homes and Gardens Real Estate LLC, or its affiliated companies.