
1160 Heavens Gate, Lake In The Hills, IL 60156
Local realty services provided by:Better Homes and Gardens Real Estate Connections
Listed by: jennifer mullen
Office: re/max plaza
MLS#:12634057
Source:MLSNI
Price summary
- Price:$539,000
- Price per sq. ft.:$151.87
About this home
Welcome to 1160 Heavens Gate in the sought after Big Sky subdivision of Lake in the Hills, where thoughtful updates, generous living space, and timeless style come together in one exceptional home. Offering five bedrooms and 2.1 bathrooms, this beautifully maintained two story residence is designed for both everyday living and effortless entertaining. Rich oak hardwood flooring welcomes you into bright, inviting living spaces that flow seamlessly from the formal living and dining rooms to the updated kitchen featuring granite countertops, a large center island, stainless steel appliances, and abundant cabinetry. A versatile main level room provides endless possibilities as a fifth bedroom, home office, or den. Upstairs, you'll find four spacious bedrooms, including a comfortable primary suite with a private bath. The finished basement extends the home's living space with a large recreation area, theater setup, bar, abundant storage, and a bathroom rough in ready for your finishing touches. Step outside to enjoy a spacious deck overlooking the fenced backyard with mature landscaping, creating an ideal setting for relaxing or entertaining. A two car attached garage adds everyday convenience. This home is back on the market due to a change in the previous buyers' personal circumstances, not because of the home itself, giving a new buyer an exciting second opportunity to make it their own. Fresh paint provides a wonderful opportunity to personalize the interior with your preferred colors and style. Conveniently located near parks, shopping, dining, major roadways, and everyday amenities, this move in ready home offers the space, flexibility, and value today's buyers are looking for. Don't miss your chance to experience everything 1160 Heavens Gate has to offer. Schedule your private showing today....
Contact an agent
Home facts
- Year built:1995
- Subdivision & Development:Star Summit at Big Sky
- Listing ID #:12634057
- Updated:August 07, 2026 at 11:19 AM
Rooms and interior
- Bedrooms:5
- Total bathrooms:3
- Full bathrooms:2
- Half bathrooms:1
- Rooms Total:11
- Dining Description:Combined With Living Room, Eating Area
- Kitchen Description:Dishwasher, Disposal, Freezer, Gas Oven, Microwave, Range, Refrigerator
- Basement Description:Full, Partially Finished
- Living area:3,549 sq. ft.
Heating and cooling
- Cooling:Central Air
- Heating:Forced Air, Natural Gas
- Central air:Yes
Structure and exterior
- Roof:Asphalt
- Year built:1995
- Building area:3,549 sq. ft.
- Lot area:0.21 Acres
- Lot Features:Landscaped
- Architectural Style:Traditional
- Foundation Description:Concrete Perimeter
- Levels:2 Story
Schools
- High school:Crystal Lake South High School
- Middle school:Lundahl Middle School
- Elementary school:Glacier Ridge Elementary School
Utilities
- Water:Public
Finances and disclosures
- Price:$539,000
- Price per sq. ft.:$151.87
- Tax amount:$11,687 (2024)
Features and amenities
- Amenities:Ceiling Fan(s), Security System, Sump Pump, TV-Cable, Water-Softener Owned
Parking
- Total parking spaces:2
- Parking description:Asphalt, Attached Garage, Garage
- Garage:Yes
- Garage spaces:2
 Copyright 2026 Midwest Real Estate Data LLC. All rights reserved. The data relating to real estate for sale on this web site comes in part from the Broker Reciprocity Program of the Midwest Real Estate Data LLC. Listing information is deemed reliable but not guaranteed.
New listings near 1160 Heavens Gate
- New
 $412,900Active3 beds 3 baths2,354 sq. ft.
4245 Peartree Drive, Lake In The Hills, IL 60156
MLS# 12725483Listed by: ROYCE GROUP REAL ESTATE CO. - New
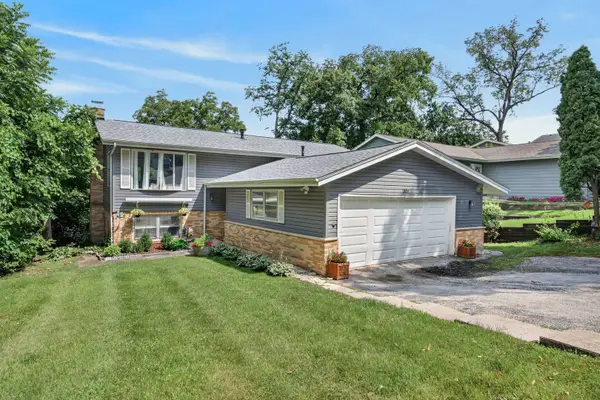 $360,000Active5 beds 2 baths2,428 sq. ft.
306 Apache Trail, Lake In The Hills, IL 60156
MLS# 12719942Listed by: REDFIN CORPORATION 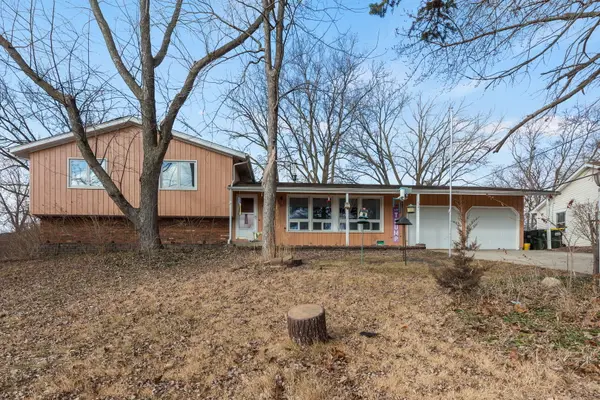 $309,255Pending4 beds 2 baths2,076 sq. ft.
1301 Adams Street, Lake In The Hills, IL 60156
MLS# 12724830Listed by: BERKSHIRE HATHAWAY HOMESERVICES STARCK REAL ESTATE- Open Sun, 11am to 1pmNew
 $719,900Active6 beds 6 baths5,296 sq. ft.
5218 Greenshire Circle, Lake In The Hills, IL 60156
MLS# 12719764Listed by: COMPASS - New
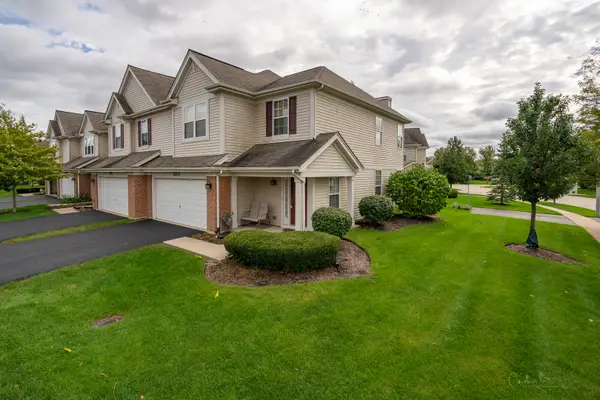 $325,000Active3 beds 3 baths1,638 sq. ft.
2202 Claremont Lane, Lake In The Hills, IL 60156
MLS# 12716737Listed by: KELLER WILLIAMS SUCCESS REALTY - New
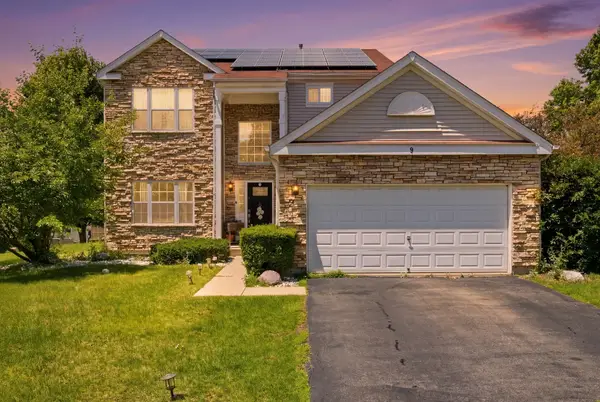 $459,995Active3 beds 4 baths2,208 sq. ft.
9 Tenneyson Court, Lake In The Hills, IL 60156
MLS# 12720957Listed by: BAIRD & WARNER - Open Sat, 10am to 12pm
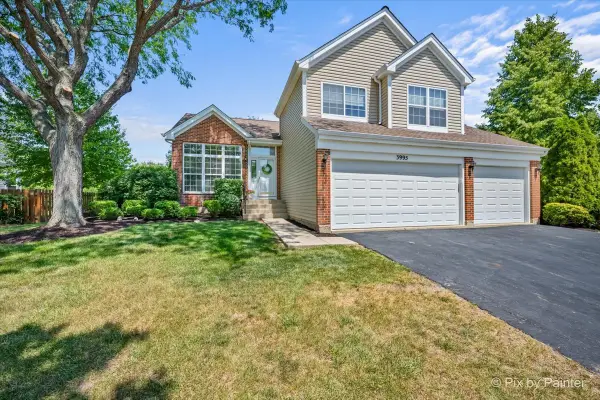 $385,000Pending3 beds 3 baths1,565 sq. ft.
3995 Springlake Court, Lake In The Hills, IL 60156
MLS# 12713342Listed by: KELLER WILLIAMS SUCCESS REALTY 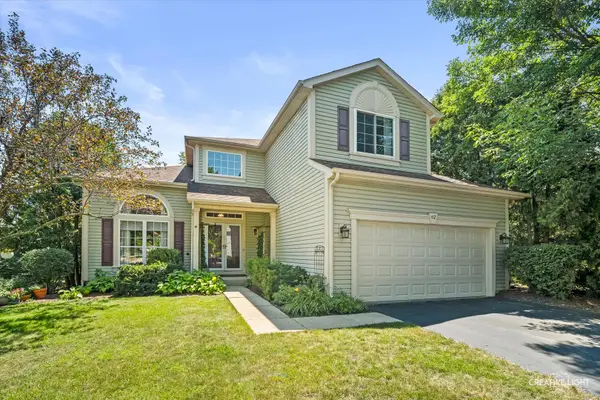 $485,000Pending5 beds 4 baths3,456 sq. ft.
412 Starwood Pass, Lake In The Hills, IL 60156
MLS# 12718971Listed by: SUBURBAN LIFE REALTY, LTD- Open Sun, 11am to 2pm
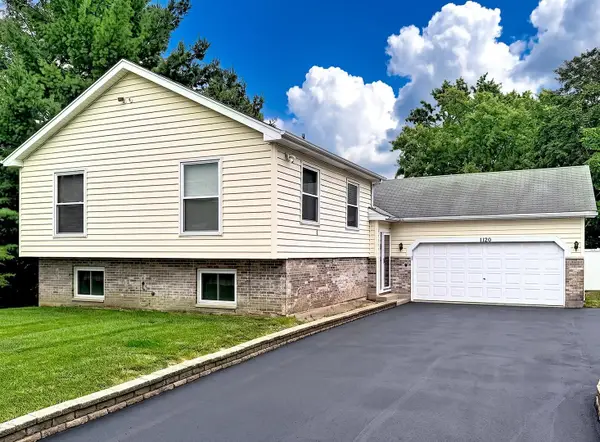 $389,900Pending3 beds 3 baths3,173 sq. ft.
1120 Cherry Street, Lake In The Hills, IL 60156
MLS# 12719284Listed by: RE/MAX PLAZA 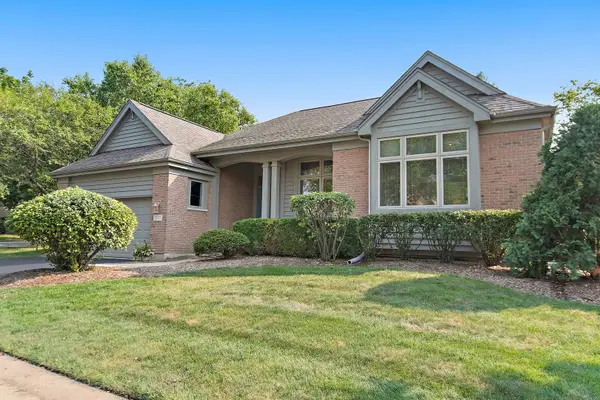 $500,000Pending3 beds 2 baths2,213 sq. ft.
531 Vintage Drive, Lake In The Hills, IL 60156
MLS# 12715907Listed by: BERKSHIRE HATHAWAY HOMESERVICES STARCK REAL ESTATE


Protect your home and budget from life's surprises with an Assurant Home Warranty, backed by a partner that supports you through every step of homeownership. Explore Plans.
© 2026 Better Homes and Gardens Real Estate LLC. An Anywhere Real Estate company. All rights reserved. Better Homes and Gardens® Real Estate is a registered trademark owned by Meredith Operations Corporation, licensed to Better Homes and Gardens Real Estate LLC and used with permission. Better Homes and Gardens Real Estate LLC fully supports the principles of the Fair Housing Act and the Equal Opportunity Act. Listing information is deemed reliable but is not guaranteed accurate.
Each office is independently owned and operated.
Any services or products provided by third parties are not provided by, affiliated with or related to Better Homes and Gardens Real Estate LLC, or its affiliated companies.