
428 Harvest Gate, Lake In The Hills, IL 60156
Local realty services provided by:Better Homes and Gardens Real Estate Connections
428 Harvest Gate,Lake in the Hills, IL 60156
$425,000
- 4 Beds
- 3 Baths
- 2,065 sq. ft.
- Single family
- Active
Upcoming open houses
- Sun, Oct 2512:00 pm - 02:00 pm
Listed by: valentino ranallo
Office: century 21 new heritage west
MLS#:12792898
Source:MLSNI
Price summary
- Price:$425,000
- Price per sq. ft.:$205.81
About this home
TASTEFULLY REFRESHED 4 BEDROOM, 2.5 BATH HOME WITH OVER 2,000 SQ FT OF LIVING SPACE IN THE RARELY AVAILABLE BIG SKY SUBDIVISION * FANTASTIC LOCATION JUST MINUTES FROM EVERYTHING RANDALL ROAD HAS TO OFFER * WALKING DISTANCE TO LINCOLN PRAIRIE ELEMENTARY SCHOOL, LITH POLICE STATION, & THE VILLAGE * TALL, OPEN CEILINGS WITH AN ABUNDANCE OF NATURAL LIGHT * BRAND-NEW ASPHALT DRIVEWAY & FRESH LANDSCAPING * NEW CARPET * FRESHLY PAINTED CEILINGS, WALLS, TRIM & DOORS * LUXURY VINYL FLOORING UPSTAIRS * NEW POLISHED CHROME & SATIN NICKEL FIXTURES AND FINISHES THROUGHOUT * BEAUTIFUL CARRARA QUARTZ COUNTERTOPS * MOEN & DELTA BATHROOM FIXTURES * NEW TOILETS * NEW LG MICROWAVE, STOVE, DISHWASHER, REFRIGERATOR, WASHER & DRYER * REMODELED PRIMARY SHOWER SURROUND & HALLWAY BATHROOM SURROUND * FURNACE & A/C REPLACED IN 2018 * ROOF APPROXIMATELY 15 YEARS OLD * WATER HEATER REPLACED * MOVE-IN READY * AIR VENTS PROFESSIONALLY CLEANED & PROPERTY DEEP CLEANED * TOUR WITH CONFIDENCE!
Contact an agent
Home facts
- Year built:1993
- Subdivision & Development:Big Sky
- Listing ID #:12792898
- Updated:October 25, 2026 at 10:55 AM
Rooms and interior
- Bedrooms:4
- Total bathrooms:3
- Full bathrooms:2
- Half bathrooms:1
- Rooms Total:8
- Dining Description:Combined With Living Room
- Bathrooms Description:Double Sinks, Separate Shower, Soaking Tub
- Kitchen Description:Dishwasher, Disposal, Microwave, Range, Refrigerator
- Living area:2,065 sq. ft.
Heating and cooling
- Cooling:Central Air
- Heating:Gas
- Central air:Yes
Structure and exterior
- Roof:Asphalt
- Year built:1993
- Building area:2,065 sq. ft.
- Lot area:0.17 Acres
- Foundation Description:Concrete Perimeter
- Levels:2 Story
Schools
- High school:H D Jacobs High School
- Middle school:Westfield Community School
- Elementary school:Lincoln Prairie Elementary Schoo
Utilities
- Water:Public
- Sewer:Public Sewer
Finances and disclosures
- Price:$425,000
- Price per sq. ft.:$205.81
- Tax amount:$8,997 (2025)
Features and amenities
- Laundry features:Dryer, Washer
- Amenities:Ceiling Fan(s), Sump Pump, Water-Softener Owned
Parking
- Total parking spaces:2
- Parking description:Asphalt, Attached Garage, Garage
- Garage:Yes
- Garage spaces:2
 Copyright 2026 Midwest Real Estate Data LLC. All rights reserved. The data relating to real estate for sale on this web site comes in part from the Broker Reciprocity Program of the Midwest Real Estate Data LLC. Listing information is deemed reliable but not guaranteed.
New listings near 428 Harvest Gate
- New
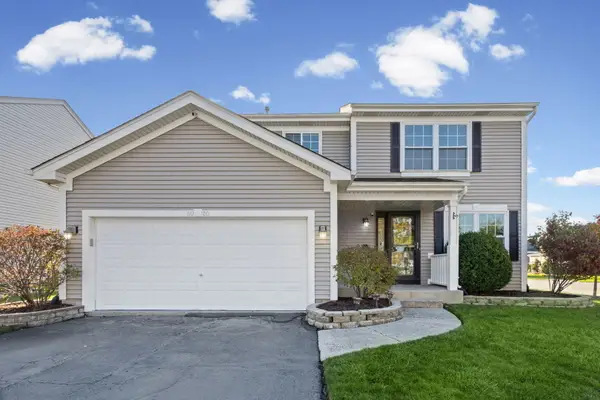 $440,000Active3 beds 3 baths1,801 sq. ft.
5020 Thistle Lane, Lake In The Hills, IL 60156
MLS# 12793282Listed by: HOMESMART CONNECT LLC - New
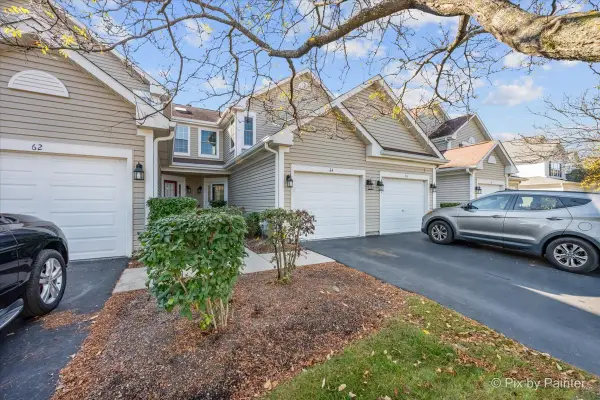 $279,000Active2 beds 3 baths1,306 sq. ft.
64 Harvest Gate Road, Lake In The Hills, IL 60156
MLS# 12789278Listed by: BERKSHIRE HATHAWAY HOMESERVICES STARCK REAL ESTATE - Open Sun, 1 to 3pmNew
 $349,900Active3 beds 4 baths1,900 sq. ft.
1077 Viewpoint Drive, Lake In The Hills, IL 60156
MLS# 12701115Listed by: KELLER WILLIAMS SUCCESS REALTY - New
 $475,000Active4 beds 3 baths3,291 sq. ft.
5450 Alexandria Drive, Lake In The Hills, IL 60156
MLS# 12791436Listed by: BERKSHIRE HATHAWAY HOMESERVICES STARCK REAL ESTATE - New
 $269,000Active4 beds 3 baths1,608 sq. ft.
122 Indian Trail, Lake In The Hills, IL 60156
MLS# 12788593Listed by: BERKSHIRE HATHAWAY HOMESERVICES STARCK REAL ESTATE - New
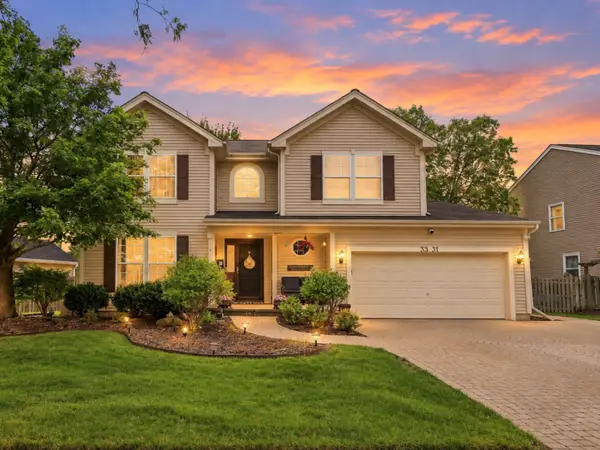 $469,000Active4 beds 3 baths2,427 sq. ft.
3331 Montgomery Drive, Lake In The Hills, IL 60156
MLS# 12791052Listed by: BERKSHIRE HATHAWAY HOMESERVICES STARCK REAL ESTATE - New
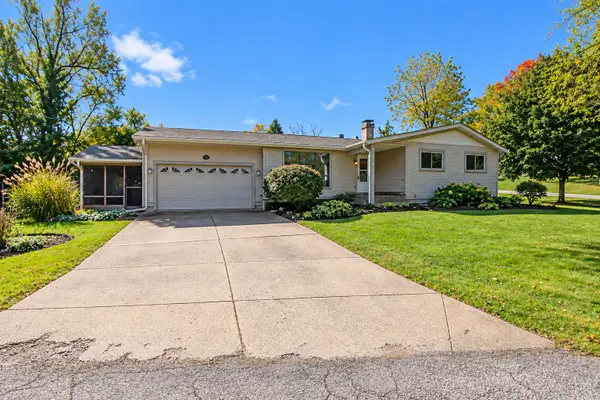 $340,000Active3 beds 2 baths1,280 sq. ft.
135 Hickory Road, Lake In The Hills, IL 60156
MLS# 12780679Listed by: KELLER WILLIAMS SUCCESS REALTY - Open Sun, 12 to 2pmNew
 $269,900Active3 beds 1 baths1,344 sq. ft.
16 W Oak Street, Lake In The Hills, IL 60156
MLS# 12788878Listed by: BAIRD & WARNER - New
 $319,900Active2 beds 3 baths1,871 sq. ft.
101 Northlight Passe #101, Lake In The Hills, IL 60156
MLS# 12788291Listed by: BERKSHIRE HATHAWAY HOMESERVICES STARCK REAL ESTATE


Protect your home and budget from life's surprises with an Assurant Home Warranty, backed by a partner that supports you through every step of homeownership. Explore Plans.
© 2026 Better Homes and Gardens Real Estate LLC. An Anywhere Real Estate company. All rights reserved. Better Homes and Gardens® Real Estate is a registered trademark owned by Meredith Operations Corporation, licensed to Better Homes and Gardens Real Estate LLC and used with permission. Better Homes and Gardens Real Estate LLC fully supports the principles of the Fair Housing Act and the Equal Opportunity Act. Listing information is deemed reliable but is not guaranteed accurate.
Each office is independently owned and operated.
Any services or products provided by third parties are not provided by, affiliated with or related to Better Homes and Gardens Real Estate LLC, or its affiliated companies.