
5020 Thistle Lane, Lake In The Hills, IL 60156
Local realty services provided by:Better Homes and Gardens Real Estate Connections
Listed by: jamie lindsey
Office: homesmart connect llc.
MLS#:12793282
Source:MLSNI
Price summary
- Price:$440,000
- Price per sq. ft.:$244.31
About this home
Welcome to 5020 Thistle Lane in Lake in the Hills! Located in the highly regarded Huntley Community School District 158, this inviting home offers a fantastic layout with plenty of space for everyday living and entertaining. The spacious kitchen features granite countertops, a ceramic tile backsplash, a center island, stainless steel appliances, and a convenient pantry closet. The kitchen opens to the family room, creating a wonderful open-concept space highlighted by a cozy brick wood-burning fireplace and vaulted ceilings. A separate living room on the first floor provides additional space to relax or entertain. Convenient first-floor laundry is tucked away in a closet for added functionality. Wood laminate flooring extends throughout the first and second floors, providing a cohesive, stylish look. The spacious primary bedroom features vaulted ceilings, a walk-in closet, and an updated private bath. The second full bathroom and first-floor half bath have also been tastefully updated. The finished basement adds even more living space, complete with a versatile office and recreation room-perfect for working from home, entertaining, or relaxing. Step outside to enjoy the fantastic backyard, featuring a brick paver patio, fire pit, children's playset, storage shed, and a brand-new white vinyl fence. Situated on a desirable corner lot, this outdoor space is perfect for gatherings, playtime, and enjoying summer evenings. The location is hard to beat! Just one block from Sunset Park and the parade route for Lake in the Hills' popular Sunset Festival, held Labor Day weekend. Enjoy the festivities and watch the fireworks right from your own backyard! Don't miss this wonderful opportunity to enjoy comfortable living, versatile living spaces, and a fantastic location close to parks and community festivities!...
Contact an agent
Home facts
- Year built:1999
- Subdivision & Development:Meadowbrook
- Listing ID #:12793282
- Updated:October 25, 2026 at 10:55 AM
Rooms and interior
- Bedrooms:3
- Total bathrooms:3
- Full bathrooms:2
- Half bathrooms:1
- Rooms Total:8
- Kitchen Description:Dishwasher, Disposal, Microwave, Range
- Basement Description:Finished, Full
- Living area:1,801 sq. ft.
Heating and cooling
- Cooling:Central Air
- Heating:Forced Air, Gas
- Central air:Yes
Structure and exterior
- Roof:Asphalt
- Year built:1999
- Building area:1,801 sq. ft.
- Lot Features:Corner Lot, Landscaped
- Architectural Style:Colonial
- Foundation Description:Concrete Perimeter
- Levels:2 Story
Schools
- High school:Huntley High School
- Middle school:Marlowe Middle School
- Elementary school:Chesak Elementary School
Utilities
- Water:Public
- Sewer:Public Sewer
Finances and disclosures
- Price:$440,000
- Price per sq. ft.:$244.31
Features and amenities
- Laundry features:Dryer, Washer
- Amenities:CO Detectors, Ceiling Fan(s), Sump Pump
Parking
- Total parking spaces:2
- Parking description:Asphalt, Attached Garage, Garage
- Garage:Yes
- Garage spaces:2
 Copyright 2026 Midwest Real Estate Data LLC. All rights reserved. The data relating to real estate for sale on this web site comes in part from the Broker Reciprocity Program of the Midwest Real Estate Data LLC. Listing information is deemed reliable but not guaranteed.
New listings near 5020 Thistle Lane
- New
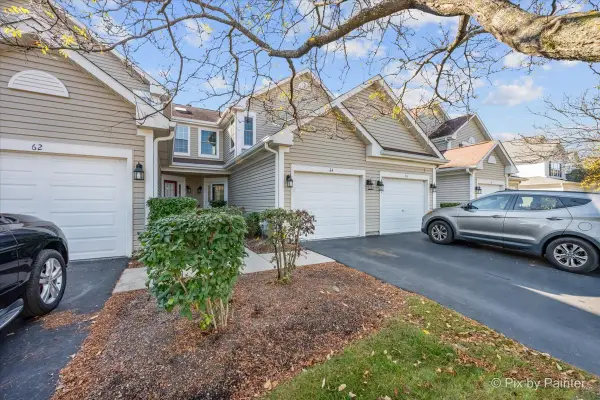 $279,000Active2 beds 3 baths1,306 sq. ft.
64 Harvest Gate Road, Lake In The Hills, IL 60156
MLS# 12789278Listed by: BERKSHIRE HATHAWAY HOMESERVICES STARCK REAL ESTATE - Open Sun, 12 to 2pmNew
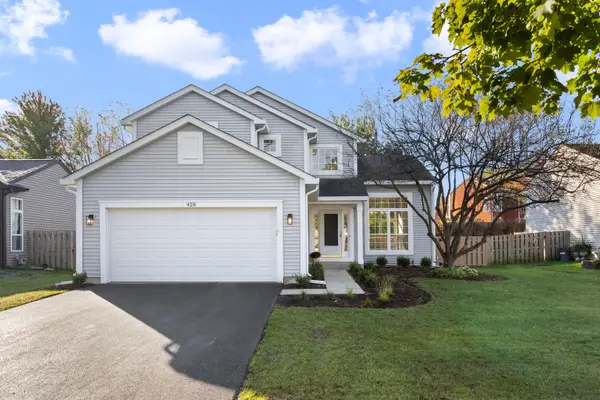 $425,000Active4 beds 3 baths2,065 sq. ft.
428 Harvest Gate, Lake In The Hills, IL 60156
MLS# 12792898Listed by: CENTURY 21 NEW HERITAGE WEST - Open Sun, 1 to 3pmNew
 $349,900Active3 beds 4 baths1,900 sq. ft.
1077 Viewpoint Drive, Lake In The Hills, IL 60156
MLS# 12701115Listed by: KELLER WILLIAMS SUCCESS REALTY - New
 $475,000Active4 beds 3 baths3,291 sq. ft.
5450 Alexandria Drive, Lake In The Hills, IL 60156
MLS# 12791436Listed by: BERKSHIRE HATHAWAY HOMESERVICES STARCK REAL ESTATE - New
 $269,000Active4 beds 3 baths1,608 sq. ft.
122 Indian Trail, Lake In The Hills, IL 60156
MLS# 12788593Listed by: BERKSHIRE HATHAWAY HOMESERVICES STARCK REAL ESTATE - New
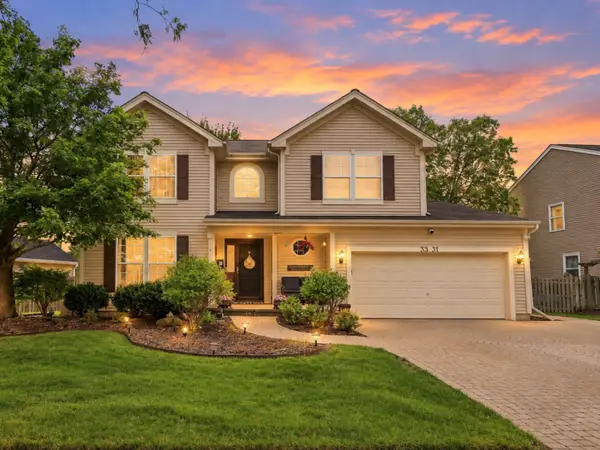 $469,000Active4 beds 3 baths2,427 sq. ft.
3331 Montgomery Drive, Lake In The Hills, IL 60156
MLS# 12791052Listed by: BERKSHIRE HATHAWAY HOMESERVICES STARCK REAL ESTATE - New
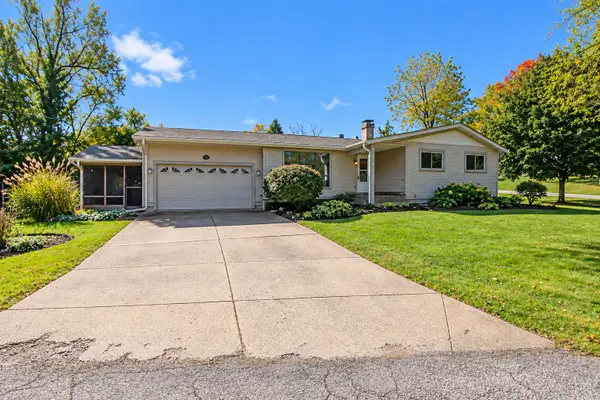 $340,000Active3 beds 2 baths1,280 sq. ft.
135 Hickory Road, Lake In The Hills, IL 60156
MLS# 12780679Listed by: KELLER WILLIAMS SUCCESS REALTY - Open Sun, 12 to 2pmNew
 $269,900Active3 beds 1 baths1,344 sq. ft.
16 W Oak Street, Lake In The Hills, IL 60156
MLS# 12788878Listed by: BAIRD & WARNER - New
 $319,900Active2 beds 3 baths1,871 sq. ft.
101 Northlight Passe #101, Lake In The Hills, IL 60156
MLS# 12788291Listed by: BERKSHIRE HATHAWAY HOMESERVICES STARCK REAL ESTATE


Protect your home and budget from life's surprises with an Assurant Home Warranty, backed by a partner that supports you through every step of homeownership. Explore Plans.
© 2026 Better Homes and Gardens Real Estate LLC. An Anywhere Real Estate company. All rights reserved. Better Homes and Gardens® Real Estate is a registered trademark owned by Meredith Operations Corporation, licensed to Better Homes and Gardens Real Estate LLC and used with permission. Better Homes and Gardens Real Estate LLC fully supports the principles of the Fair Housing Act and the Equal Opportunity Act. Listing information is deemed reliable but is not guaranteed accurate.
Each office is independently owned and operated.
Any services or products provided by third parties are not provided by, affiliated with or related to Better Homes and Gardens Real Estate LLC, or its affiliated companies.