
5243 Greenshire Circle, Lake In The Hills, IL 60156
Local realty services provided by:Better Homes and Gardens Real Estate Star Homes
5243 Greenshire Circle,Lake in the Hills, IL 60156
$630,000
- 4 Beds
- 5 Baths
- 4,328 sq. ft.
- Single family
- Active
Upcoming open houses
- Sun, Jul 2601:30 pm - 03:30 pm
Listed by: roxana naughton
Office: berkshire hathaway homeservices chicago
MLS#:12697159
Source:MLSNI
Price summary
- Price:$630,000
- Price per sq. ft.:$145.56
- Monthly HOA dues:$37.5
About this home
WOW! If you are looking for turnkey and elevated condition, this home is what you have been waiting for! Excellent curb appeal with updated facade with stone and siding! From the minute you walkup you can see and appreciate all the special touches. Entering the residence you will find an open concept floor plan and has designer enhancements with molding, paint and built in's! Miles of hardwood floors great you and lead to living and dining areas! Just past the living room is a quaint half bath and large office with great views of the backyard! Moving deeper into the home, just past the dining room is a lovely kitchen with a nice peninsula and eating area! Flowing from this space is a massive family room with a showstopping fireplace with rustic accents! Running in tandem with the space, just outside the patio doors is a massive well cared for deck with gazebo and pergola! Enjoy in this area many ways as the seasons change! Finishing the first level is a great mudroom with built in features for storage and usage. The second level holds all the bedrooms. The primary suite is HUGE, with plenty of room for seating area! Well sized walk-in closet and a fresh bathroom with dual vanity, soaker tub and separate shower! 3 auxiliary bedrooms with nice closets are found on this level as well! A great addition to the second level is a focal laundry room with cabinetry! This space is updated and a cheerful spot to make chores a little more enjoyable! The basement is where you will find a place to entertain and use year-round! Enjoy a bar area perfect for serving and impressing company! Large area flanking the bar are perfect for a tv areas, games room or both! Half bath and a large storage area are also located in the basement level! Enjoy this well maintained home with great location and Huntley schools!...
Contact an agent
Home facts
- Year built:2008
- Listing ID #:12697159
- Updated:July 24, 2026 at 11:53 AM
Rooms and interior
- Bedrooms:4
- Total bathrooms:5
- Full bathrooms:3
- Half bathrooms:2
- Rooms Total:12
- Dining Description:Breakfast Room, Separate Dining Room
- Bathrooms Description:Double Sinks, Separate Shower
- Kitchen Description:Dishwasher, Disposal, Microwave, Range, Refrigerator
- Basement Description:Finished, Full
- Living area:4,328 sq. ft.
Heating and cooling
- Cooling:Central Air
- Heating:Natural Gas
- Central air:Yes
Structure and exterior
- Roof:Asphalt
- Year built:2008
- Building area:4,328 sq. ft.
- Architectural Style:Traditional
- Foundation Description:Concrete Perimeter
- Levels:2 Story
Schools
- High school:Huntley High School
- Middle school:Marlowe Middle School
- Elementary school:Chesak Elementary School
Utilities
- Water:Public
- Sewer:Public Sewer
Finances and disclosures
- Price:$630,000
- Price per sq. ft.:$145.56
- Tax amount:$11,322 (2025)
Features and amenities
- Amenities:CO Detectors, Ceiling Fan(s), Sump Pump
Parking
- Total parking spaces:3
- Parking description:Asphalt, Attached Garage, Garage
- Garage:Yes
- Garage spaces:3
 Copyright 2026 Midwest Real Estate Data LLC. All rights reserved. The data relating to real estate for sale on this web site comes in part from the Broker Reciprocity Program of the Midwest Real Estate Data LLC. Listing information is deemed reliable but not guaranteed.
New listings near 5243 Greenshire Circle
- New
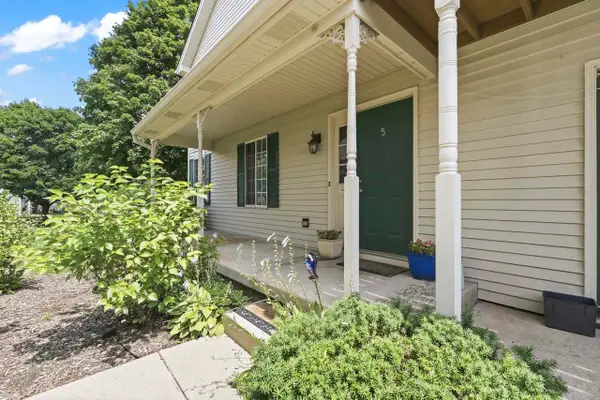 $235,000Active2 beds 2 baths1,228 sq. ft.
5 W Pheasant Trail #05, Lake In The Hills, IL 60156
MLS# 12711721Listed by: RE/MAX SUBURBAN - Open Sat, 12 to 2pmNew
 $385,000Active3 beds 2 baths1,771 sq. ft.
871 Brandt Drive, Lake In The Hills, IL 60156
MLS# 12713443Listed by: RE/MAX PLAZA - Open Sat, 11am to 1pmNew
 $439,900Active4 beds 3 baths1,743 sq. ft.
624 Lorree Lane, Lake In The Hills, IL 60156
MLS# 12691041Listed by: KELLER WILLIAMS SUCCESS REALTY - Open Sat, 11am to 2pmNew
 $268,000Active2 beds 2 baths1,228 sq. ft.
152 Village Creek Drive #152, Lake In The Hills, IL 60156
MLS# 12701110Listed by: BERKSHIRE HATHAWAY HOMESERVICES STARCK REAL ESTATE - New
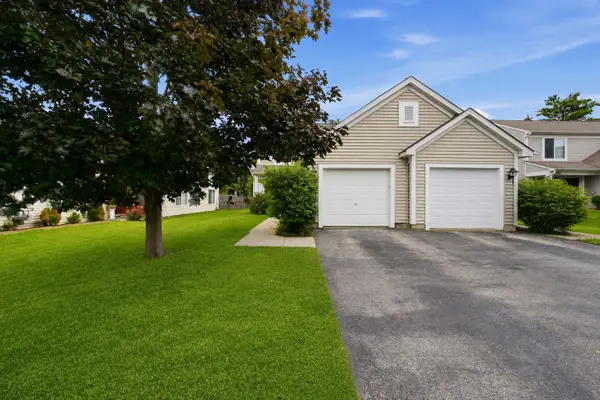 $299,999Active2 beds 2 baths1,224 sq. ft.
3183 Impressions Drive, Lake In The Hills, IL 60156
MLS# 12710248Listed by: COLDWELL BANKER REALTY  $412,900Pending3 beds 3 baths2,354 sq. ft.
4245 Peartree Drive, Lake In The Hills, IL 60156
MLS# 12703989Listed by: ROYCE GROUP REAL ESTATE CO.- Open Sat, 12 to 3pmNew
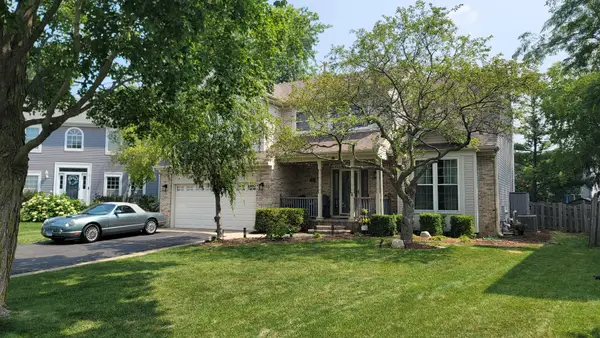 $459,900Active4 beds 3 baths2,671 sq. ft.
3885 Thornberry Way, Lake In The Hills, IL 60156
MLS# 12707442Listed by: SCHULENBURG REALTY, INC - New
 $395,000Active3 beds 3 baths2,654 sq. ft.
481 Windermere Way, Lake In The Hills, IL 60156
MLS# 12690176Listed by: VILLAGE REALTY, INC.  $325,000Pending3 beds 2 baths1,106 sq. ft.
502 Plum Street, Lake In The Hills, IL 60156
MLS# 12687844Listed by: KELLER WILLIAMS SUCCESS REALTY


Protect your home and budget from life's surprises with an Assurant Home Warranty, backed by a partner that supports you through every step of homeownership. Explore Plans.
© 2026 Better Homes and Gardens Real Estate LLC. An Anywhere Real Estate company. All rights reserved. Better Homes and Gardens® Real Estate is a registered trademark owned by Meredith Operations Corporation, licensed to Better Homes and Gardens Real Estate LLC and used with permission. Better Homes and Gardens Real Estate LLC fully supports the principles of the Fair Housing Act and the Equal Opportunity Act. Listing information is deemed reliable but is not guaranteed accurate.
Each office is independently owned and operated.
Any services or products provided by third parties are not provided by, affiliated with or related to Better Homes and Gardens Real Estate LLC, or its affiliated companies.