
9110 Miller Road, Lake In The Hills, IL 60156
Local realty services provided by:Better Homes and Gardens Real Estate Connections
9110 Miller Road,Lake in the Hills, IL 60156
$679,900
- 3 Beds
- 3 Baths
- 2,700 sq. ft.
- Single family
- Active
Upcoming open houses
- Sat, Nov 1401:00 pm - 03:00 pm
- Sun, Nov 1501:00 pm - 03:00 pm
Listed by: alejandro cardenas, rafael villagomez
Office: epic real estate group
MLS#:12803798
Source:MLSNI
Price summary
- Price:$679,900
- Price per sq. ft.:$251.81
About this home
A RARE FIND IN THE HEART OF LAKE IN THE HILLS! BEAUTIFULLY RENOVATED HOME ON 1.44 ACRES! Discover the amazing blend of modern style, comfort, and exceptional outdoor space in this beautifully renovated home situated on an incredible 1.44-acre property right in the heart of Lake in the Hills! Completely transformed in 2024, this home features an inviting open-concept kitchen designed for today's lifestyle, creating a balanced space for entertaining and everyday living. Offering 3 spacious bedrooms, a dedicated office, and 3 beautifully updated bathrooms, this home provides the flexibility and functionality today's buyers are looking for. The extensive 2024 improvements include a gorgeous new kitchen, three updated bathrooms, new flooring throughout, new windows, a new front door, a new front deck, and so much more! Step outside and enjoy your own private backyard retreat featuring an in-ground swimming pool with a brand-new liner, outdoor shower, perfect for summer entertaining, relaxing, and creating lasting memories. The true highlight is the impressive 1.44 acres of land, offering endless possibilities and room to enjoy the outdoors while being conveniently located in the middle of town. Enjoy the best of both worlds: the space and privacy of a large property with shopping, restaurants, parks, schools, and everyday conveniences just minutes away. Modern updates, an open-concept layout, 3 bedrooms, a dedicated office, 3 updated bathrooms, and 1.44 acres of opportunity. A truly unique property that is ready to welcome its next owner! Property is being sold AS-IS. Don't miss this exceptional opportunity!...
Contact an agent
Home facts
- Year built:1950
- Listing ID #:12803798
- Updated:November 09, 2026 at 12:16 PM
Rooms and interior
- Bedrooms:3
- Total bathrooms:3
- Full bathrooms:3
- Rooms Total:8
- Dining Description:Separate Dining Room
- Kitchen Description:Dishwasher, Microwave, Range, Refrigerator
- Basement Description:Partial, Unfinished
- Living area:2,700 sq. ft.
Heating and cooling
- Cooling:Central Air
- Heating:Forced Air, Gas
- Central air:Yes
Structure and exterior
- Roof:Asphalt
- Year built:1950
- Building area:2,700 sq. ft.
- Lot area:1.44 Acres
- Architectural Style:Farmhouse
- Foundation Description:Block, Stone
- Levels:2 Story
Schools
- High school:Crystal Lake South High School
- Middle school:Richard F Bernotas Middle School
- Elementary school:Glacier Ridge Elementary School
Finances and disclosures
- Price:$679,900
- Price per sq. ft.:$251.81
- Tax amount:$10,631 (2025)
Parking
- Total parking spaces:2
- Parking description:Attached Garage, Garage, Gravel
- Garage:Yes
- Garage spaces:2
 Copyright 2026 Midwest Real Estate Data LLC. All rights reserved. The data relating to real estate for sale on this web site comes in part from the Broker Reciprocity Program of the Midwest Real Estate Data LLC. Listing information is deemed reliable but not guaranteed.
New listings near 9110 Miller Road
- New
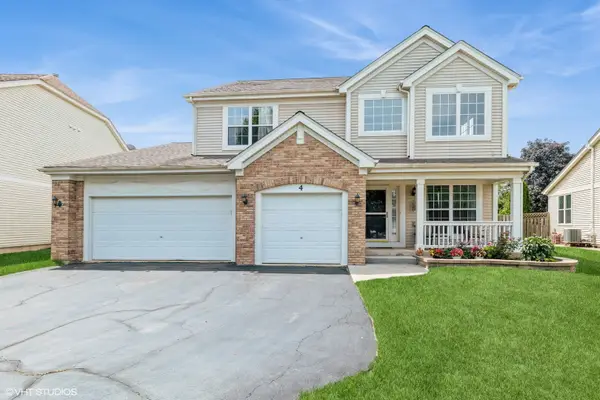 $529,000Active5 beds 4 baths2,953 sq. ft.
4 Litchfield Court, Lake In The Hills, IL 60156
MLS# 12803551Listed by: ROYAL FAMILY REAL ESTATE - New
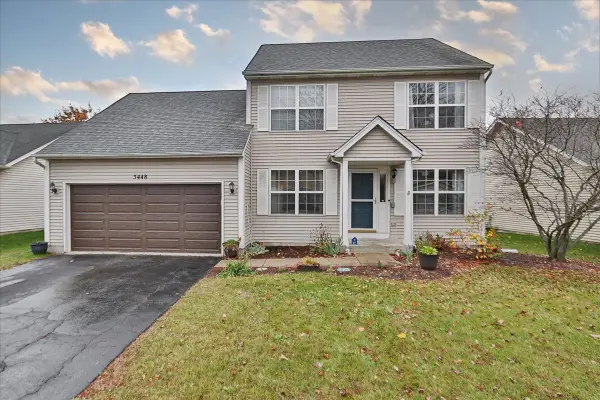 $389,900Active3 beds 3 baths1,900 sq. ft.
5448 Danbury Circle, Lake In The Hills, IL 60156
MLS# 12801119Listed by: RE/MAX SUBURBAN - New
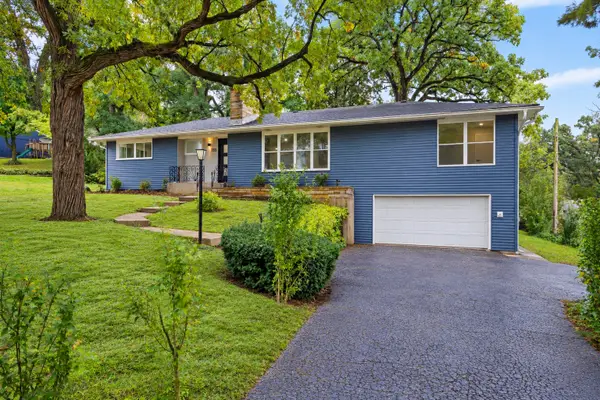 $489,900Active5 beds 3 baths3,192 sq. ft.
355 Hiawatha Drive, Lake In The Hills, IL 60156
MLS# 12802104Listed by: HOMESMART CONNECT LLC - New
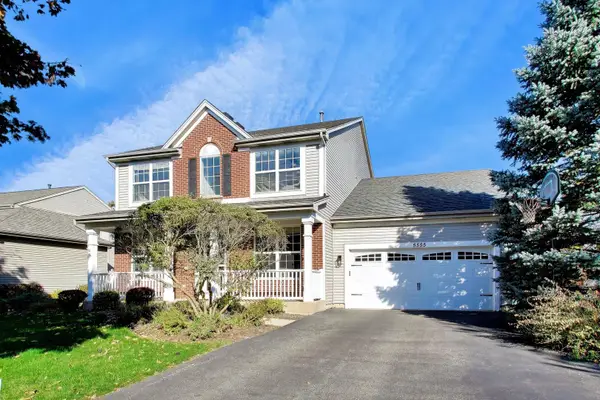 $499,000Active5 beds 3 baths4,356 sq. ft.
5555 Savoy Drive, Lake In The Hills, IL 60156
MLS# 12761370Listed by: @PROPERTIES CHRISTIE'S INTERNATIONAL REAL ESTATE - New
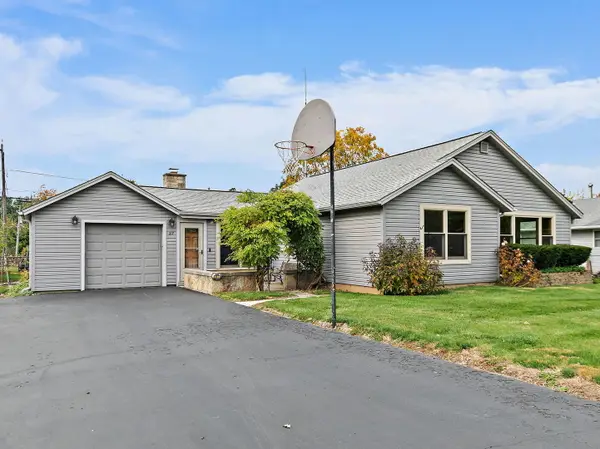 $299,900Active3 beds 1 baths1,446 sq. ft.
217 Oakleaf Road, Lake In The Hills, IL 60156
MLS# 12796314Listed by: RE/MAX SUBURBAN 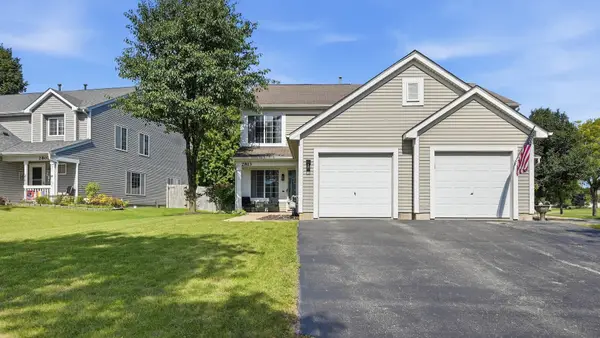 $311,000Pending3 beds 2 baths1,460 sq. ft.
2813 Impressions Drive, Lake In The Hills, IL 60156
MLS# 12768473Listed by: EXP REALTY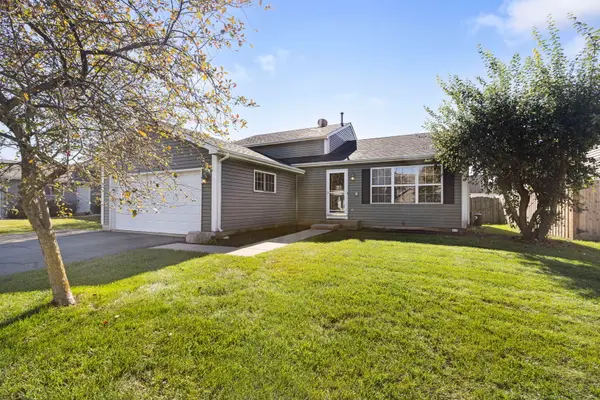 $375,000Pending4 beds 2 baths1,920 sq. ft.
5440 Avalon Lane, Lake In The Hills, IL 60156
MLS# 12795494Listed by: BERKSHIRE HATHAWAY HOMESERVICES STARCK REAL ESTATE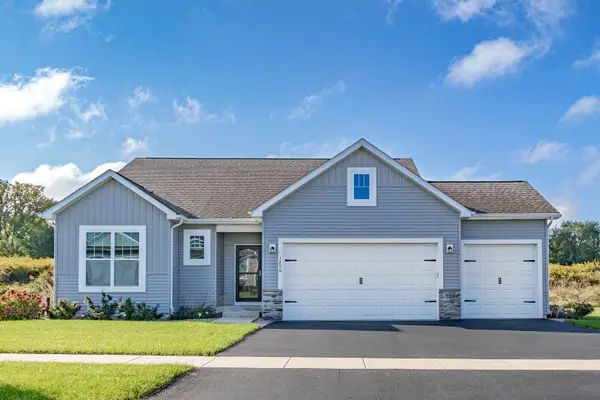 $539,990Active3 beds 2 baths1,625 sq. ft.
Lot 2 Windhill Lane, Lake In The Hills, IL 60156
MLS# 12788040Listed by: HOME SELL FLAT LLC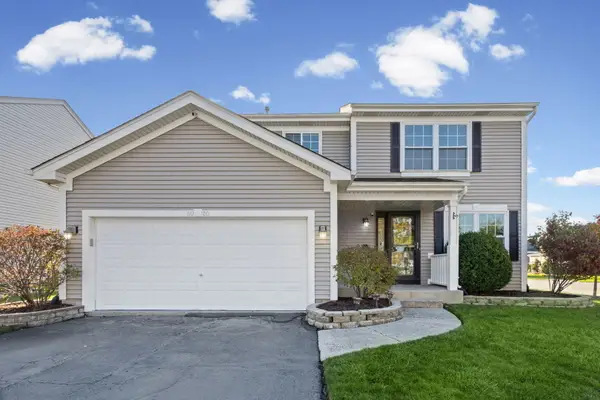 $440,000Active3 beds 3 baths1,801 sq. ft.
5020 Thistle Lane, Lake In The Hills, IL 60156
MLS# 12793282Listed by: HOMESMART CONNECT LLC


Protect your home and budget from life's surprises with an Assurant Home Warranty, backed by a partner that supports you through every step of homeownership. Explore Plans.
© 2026 Better Homes and Gardens Real Estate LLC. An Anywhere Real Estate company. All rights reserved. Better Homes and Gardens® Real Estate is a registered trademark owned by Meredith Operations Corporation, licensed to Better Homes and Gardens Real Estate LLC and used with permission. Better Homes and Gardens Real Estate LLC fully supports the principles of the Fair Housing Act and the Equal Opportunity Act. Listing information is deemed reliable but is not guaranteed accurate.
Each office is independently owned and operated.
Any services or products provided by third parties are not provided by, affiliated with or related to Better Homes and Gardens Real Estate LLC, or its affiliated companies.