
1402 Benton Road, Lake Villa, IL 60046
Local realty services provided by:Better Homes and Gardens Real Estate Star Homes
1402 Benton Road,Lake Villa, IL 60046
$534,900
- 4 Beds
- 4 Baths
- 3,300 sq. ft.
- Single family
- Active
Listed by: kathleen ricketts
Office: century 21 circle
MLS#:12745515
Source:MLSNI
Price summary
- Price:$534,900
- Price per sq. ft.:$162.09
- Monthly HOA dues:$30.58
About this home
Welcome to this spacious and beautifully updated 4-bedroom home each with its own walk-in closet, all conveniently located on the second floor. The home offers 2 full and 2 half baths, a formal dining room, and a welcoming family room with a wood-burning, gas-start fireplace. An additional second floor private family room with hardwood flooring, ceiling fan/LED light can be used for whatever you desire. The kitchen features stainless steel appliances and plenty of space for everyday living and entertaining. The remodeled laundry room includes new white cabinetry and countertops, along with the washer, dryer, and an additional refrigerator. The full English basement has been extensively remodeled this year and offers exceptional additional living and storage space. Improvements include spray foam insulation on all basement walls, four newly constructed storage closets, and a new powder room featuring Kohler fixtures and ceramic tile flooring. A new hot water heater and utility sink add further convenience. Completing the home is an impressive 3-car garage, providing abundant parking and storage. With generous living space, thoughtful updates, excellent storage, and a finished English basement, this home offers comfort, functionality, and room to grow. The exterior and private yard of this Painted Lakes home features a view of the pond, a brick patio, many beautiful trees offering shade, ornamental flower beds created and perennial flowers planted. Privacy is here with the pond on one side of the house and no neighbors to the rear. This home has access to the bike/jogging path. (a map is added to the additional features section of the listing) A beautiful pond setting, mature landscaping, exceptional privacy, extensive recent improvements, and generous living space come together to make this Painted Lakes home truly special....
Contact an agent
Home facts
- Year built:2000
- Subdivision & Development:Painted Lakes
- Listing ID #:12745515
- Updated:September 05, 2026 at 11:01 AM
Rooms and interior
- Bedrooms:4
- Total bathrooms:4
- Full bathrooms:2
- Half bathrooms:2
- Rooms Total:10
- Dining Description:Eating Area, Separate Dining Room
- Kitchen Description:Dishwasher, Disposal, Range, Refrigerator, Stainless Steel Appliance(s)
- Basement Description:Partially Finished
- Living area:3,300 sq. ft.
Heating and cooling
- Cooling:Central Air
- Heating:Forced Air, Natural Gas
- Central air:Yes
Structure and exterior
- Roof:Asphalt
- Year built:2000
- Building area:3,300 sq. ft.
- Lot Features:Mature Trees, Wooded
- Levels:2 Story
Schools
- High school:Lakes Community High School
- Middle school:Antioch Upper Grade School
- Elementary school:Oakland Elementary School
Utilities
- Water:Lake Michigan
- Sewer:Public Sewer
Finances and disclosures
- Price:$534,900
- Price per sq. ft.:$162.09
- Tax amount:$12,071 (2025)
Features and amenities
- Laundry features:Dryer, Washer
- Amenities:Ceiling Fan(s)
Parking
- Total parking spaces:3
- Parking description:Asphalt, Attached Garage, Garage
- Garage:Yes
- Garage spaces:3
 Copyright 2026 Midwest Real Estate Data LLC. All rights reserved. The data relating to real estate for sale on this web site comes in part from the Broker Reciprocity Program of the Midwest Real Estate Data LLC. Listing information is deemed reliable but not guaranteed.
New listings near 1402 Benton Road
- New
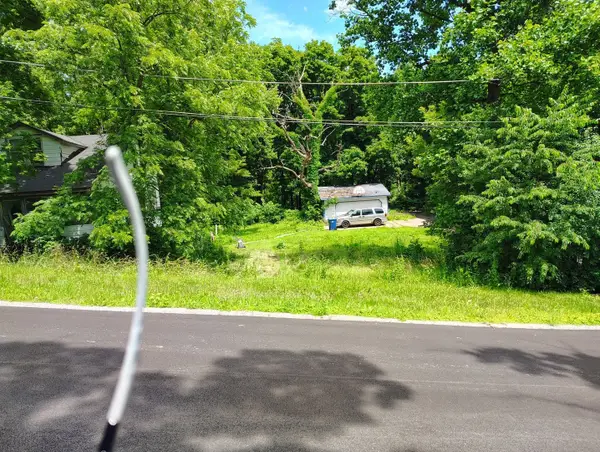 $34,000Active0 Acres
21538 W Elm Street, Lake Villa, IL 60046
MLS# 12752167Listed by: CIRCLE ONE REALTY - New
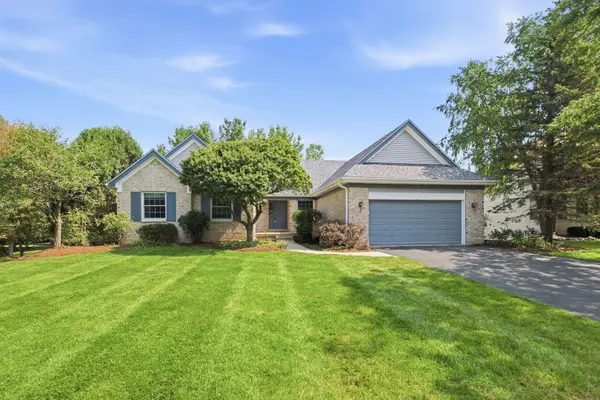 $465,000Active3 beds 3 baths1,835 sq. ft.
531 Amherst Drive, Lake Villa, IL 60046
MLS# 12748264Listed by: LAKES REALTY GROUP - New
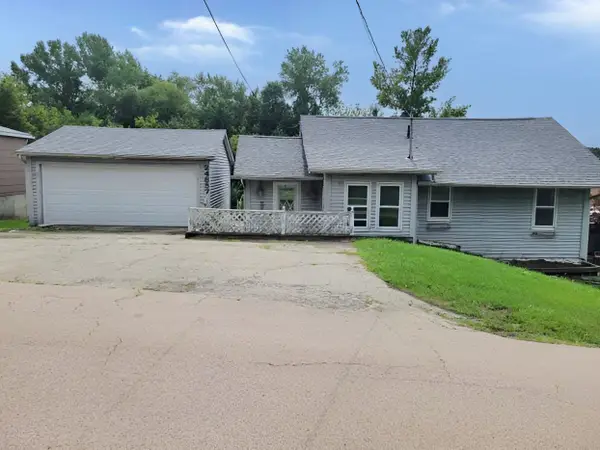 $232,000Active4 beds 2 baths1,685 sq. ft.
24857 W North Road, Lake Villa, IL 60046
MLS# 12749835Listed by: BAIRD & WARNER - New
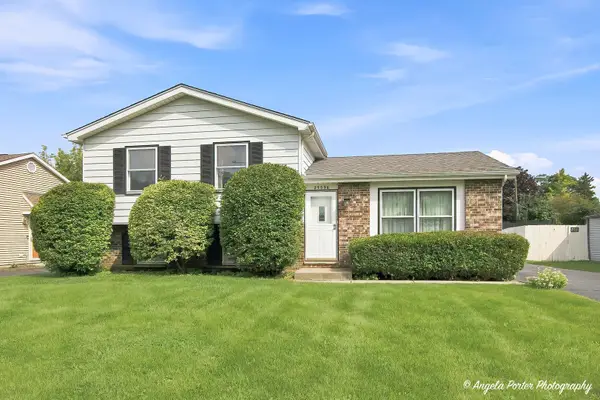 $250,000Active3 beds 2 baths1,576 sq. ft.
25596 W Wacker Drive, Lake Villa, IL 60046
MLS# 12739795Listed by: RE/MAX ADVANTAGE - New
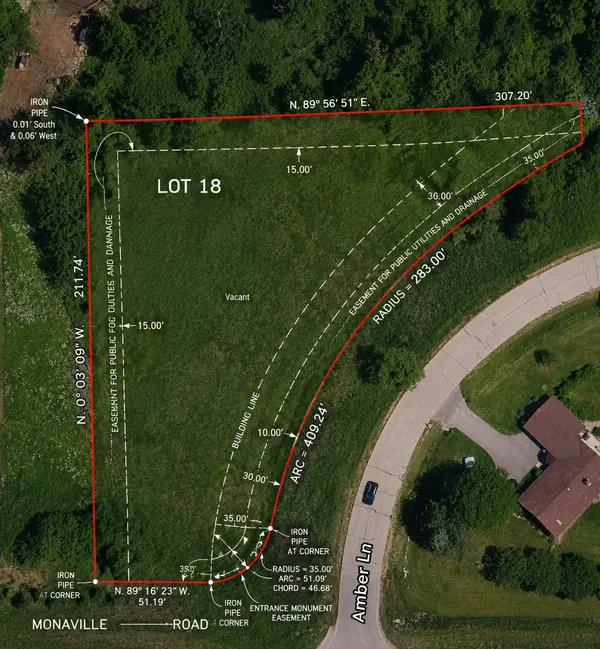 $100,000Active0 Acres
926 Amber Lane, Lake Villa, IL 60046
MLS# 12748272Listed by: EXP REALTY - New
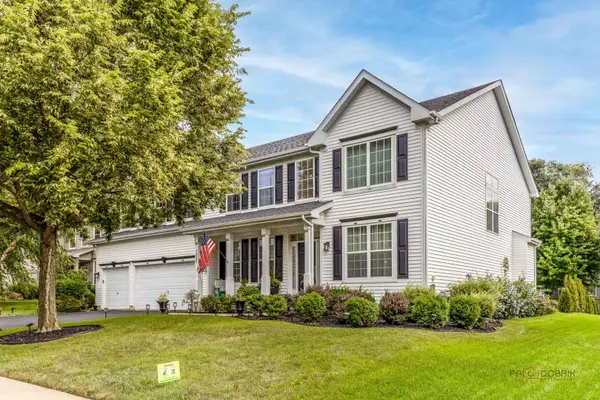 $574,750Active5 beds 3 baths3,846 sq. ft.
1223 Beverly Drive, Lake Villa, IL 60046
MLS# 12747219Listed by: RE/MAX SUBURBAN - New
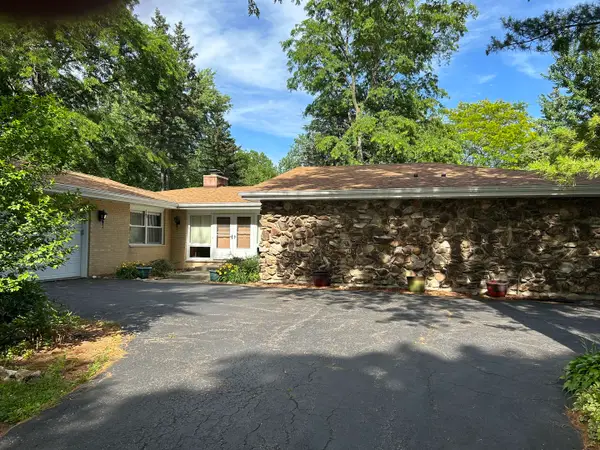 $575,000Active3 beds 2 baths2,458 sq. ft.
36461 N Us Highway 45, Lake Villa, IL 60046
MLS# 12745320Listed by: @PROPERTIES CHRISTIE'S INTERNATIONAL REAL ESTATE - New
 $434,750Active3 beds 2 baths1,950 sq. ft.
306 Greenview Lane, Lake Villa, IL 60046
MLS# 12726690Listed by: RE/MAX SUBURBAN - New
 $20,000Active0.2 Acres
21341 W Sarah Drive, Lake Villa, IL 60046
MLS# 12743576Listed by: BEYCOME BROKERAGE REALTY LLC


Protect your home and budget from life's surprises with an Assurant Home Warranty, backed by a partner that supports you through every step of homeownership. Explore Plans.
© 2026 Better Homes and Gardens Real Estate LLC. An Anywhere Real Estate company. All rights reserved. Better Homes and Gardens® Real Estate is a registered trademark owned by Meredith Operations Corporation, licensed to Better Homes and Gardens Real Estate LLC and used with permission. Better Homes and Gardens Real Estate LLC fully supports the principles of the Fair Housing Act and the Equal Opportunity Act. Listing information is deemed reliable but is not guaranteed accurate.
Each office is independently owned and operated.
Any services or products provided by third parties are not provided by, affiliated with or related to Better Homes and Gardens Real Estate LLC, or its affiliated companies.