
20949 W Verona Avenue, Lake Villa, IL 60046
Local realty services provided by:Better Homes and Gardens Real Estate Star Homes
20949 W Verona Avenue,Lake Villa, IL 60046
$354,900
- 3 Beds
- 2 Baths
- 2,256 sq. ft.
- Single family
- Active
Upcoming open houses
- Sat, Oct 2410:00 am - 12:00 pm
Listed by: christine hjorth, josh hjorth
Office: keller williams north shore west
MLS#:12779729
Source:MLSNI
Price summary
- Price:$354,900
- Price per sq. ft.:$157.31
About this home
Get ready to fall in love with this beautifully renovated raised ranch offering lake views, a double lot, and an incredible Lake Villa location! Located in the desirable Venetian Village community near Sand Lake, this move-in-ready 3-bedroom, 2-bath home combines modern updates, flexible living space, and a fantastic setting close to the water. Step inside to a bright and inviting interior featuring newer flooring, recessed lighting, and an open living and dining area perfect for everyday living and entertaining. The beautifully updated kitchen features white cabinetry, stylish countertops, tile backsplash, stainless steel appliances, and plenty of workspace and storage. Both bathrooms have been remodeled, including an impressive tiled walk-in shower. Three comfortable bedrooms offer flexibility for family, guests, or a home office. The finished lower level provides even more living space and is ideal for a family room, recreation area, home office, sports room, or hobby space. Outside, you'll love the spacious corner double lot featuring a fenced yard, mature trees, patio area, and plenty of room to entertain, garden, play, or simply relax. The attached 2-car garage provides additional storage and everyday convenience. Major mechanical updates offer added peace of mind with the A/C and furnace installed in 2025. The location is hard to beat! Enjoy being close to Sand Lake with lake views while just minutes from restaurants, shopping, schools, parks, recreation, and major highways-putting everyday conveniences right at your fingertips. Beautifully renovated, move-in ready, close to the lake, and convenient to everything- this is one you won't want to miss!...
Contact an agent
Home facts
- Year built:1973
- Subdivision & Development:Venetian Village
- Listing ID #:12779729
- Updated:October 21, 2026 at 12:05 PM
Rooms and interior
- Bedrooms:3
- Total bathrooms:2
- Full bathrooms:2
- Rooms Total:7
- Dining Description:Combined With Family Room
- Bathrooms Description:Double Sinks
- Kitchen Description:Dishwasher, Microwave, Range
- Basement Description:Finished
- Living area:2,256 sq. ft.
Heating and cooling
- Cooling:Central Air
- Heating:Forced Air, Gas
- Central air:Yes
Structure and exterior
- Roof:Asphalt
- Year built:1973
- Building area:2,256 sq. ft.
- Lot area:0.35 Acres
- Lot Features:Corner Lot
- Levels:Split Level
Schools
- High school:Grayslake North High School
- Middle school:Peter J Palombi School
- Elementary school:B J Hooper Elementary School
Finances and disclosures
- Price:$354,900
- Price per sq. ft.:$157.31
- Tax amount:$5,933 (2024)
Features and amenities
- Laundry features:Dryer, Washer
Parking
- Total parking spaces:2
- Parking description:Attached Garage, Concrete, Garage
- Garage:Yes
- Garage spaces:2
 Copyright 2026 Midwest Real Estate Data LLC. All rights reserved. The data relating to real estate for sale on this web site comes in part from the Broker Reciprocity Program of the Midwest Real Estate Data LLC. Listing information is deemed reliable but not guaranteed.
New listings near 20949 W Verona Avenue
- New
 $449,900Active5 beds 4 baths1,875 sq. ft.
113 Oakton Lane, Lake Villa, IL 60046
MLS# 12790383Listed by: CENTURY 21 CIRCLE - New
 $595,000Active4 beds 4 baths3,306 sq. ft.
36897 N Nathan Hale Drive, Lake Villa, IL 60046
MLS# 12787013Listed by: KELLER WILLIAMS NORTH SHORE WEST - New
 $560,000Active4 beds 3 baths3,542 sq. ft.
36647 N Yew Tree Drive, Lake Villa, IL 60046
MLS# 12785680Listed by: REAL BROKER LLC - Open Sat, 1 to 3pmNew
 $398,000Active3 beds 3 baths2,327 sq. ft.
821 Woodhill Court, Lake Villa, IL 60046
MLS# 12778793Listed by: RE/MAX PLAZA - New
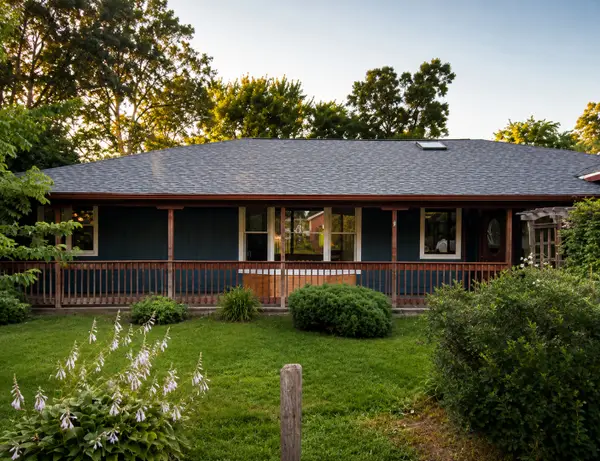 $269,000Active3 beds 1 baths1,150 sq. ft.
518 Rae Avenue, Lake Villa, IL 60046
MLS# 12784076Listed by: LPT REALTY  $379,000Pending4 beds 2 baths1,416 sq. ft.
36748 N Oakwood Drive, Lake Villa, IL 60046
MLS# 12779921Listed by: RE/MAX AT HOME- New
 $375,000Active3 beds 2 baths1,076 sq. ft.
37244 N Capillo Avenue, Lake Villa, IL 60046
MLS# 12782962Listed by: BARB SCIORTINO REALTY 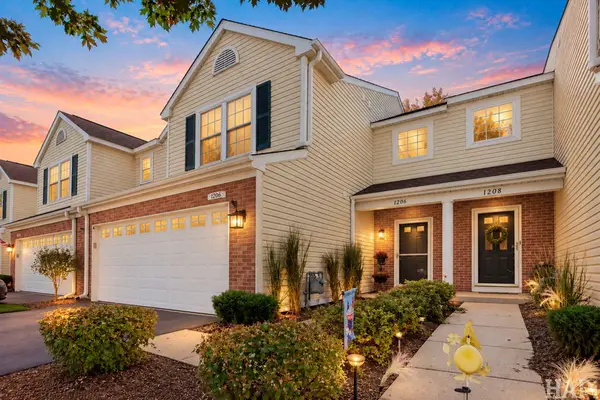 $230,000Active2 beds 2 baths1,406 sq. ft.
1206 Tyler Court, Lake Villa, IL 60046
MLS# 12778858Listed by: BAIRD & WARNER $475,000Active4 beds 3 baths2,634 sq. ft.
915 Charlton Road, Lake Villa, IL 60046
MLS# 12767624Listed by: BAIRD & WARNER


Protect your home and budget from life's surprises with an Assurant Home Warranty, backed by a partner that supports you through every step of homeownership. Explore Plans.
© 2026 Better Homes and Gardens Real Estate LLC. An Anywhere Real Estate company. All rights reserved. Better Homes and Gardens® Real Estate is a registered trademark owned by Meredith Operations Corporation, licensed to Better Homes and Gardens Real Estate LLC and used with permission. Better Homes and Gardens Real Estate LLC fully supports the principles of the Fair Housing Act and the Equal Opportunity Act. Listing information is deemed reliable but is not guaranteed accurate.
Each office is independently owned and operated.
Any services or products provided by third parties are not provided by, affiliated with or related to Better Homes and Gardens Real Estate LLC, or its affiliated companies.