
36748 N Oakwood Drive, Lake Villa, IL 60046
Local realty services provided by:Better Homes and Gardens Real Estate Connections
36748 N Oakwood Drive,Lake Villa, IL 60046
$379,000
- 4 Beds
- 2 Baths
- 1,416 sq. ft.
- Single family
- Pending
Listed by: gail bergstrom
Office: re/max at home
MLS#:12779921
Source:MLSNI
Price summary
- Price:$379,000
- Price per sq. ft.:$267.66
About this home
Discover the perfect blend of comfort, charm, and outdoor living in this ranch home nestled in a peaceful neighborhood on nearly an acre of land. Step inside, and you'll feel at home surrounded by abundant natural light and an open layout designed for effortless everyday living and entertaining. Gather around the cozy fireplace on chilly evenings or prepare your favorite meals in the well-appointed kitchen featuring ample counter space, abundant cabinetry, a new stainless-steel refrigerator, dishwasher, and a convenient breakfast bar perfect for serving guests. The spacious living area flows seamlessly through sliding glass doors to an expansive deck, creating the ideal setting for outdoor dining, relaxing, and enjoying nature. The generous yard, enhanced by a new cedar fence, offers endless possibilities for entertaining, gardening, play, or simply unwinding. At the end of your day, retreat to the brand-new primary suite, complete with a new private full bath and a spacious walk-in closet. Want to take relaxation to the next level? Step through the new sliding glass door and slip into your new hot tub for the ultimate end-of-day escape. The heated, oversized garage offers plenty of space for hobbies, projects, and storage. Enjoy the best of lake-area living with Miltmore Lake and Fourth Lake, just a short walk away! Located in highly regarded school districts, including Grayslake North High School, this home is also conveniently close to parks, shopping, dining, and quick I-94 access for an easy commute. Included: Generac whole-house generator. Ask for a list of what's been updated. Partial list-2/2025 In-duct air purification 4/2025-Electrical panel, blown-in insulation, primary suite, front door, washer/dryer; 7/2025: reverse osmosis water system, and more....
Contact an agent
Home facts
- Year built:1966
- Subdivision & Development:West Miltmore
- Listing ID #:12779921
- Updated:October 21, 2026 at 08:28 AM
Rooms and interior
- Bedrooms:4
- Total bathrooms:2
- Full bathrooms:2
- Rooms Total:7
- Dining Description:Separate Dining Room
- Bathrooms Description:Separate Shower
- Kitchen Description:Dishwasher, Microwave, Range, Refrigerator, Stainless Steel Appliance(s)
- Living area:1,416 sq. ft.
Heating and cooling
- Cooling:Central Air
- Heating:Forced Air, Natural Gas
- Central air:Yes
Structure and exterior
- Roof:Asphalt
- Year built:1966
- Building area:1,416 sq. ft.
- Lot area:0.81 Acres
- Lot Features:Irregular Lot, Wooded
- Architectural Style:Ranch
- Levels:1 Story
Schools
- High school:Grayslake North High School
- Middle school:Peter J Palombi School
- Elementary school:B J Hooper Elementary School
Finances and disclosures
- Price:$379,000
- Price per sq. ft.:$267.66
- Tax amount:$6,942 (2025)
Features and amenities
- Laundry features:Dryer, Washer
- Amenities:Air Purifier, CO Detectors, Ceiling Fan(s), Fan-Attic Exhaust, Fan-Whole House, Generator, Radon Mitigation System, Sump Pump, TV-Cable, TV-Dish, Water-Softener Owned
Parking
- Total parking spaces:2
- Parking description:Concrete, Detached Garage, Garage
- Garage:Yes
- Garage spaces:2
 Copyright 2026 Midwest Real Estate Data LLC. All rights reserved. The data relating to real estate for sale on this web site comes in part from the Broker Reciprocity Program of the Midwest Real Estate Data LLC. Listing information is deemed reliable but not guaranteed.
New listings near 36748 N Oakwood Drive
- New
 $449,900Active5 beds 4 baths1,875 sq. ft.
113 Oakton Lane, Lake Villa, IL 60046
MLS# 12790383Listed by: CENTURY 21 CIRCLE - Open Sat, 10am to 12pmNew
 $354,900Active3 beds 2 baths2,256 sq. ft.
20949 W Verona Avenue, Lake Villa, IL 60046
MLS# 12779729Listed by: KELLER WILLIAMS NORTH SHORE WEST - New
 $595,000Active4 beds 4 baths3,306 sq. ft.
36897 N Nathan Hale Drive, Lake Villa, IL 60046
MLS# 12787013Listed by: KELLER WILLIAMS NORTH SHORE WEST - New
 $560,000Active4 beds 3 baths3,542 sq. ft.
36647 N Yew Tree Drive, Lake Villa, IL 60046
MLS# 12785680Listed by: REAL BROKER LLC - Open Sat, 1 to 3pmNew
 $398,000Active3 beds 3 baths2,327 sq. ft.
821 Woodhill Court, Lake Villa, IL 60046
MLS# 12778793Listed by: RE/MAX PLAZA - New
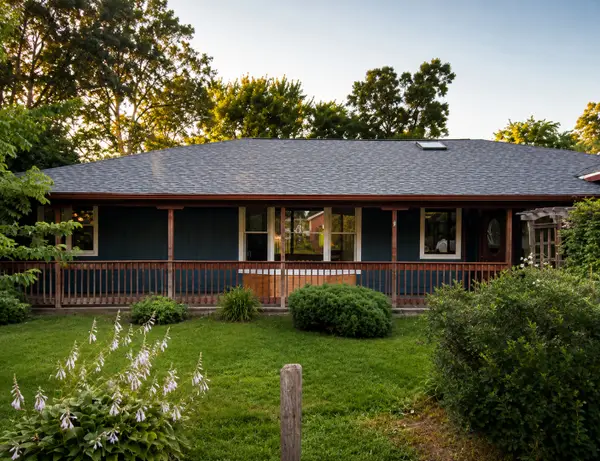 $269,000Active3 beds 1 baths1,150 sq. ft.
518 Rae Avenue, Lake Villa, IL 60046
MLS# 12784076Listed by: LPT REALTY - New
 $375,000Active3 beds 2 baths1,076 sq. ft.
37244 N Capillo Avenue, Lake Villa, IL 60046
MLS# 12782962Listed by: BARB SCIORTINO REALTY 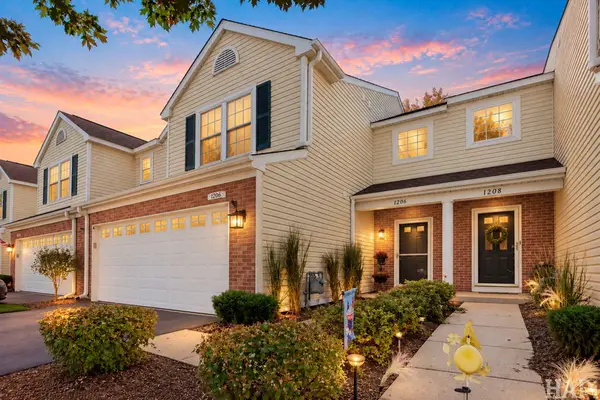 $230,000Active2 beds 2 baths1,406 sq. ft.
1206 Tyler Court, Lake Villa, IL 60046
MLS# 12778858Listed by: BAIRD & WARNER $475,000Active4 beds 3 baths2,634 sq. ft.
915 Charlton Road, Lake Villa, IL 60046
MLS# 12767624Listed by: BAIRD & WARNER


Protect your home and budget from life's surprises with an Assurant Home Warranty, backed by a partner that supports you through every step of homeownership. Explore Plans.
© 2026 Better Homes and Gardens Real Estate LLC. An Anywhere Real Estate company. All rights reserved. Better Homes and Gardens® Real Estate is a registered trademark owned by Meredith Operations Corporation, licensed to Better Homes and Gardens Real Estate LLC and used with permission. Better Homes and Gardens Real Estate LLC fully supports the principles of the Fair Housing Act and the Equal Opportunity Act. Listing information is deemed reliable but is not guaranteed accurate.
Each office is independently owned and operated.
Any services or products provided by third parties are not provided by, affiliated with or related to Better Homes and Gardens Real Estate LLC, or its affiliated companies.