
24225 W Saxony Drive, Lake Villa, IL 60046
Local realty services provided by:Better Homes and Gardens Real Estate Star Homes
24225 W Saxony Drive,Lake Villa, IL 60046
$425,000
- 3 Beds
- 3 Baths
- 1,654 sq. ft.
- Single family
- Active
Listed by: benjamin lovinger, jill lovinger
Office: baird & warner
MLS#:12766982
Source:MLSNI
Price summary
- Price:$425,000
- Price per sq. ft.:$256.95
About this home
Nearly an acre in Crestwood Estates, located in unincorporated Lake Villa! This beautifully maintained 3-bedroom, 2.1-bath home offers a peaceful, private setting surrounded by mature landscaping and established perennials, while still being conveniently located within walking distance of Lake Villa Township Park with sports fields, pickleball, sledding hill, and outdoor events. Warm and inviting, the interior is filled with character and thoughtful details, including beautiful hardwood flooring, rich wood cabinetry, wainscoting, chair rail molding, paneled accents, and classic architectural touches throughout. The comfortable layout offers generously sized rooms with an abundance of natural light and a timeless feel that makes the home both welcoming and easy to enjoy. Pride of ownership shows throughout, with thoughtful improvements including a new A/C unit, whole-house generator, Pella windows, reverse osmosis system to the kitchen, and a water softener and conditioning system throughout. The spacious primary suite offers a relaxing retreat with a Jacuzzi tub, perfect for unwinding at the end of the day. Enjoy the expansive outdoor living spaces, including a deck, brick patio, pergola, and hot tub, all surrounded by beautifully established landscaping. The nearly one-acre property provides plenty of room to relax, entertain, and enjoy the peaceful setting. A 2-car attached garage and separate shed provide plenty of storage. The open unfinished basement offers additional space for storage, hobbies, recreation, or future finishing possibilities. Enjoy the space and serenity of nearly an acre along with the comfort, character, privacy, and convenience of a home that has been exceptionally well cared for. A wonderful opportunity to enjoy beautiful indoor and outdoor spaces in a quiet setting with easy access to nearby recreation....
Contact an agent
Home facts
- Year built:1980
- Subdivision & Development:Crestwood Estates
- Listing ID #:12766982
- Updated:September 28, 2026 at 08:19 PM
Rooms and interior
- Bedrooms:3
- Total bathrooms:3
- Full bathrooms:2
- Half bathrooms:1
- Rooms Total:8
- Dining Description:Combined With Living Room
- Bathrooms Description:Whirlpool
- Kitchen Description:Dishwasher, Disposal, Freezer, Gas Cooktop, Gas Oven, Microwave, Range, Refrigerator, Stainless Steel Appliance(s)
- Basement Description:Partial, Unfinished
- Living area:1,654 sq. ft.
Heating and cooling
- Cooling:Central Air
- Heating:Natural Gas
- Central air:Yes
Structure and exterior
- Year built:1980
- Building area:1,654 sq. ft.
- Lot area:0.91 Acres
- Architectural Style:Cape Cod
- Levels:1.5 Story
Schools
- High school:Lakes Community High School
- Middle school:Peter J Palombi School
- Elementary school:Olive C Martin School
Finances and disclosures
- Price:$425,000
- Price per sq. ft.:$256.95
- Tax amount:$7,085 (2025)
Features and amenities
- Laundry features:Dryer, Washer
- Amenities:CO Detectors, Ceiling Fan(s), Generator, Security System, Sump Pump, Water-Softener Owned
Parking
- Total parking spaces:2
- Parking description:Attached Garage, Garage
- Garage:Yes
- Garage spaces:2
 Copyright 2026 Midwest Real Estate Data LLC. All rights reserved. The data relating to real estate for sale on this web site comes in part from the Broker Reciprocity Program of the Midwest Real Estate Data LLC. Listing information is deemed reliable but not guaranteed.
New listings near 24225 W Saxony Drive
- New
 $279,000Active3 beds 1 baths1,441 sq. ft.
36608 N Lawrence Drive, Lake Villa, IL 60046
MLS# 12767605Listed by: VILLAGE REALTY  $360,000Pending5 beds 3 baths1,324 sq. ft.
646 Tallgrass Lane, Lake Villa, IL 60046
MLS# 12758862Listed by: @PROPERTIES CHRISTIE'S INTERNATIONAL REAL ESTATE- New
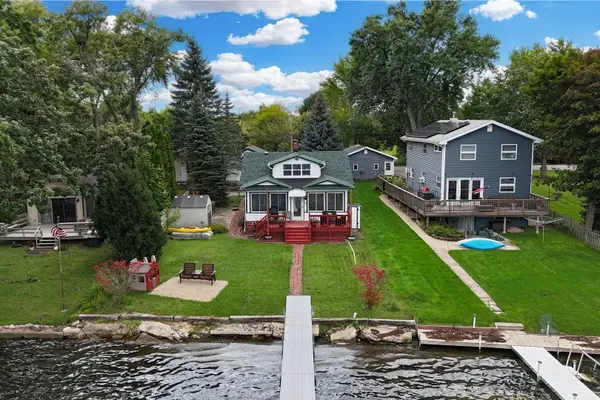 $419,900Active4 beds 2 baths1,527 sq. ft.
37821 N Douglas Lane, Lake Villa, IL 60046
MLS# 12768213Listed by: KELLER WILLIAMS NORTH SHORE WEST - New
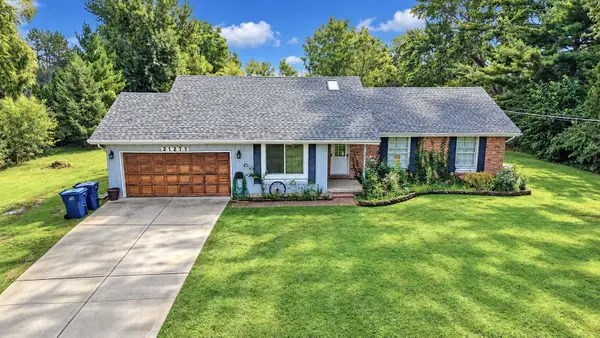 $414,900Active5 beds 2 baths1,400 sq. ft.
21271 W Park Drive, Lake Villa, IL 60046
MLS# 12768625Listed by: REALTY ONE CHICAGO LLC - New
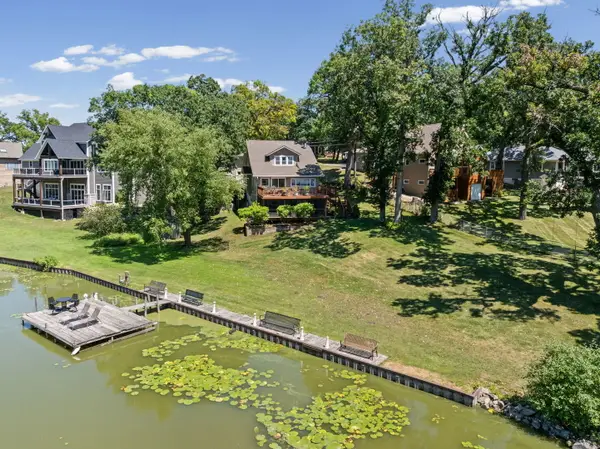 $699,900Active5 beds 3 baths3,000 sq. ft.
24941 W Forest Drive, Lake Villa, IL 60046
MLS# 12767058Listed by: @PROPERTIES CHRISTIE'S INTERNATIONAL REAL ESTATE 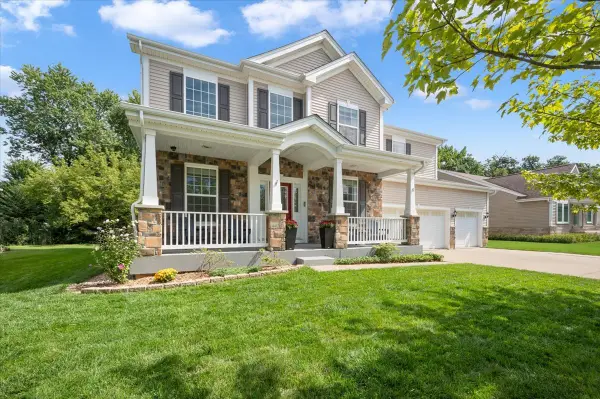 $525,000Pending5 beds 3 baths3,246 sq. ft.
9 Lake Vista Court, Lake Villa, IL 60046
MLS# 12751492Listed by: COMPASS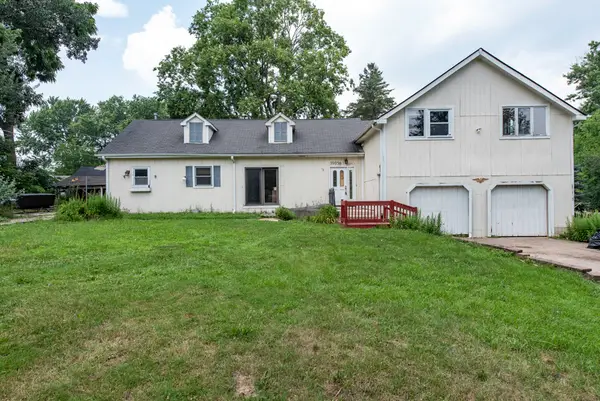 $225,000Pending4 beds 2 baths2,400 sq. ft.
39056 N Poplar Street, Lake Villa, IL 60046
MLS# 12765686Listed by: HOMESMART CONNECT LLC- New
 $550,000Active4 beds 3 baths2,862 sq. ft.
37061 N Bonnie Brae Road, Lake Villa, IL 60046
MLS# 12765075Listed by: COLDWELL BANKER REALTY - New
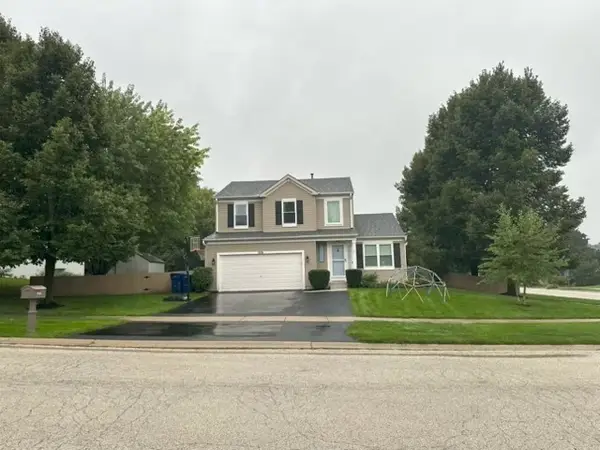 $419,900Active3 beds 3 baths1,765 sq. ft.
1016 Rainy Lake Court, Lake Villa, IL 60046
MLS# 12764513Listed by: RE/MAX ADVISORS


Protect your home and budget from life's surprises with an Assurant Home Warranty, backed by a partner that supports you through every step of homeownership. Explore Plans.
© 2026 Better Homes and Gardens Real Estate LLC. An Anywhere Real Estate company. All rights reserved. Better Homes and Gardens® Real Estate is a registered trademark owned by Meredith Operations Corporation, licensed to Better Homes and Gardens Real Estate LLC and used with permission. Better Homes and Gardens Real Estate LLC fully supports the principles of the Fair Housing Act and the Equal Opportunity Act. Listing information is deemed reliable but is not guaranteed accurate.
Each office is independently owned and operated.
Any services or products provided by third parties are not provided by, affiliated with or related to Better Homes and Gardens Real Estate LLC, or its affiliated companies.