
402 Benton Road, Lake Villa, IL 60046
Local realty services provided by:Better Homes and Gardens Real Estate Star Homes
402 Benton Road,Lake Villa, IL 60046
$469,000
- 5 Beds
- 3 Baths
- 4,162 sq. ft.
- Single family
- Active
Listed by: lisa slawny
Office: homesmart connect
MLS#:12764385
Source:MLSNI
Price summary
- Price:$469,000
- Price per sq. ft.:$112.69
- Monthly HOA dues:$29.17
About this home
When the bones are good, all things are possible! Bring your ideas to this spacious 4/5 BR with flexible floor plan featuring a first-floor office, 1st and 2nd floor family rooms, light & bright kitchen with eating area, lots of cabinet space, beverage bar and a big walk-in pantry/mud room. The generous primary suite features high ceilings and private bath with double vanity, separate shower and soaking tub offering gorgeous views of the Sun Lake forest preserve. The 2nd level also features 3 nice sized bedrooms and an updated bathroom. The full walk-out basement is loaded with potential featuring large recreation areas, an additional bedroom and great storage. The upper deck off the kitchen makes grilling easy and the paver patio is a great place to entertain and enjoy the beautiful views of nature. Fresh paint, new carpet and some elbow grease will make this home shine again! Windows, roof, siding and garage door replaced in 2018. Deck & paver patio installed in 2025. Water heater less than 2 years old and the furnace was replaced in 2016....
Contact an agent
Home facts
- Year built:2000
- Listing ID #:12764385
- Updated:November 09, 2026 at 12:16 PM
Rooms and interior
- Bedrooms:5
- Total bathrooms:3
- Full bathrooms:2
- Half bathrooms:1
- Rooms Total:9
- Dining Description:Separate Dining Room
- Kitchen Description:Dishwasher, Disposal, Microwave, Range, Refrigerator
- Basement Description:Full
- Living area:4,162 sq. ft.
Heating and cooling
- Cooling:Central Air
- Heating:Forced Air, Gas
- Central air:Yes
Structure and exterior
- Roof:Asphalt
- Year built:2000
- Building area:4,162 sq. ft.
- Lot Features:Forest Preserve Adjacent
- Foundation Description:Concrete Perimeter
- Levels:2 Story
Schools
- High school:Lakes Community High School
- Middle school:Antioch Upper Grade School
- Elementary school:Oakland Elementary School
Utilities
- Water:Public
- Sewer:Public Sewer
Finances and disclosures
- Price:$469,000
- Price per sq. ft.:$112.69
- Tax amount:$13,346 (2025)
Features and amenities
- Laundry features:Dryer, Washer
Parking
- Total parking spaces:2
- Parking description:Asphalt, Attached Garage, Garage
- Garage:Yes
- Garage spaces:2
 Copyright 2026 Midwest Real Estate Data LLC. All rights reserved. The data relating to real estate for sale on this web site comes in part from the Broker Reciprocity Program of the Midwest Real Estate Data LLC. Listing information is deemed reliable but not guaranteed.
New listings near 402 Benton Road
- New
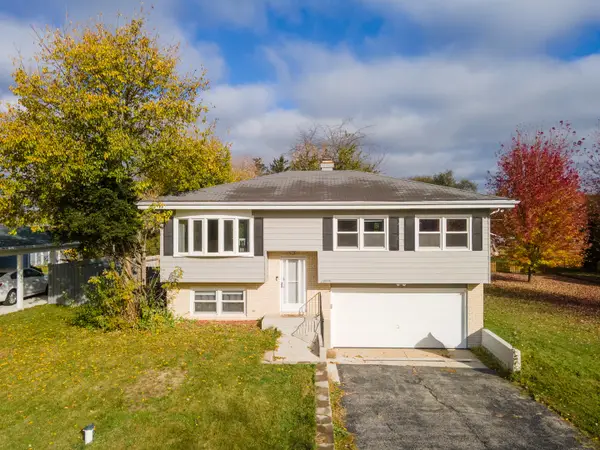 $349,900Active3 beds 2 baths1,506 sq. ft.
20596 W Siena Drive, Lake Villa, IL 60046
MLS# 12802603Listed by: NOWEQUITY REAL ESTATE - New
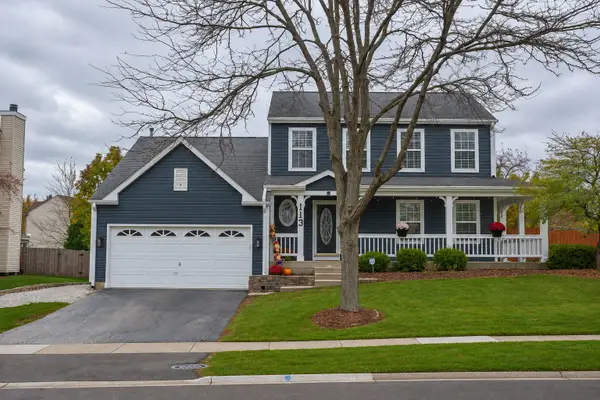 $449,900Active5 beds 4 baths1,875 sq. ft.
113 Oakton Lane, Lake Villa, IL 60046
MLS# 12802582Listed by: CENTURY 21 CIRCLE - New
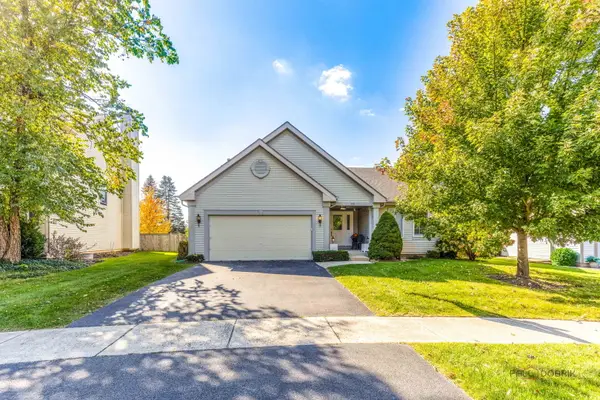 $429,900Active3 beds 2 baths2,970 sq. ft.
331 Woodhill Lane, Lake Villa, IL 60046
MLS# 12802071Listed by: BLUE FENCE REAL ESTATE INC. - New
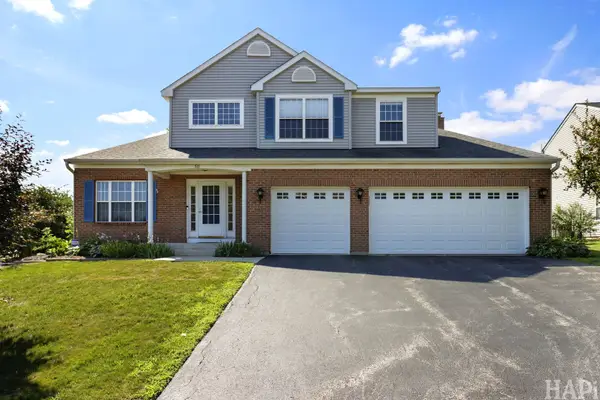 $450,000Active5 beds 4 baths3,593 sq. ft.
511 Mc Kenzie Court, Lake Villa, IL 60046
MLS# 12801818Listed by: RESULTS REALTY USA - New
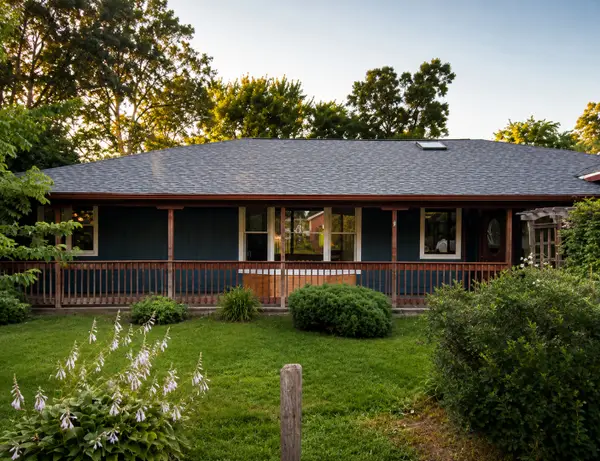 $265,000Active3 beds 1 baths1,150 sq. ft.
518 Rae Avenue, Lake Villa, IL 60046
MLS# 12801442Listed by: LPT REALTY - New
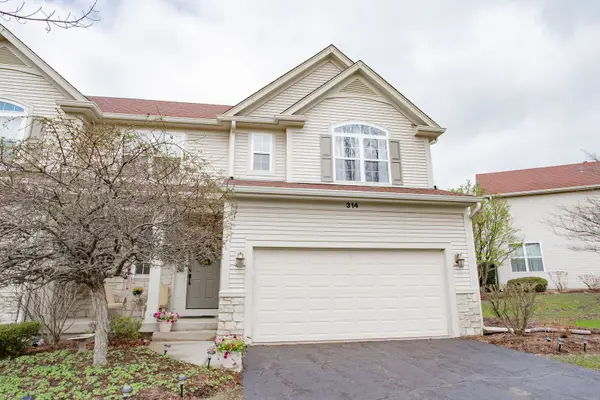 $324,999Active2 beds 3 baths2,664 sq. ft.
314 Berkshire Drive, Lake Villa, IL 60046
MLS# 12798836Listed by: EXP REALTY - New
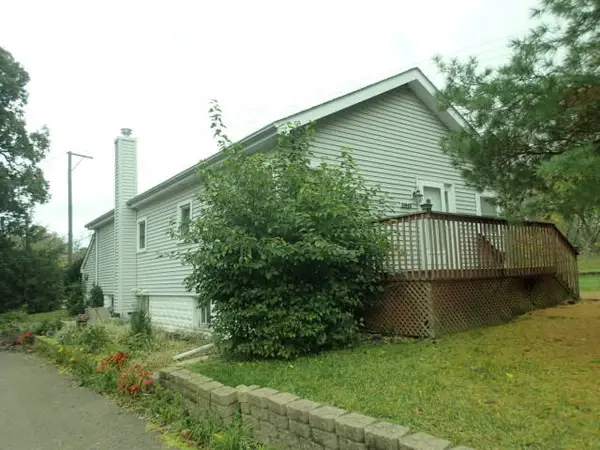 $179,900Active2 beds 1 baths1,587 sq. ft.
21842 W 4th Street, Lake Villa, IL 60046
MLS# 12798327Listed by: SR REALTY GROUP INC. - New
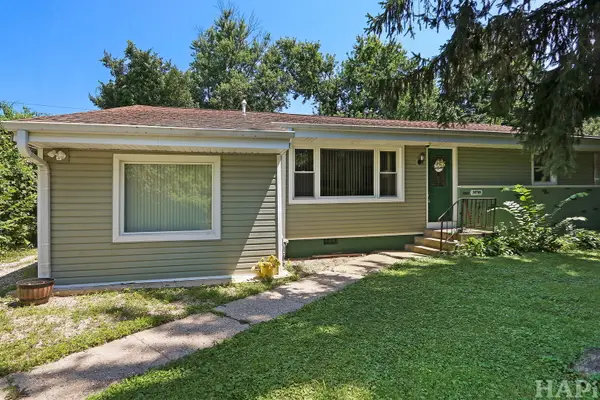 $234,900Active3 beds 1 baths1,320 sq. ft.
38785 N West Park Avenue, Lake Villa, IL 60046
MLS# 12796801Listed by: RESULTS REALTY USA - New
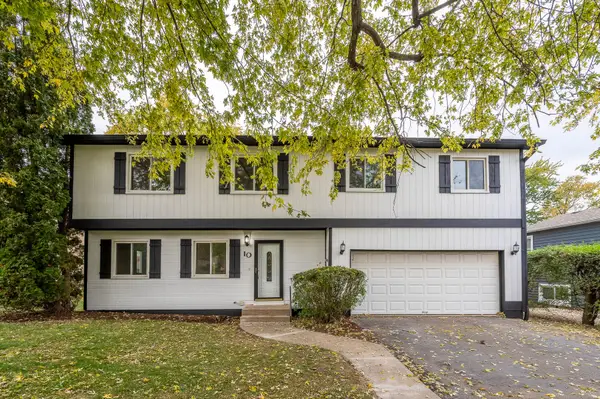 $399,900Active4 beds 3 baths2,040 sq. ft.
10 Sheenan Drive, Lake Villa, IL 60046
MLS# 12786055Listed by: GRANDVIEW REALTY, LLC


Protect your home and budget from life's surprises with an Assurant Home Warranty, backed by a partner that supports you through every step of homeownership. Explore Plans.
© 2026 Better Homes and Gardens Real Estate LLC. An Anywhere Real Estate company. All rights reserved. Better Homes and Gardens® Real Estate is a registered trademark owned by Meredith Operations Corporation, licensed to Better Homes and Gardens Real Estate LLC and used with permission. Better Homes and Gardens Real Estate LLC fully supports the principles of the Fair Housing Act and the Equal Opportunity Act. Listing information is deemed reliable but is not guaranteed accurate.
Each office is independently owned and operated.
Any services or products provided by third parties are not provided by, affiliated with or related to Better Homes and Gardens Real Estate LLC, or its affiliated companies.