
316 Cedar Ridge Drive, Lake Villa, IL 60046
Local realty services provided by:Better Homes and Gardens Real Estate Connections
316 Cedar Ridge Drive,Lake Villa, IL 60046
$539,999
- 5 Beds
- 3 Baths
- 3,312 sq. ft.
- Single family
- Active
Listed by: lupe ocampo
Office: coldwell banker realty
MLS#:12762134
Source:MLSNI
Price summary
- Price:$539,999
- Price per sq. ft.:$163.04
- Monthly HOA dues:$45
About this home
Stunning 5-bedroom, 2.5-bathroom, 2-story home is located in the Cedar Ridge Estates neighborhood.This spacious, thoroughly updated, w/ ample natural light offers an "HGTV vibe" throughout the entire living space. Grand 2-Story foyer greets you with a inviting open floorplan- sitting room and living room w/ cozy electric fireplace and hardwood floors. Oversized kitchen with ample cabinets and counter space featuring double oven, new cooktop and refrigerator opens to soaring 2-story family room with floor to ceiling stone fireplace is perfect for relaxing during the cold winter months. Dinning room with wall of windows and nature views as the perfect backdrop for your gatherings. The second floor features 4 bedrooms and two full baths, including a spacious primary suite w/ gorgeous accent wall, a large walk-in closet and updated bathroom. The first-floor laundry room and spacious 3 car garage.The partially finished basement with a 5th bedroom allows for additional flex space to expand in the future. Enjoy your own private oasis professionally landscaped yard w/ a fenced-in oversized brick paver patio and views of the pond. This home is a must-see! Sold "As Is"....
Contact an agent
Home facts
- Year built:2003
- Subdivision & Development:Cedar Ridge Estates
- Listing ID #:12762134
- Updated:September 21, 2026 at 11:04 AM
Rooms and interior
- Bedrooms:5
- Total bathrooms:3
- Full bathrooms:2
- Half bathrooms:1
- Rooms Total:10
- Dining Description:Separate Dining Room
- Bathrooms Description:Double Sinks, Separate Shower, Soaking Tub
- Kitchen Description:Cooktop, Dishwasher, Disposal, Double Oven, Microwave, Refrigerator, Stainless Steel Appliance(s)
- Basement Description:Full, Partially Finished
- Living area:3,312 sq. ft.
Heating and cooling
- Cooling:Central Air, Zoned
- Heating:Forced Air, Natural Gas, Zoned
- Central air:Yes
Structure and exterior
- Roof:Asphalt
- Year built:2003
- Building area:3,312 sq. ft.
- Lot area:0.24 Acres
- Lot Features:Landscaped
- Architectural Style:Traditional
- Foundation Description:Concrete Perimeter
- Levels:2 Story
Schools
- High school:Grant Community High School
- Middle school:Peter J Palombi School
- Elementary school:Olive C Martin School
Utilities
- Water:Lake Michigan
- Sewer:Public Sewer
Finances and disclosures
- Price:$539,999
- Price per sq. ft.:$163.04
- Tax amount:$12,338 (2025)
Features and amenities
- Laundry features:Dryer, Washer
Parking
- Total parking spaces:3
- Parking description:Asphalt, Attached Garage, Garage
- Garage:Yes
- Garage spaces:3
 Copyright 2026 Midwest Real Estate Data LLC. All rights reserved. The data relating to real estate for sale on this web site comes in part from the Broker Reciprocity Program of the Midwest Real Estate Data LLC. Listing information is deemed reliable but not guaranteed.
New listings near 316 Cedar Ridge Drive
- New
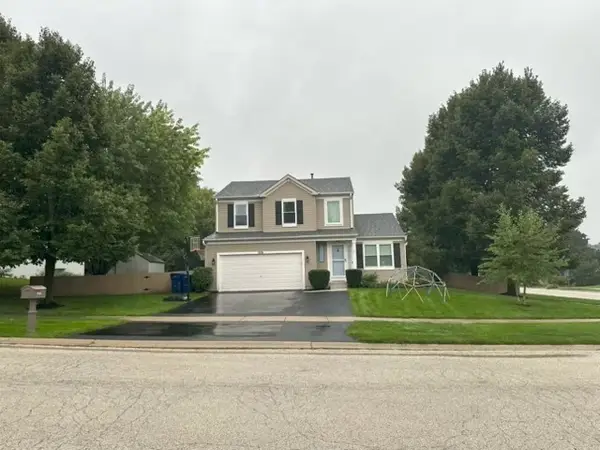 $419,900Active3 beds 3 baths1,765 sq. ft.
1016 Rainy Lake Court, Lake Villa, IL 60046
MLS# 12764513Listed by: RE/MAX ADVISORS - New
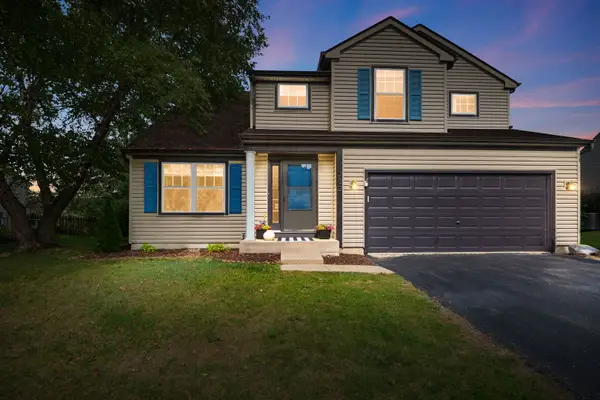 $515,000Active5 beds 3 baths2,744 sq. ft.
752 Sun Lake Road, Lake Villa, IL 60046
MLS# 12752069Listed by: COLDWELL BANKER REALTY - New
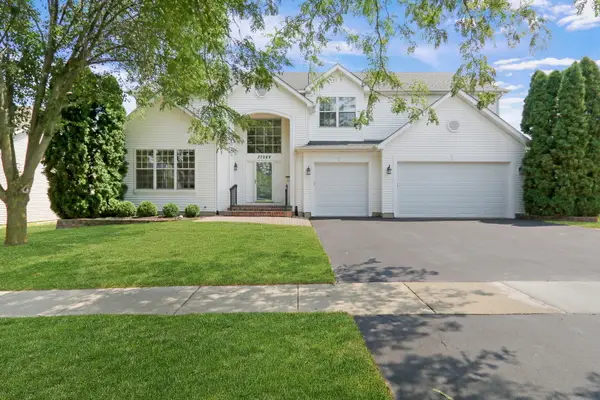 $569,000Active5 beds 4 baths3,398 sq. ft.
37089 N Bonnie Brae Road, Lake Villa, IL 60046
MLS# 12761708Listed by: REAL 1 REALTY - New
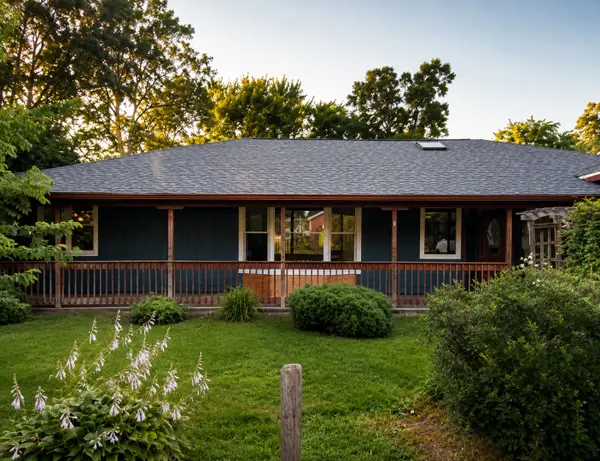 $270,000Active3 beds 1 baths1,150 sq. ft.
518 Rae Avenue, Lake Villa, IL 60046
MLS# 12759751Listed by: LPT REALTY - New
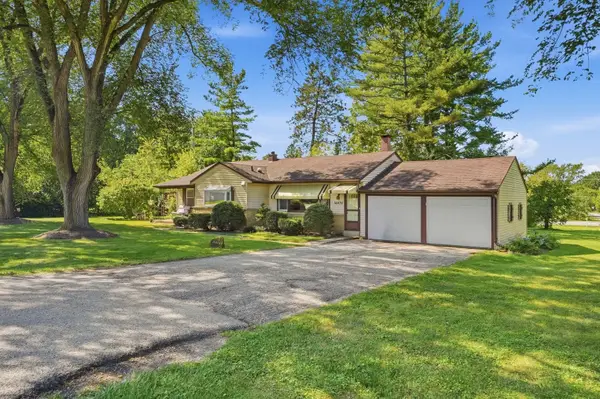 $290,000Active3 beds 2 baths1,236 sq. ft.
Address Withheld By Seller, Lake Villa, IL 60046
MLS# 12703974Listed by: COMPASS 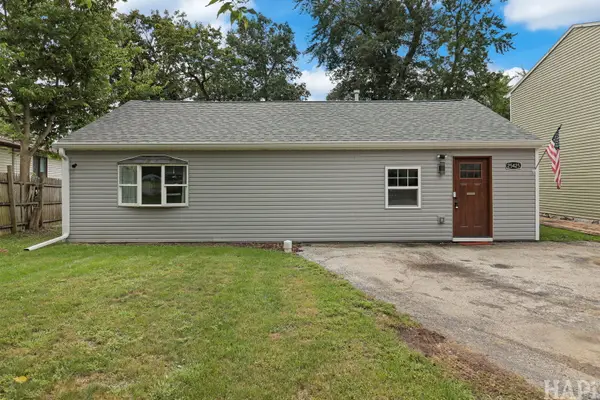 $249,900Pending3 beds 2 baths964 sq. ft.
25425 W Arcade Drive, Lake Villa, IL 60046
MLS# 12758319Listed by: KELLER WILLIAMS SUCCESS REALTY- New
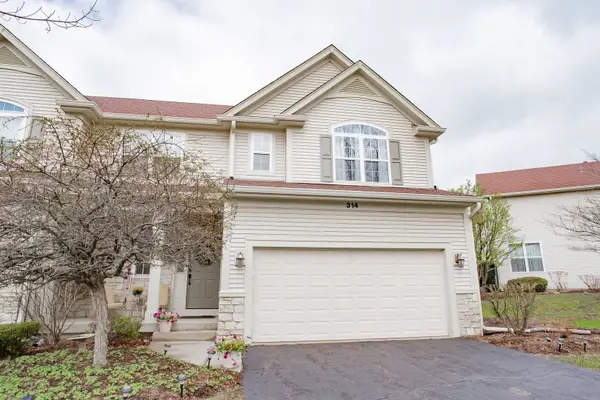 $335,000Active2 beds 3 baths2,664 sq. ft.
314 Berkshire Drive, Lake Villa, IL 60046
MLS# 12719777Listed by: EXP REALTY - New
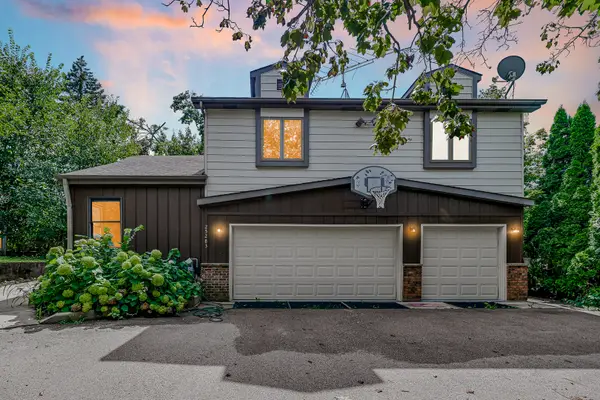 $425,000Active6 beds 3 baths2,572 sq. ft.
25283 W Timber Lane, Lake Villa, IL 60046
MLS# 12757833Listed by: HOMESMART CONNECT LLC - New
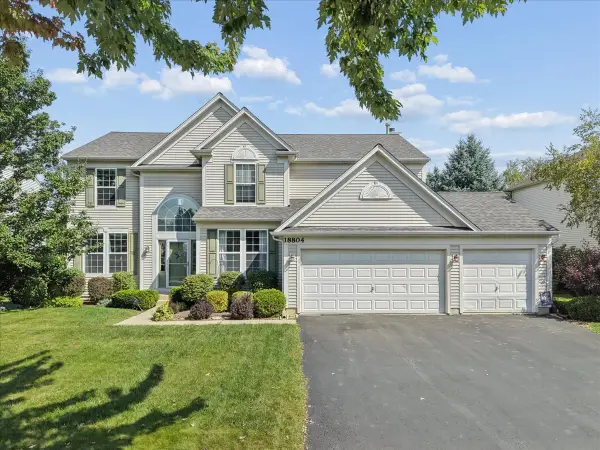 $565,500Active5 beds 4 baths3,010 sq. ft.
18804 W Chatham Way, Lake Villa, IL 60046
MLS# 12753078Listed by: BERKSHIRE HATHAWAY HOMESERVICES CHICAGO


Protect your home and budget from life's surprises with an Assurant Home Warranty, backed by a partner that supports you through every step of homeownership. Explore Plans.
© 2026 Better Homes and Gardens Real Estate LLC. An Anywhere Real Estate company. All rights reserved. Better Homes and Gardens® Real Estate is a registered trademark owned by Meredith Operations Corporation, licensed to Better Homes and Gardens Real Estate LLC and used with permission. Better Homes and Gardens Real Estate LLC fully supports the principles of the Fair Housing Act and the Equal Opportunity Act. Listing information is deemed reliable but is not guaranteed accurate.
Each office is independently owned and operated.
Any services or products provided by third parties are not provided by, affiliated with or related to Better Homes and Gardens Real Estate LLC, or its affiliated companies.