
37360 N Hillside Drive, Lake Villa, IL 60046
Local realty services provided by:Better Homes and Gardens Real Estate Star Homes
37360 N Hillside Drive,Lake Villa, IL 60046
$269,000
- 2 Beds
- 2 Baths
- 1,032 sq. ft.
- Single family
- Pending
Listed by: bryan shaughnessy
Office: realty world tiffany r.e.
MLS#:12700068
Source:MLSNI
Price summary
- Price:$269,000
- Price per sq. ft.:$260.66
- Monthly HOA dues:$12.08
About this home
TWO BED TWO BATH HOME WITH CHAIN WATER RIGHTS. SITUATED ON A LARGE FULLY FENCED & GATED CORNER LOT, NICELY LANDSCAPED WITH MATURE TREES AND CONCRETE PATIO AREA. INTERIOR FEATURES 2 FULL BATHS. LIVING ROOM WITH CROWN MOLDINGS, RECESSED LIGHTING & WOOD LAMINATE FLOOR. LARGE ATTACHED GARAGE.
Contact an agent
Home facts
- Year built:1958
- Listing ID #:12700068
- Updated:July 10, 2026 at 10:28 AM
Rooms and interior
- Bedrooms:2
- Total bathrooms:2
- Full bathrooms:2
- Rooms Total:5
- Dining Description:Combined With Family Room
- Kitchen Description:Range, Refrigerator
- Living area:1,032 sq. ft.
Heating and cooling
- Cooling:Central Air
- Heating:Forced Air, Natural Gas
- Central air:Yes
Structure and exterior
- Roof:Asphalt
- Year built:1958
- Building area:1,032 sq. ft.
- Lot area:0.26 Acres
- Lot Features:Corner Lot, Irregular Lot, Water Rights
- Architectural Style:Ranch
- Foundation Description:Concrete Perimeter
- Levels:1 Story
Schools
- High school:Grant Community High School
- Middle school:Gavin South Junior High School
- Elementary school:Gavin Central School
Utilities
- Water:Public
- Sewer:Public Sewer
Finances and disclosures
- Price:$269,000
- Price per sq. ft.:$260.66
- Tax amount:$4,200 (2024)
Features and amenities
- Laundry features:Dryer, Washer
- Amenities:Ceiling Fan(s)
Parking
- Total parking spaces:2
- Parking description:Asphalt, Attached Garage, Garage
- Garage:Yes
- Garage spaces:2
 Copyright 2026 Midwest Real Estate Data LLC. All rights reserved. The data relating to real estate for sale on this web site comes in part from the Broker Reciprocity Program of the Midwest Real Estate Data LLC. Listing information is deemed reliable but not guaranteed.
New listings near 37360 N Hillside Drive
- Open Sat, 12 to 2pmNew
 $280,000Active3 beds 2 baths1,653 sq. ft.
25160 W Monaville Road, Lake Villa, IL 60046
MLS# 12701186Listed by: BAIRD & WARNER - New
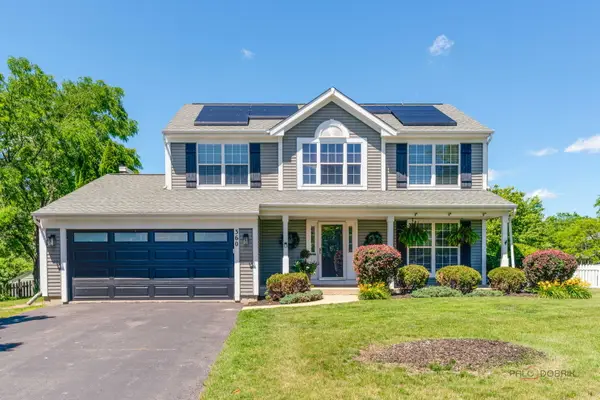 $460,000Active5 beds 3 baths2,792 sq. ft.
360 Southwind Court, Lake Villa, IL 60046
MLS# 12685859Listed by: GOLD & AZEN REALTY - New
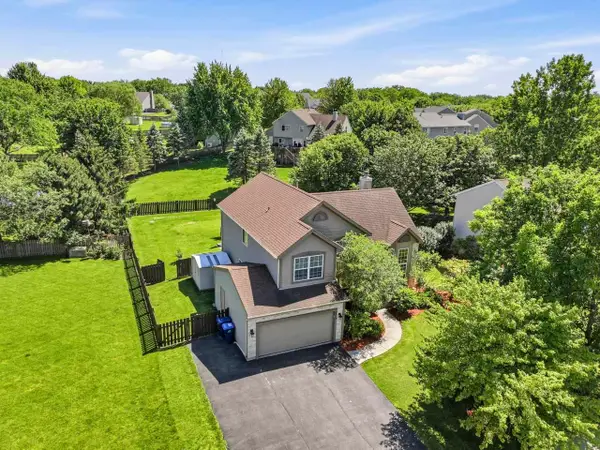 $454,000Active4 beds 4 baths2,295 sq. ft.
271 Northwind Drive, Lake Villa, IL 60046
MLS# 12696461Listed by: RE/MAX SUBURBAN - Open Sat, 2 to 4pmNew
 $350,000Active4 beds 3 baths1,817 sq. ft.
25640 W Wacker Drive, Lake Villa, IL 60046
MLS# 12692387Listed by: BERKSHIRE HATHAWAY HOMESERVICES CHICAGO  $195,000Pending2 beds 1 baths750 sq. ft.
20929 W Sanrem Avenue, Lake Villa, IL 60046
MLS# 12696013Listed by: HOMESMART CONNECT LLC- Open Sun, 12 to 2pmNew
 $309,000Active4 beds 2 baths1,474 sq. ft.
37544 N Columbus Avenue, Lake Villa, IL 60046
MLS# 12695430Listed by: RE/MAX PLAZA  $285,000Pending3 beds 2 baths1,710 sq. ft.
21452 W Sarah Drive, Lake Villa, IL 60046
MLS# 12665650Listed by: COMPASS- New
 $354,000Active4 beds 2 baths2,112 sq. ft.
24903 W Oak Avenue, Lake Villa, IL 60046
MLS# 12692028Listed by: CIRCLE ONE REALTY 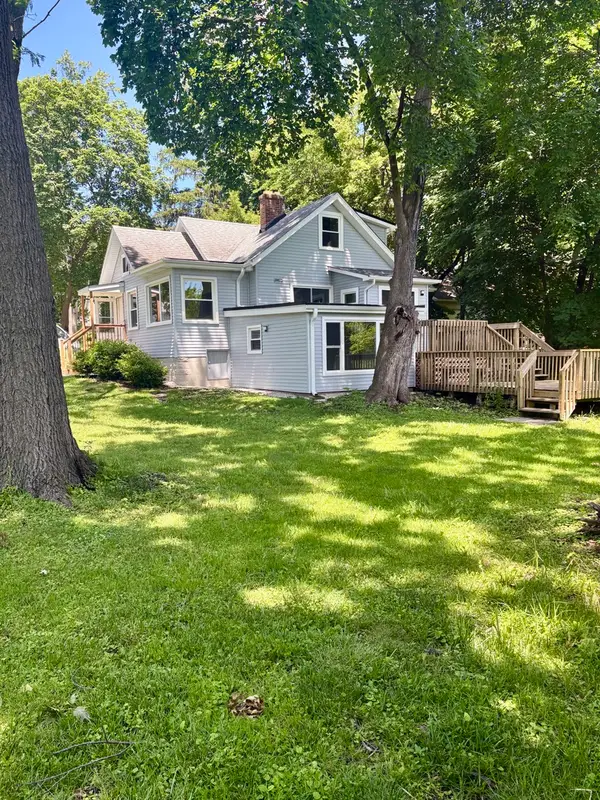 $364,900Pending3 beds 2 baths1,680 sq. ft.
Address Withheld By Seller, Lake Villa, IL 60046
MLS# 12693315Listed by: REALTY ADVISORS ELITE LLC


Protect your home and budget from life's surprises with an Assurant Home Warranty, backed by a partner that supports you through every step of homeownership. Explore Plans.
© 2026 Better Homes and Gardens Real Estate LLC. An Anywhere Real Estate company. All rights reserved. Better Homes and Gardens® Real Estate is a registered trademark owned by Meredith Operations Corporation, licensed to Better Homes and Gardens Real Estate LLC and used with permission. Better Homes and Gardens Real Estate LLC fully supports the principles of the Fair Housing Act and the Equal Opportunity Act. Listing information is deemed reliable but is not guaranteed accurate.
Each office is independently owned and operated.
Any services or products provided by third parties are not provided by, affiliated with or related to Better Homes and Gardens Real Estate LLC, or its affiliated companies.