
703 Baxter Court, Lake Villa, IL 60046
Local realty services provided by:Better Homes and Gardens Real Estate Star Homes
703 Baxter Court,Lake Villa, IL 60046
$240,000
- 2 Beds
- 2 Baths
- - sq. ft.
- Townhouse
- Sold
Listed by: mike berg
Office: berg properties
MLS#:12704434
Source:MLSNI
Sorry, we are unable to map this address
Price summary
- Price:$240,000
- Monthly HOA dues:$246
About this home
Stunning two story corner - unit townhome! Welcome to this bright, spacious 2 bedroom, 1.5 bathroom end unit townhome featuring an abundance of parking and a beautifully updated layout. The main level, boasts gorgeous hardwood flooring throughout a massive living room, a dedicated dining room, and a functional half bath. Prepare meals in the modern kitchen, equipped with stainless steel appliances, breakfast bar seating, and plentiful cabinet storage. Slide open the glass doors to relax on your brand new, oversized concrete patio, perfect for outdoor entertaining! Upstairs, discover a fabulous master bedroom featuring plush neutral carpeting, dual closets, and three large windows overlooking the landscaped yard. The second generous bedroom also offers plush carpet and shares a full hall bath. Enjoy the ultimate convenience of a second floor laundry room! Key features, and updates; garage and power: two car attached garage with opener and robust 200 amp circuit breaker. Comfort: central air conditioning for crisp, cool summers. Appliances included: stainless steel oven/range, microwave, dishwasher, refrigerator, washer, dryer, and disposal. Low maintenance living; monthly townhome HOA ($246) covers common insurance, lawn care, and snow removal. Master HOA is just $367 annually (averages out to $277/month total). Taxes: $5574 (2025). This well-maintained home is move-in ready and waiting for its next chapter!...
Contact an agent
Home facts
- Year built:1999
- Subdivision & Development:Painted Lakes
- Listing ID #:12704434
- Updated:September 04, 2026 at 06:58 AM
Rooms and interior
- Bedrooms:2
- Total bathrooms:2
- Full bathrooms:1
- Half bathrooms:1
- Rooms Total:5
- Dining Description:Combined With Living Room
- Kitchen Description:Dishwasher, Disposal, Microwave, Range, Range Hood, Refrigerator, Stainless Steel Appliance(s)
Heating and cooling
- Cooling:Central Air
- Heating:Forced Air, Natural Gas
- Central air:Yes
Structure and exterior
- Roof:Asphalt
- Year built:1999
- Lot Features:Corner Lot, Cul-De-Sac
- Foundation Description:Concrete Perimeter
Schools
- High school:Lakes Community High School
- Middle school:Antioch Upper Grade School
- Elementary school:Oakland Elementary School
Utilities
- Water:Public
- Sewer:Public Sewer
Finances and disclosures
- Price:$240,000
- Tax amount:$5,574 (2025)
Features and amenities
- Laundry features:Dryer, Washer
- Amenities:Ceiling Fan(s)
Parking
- Total parking spaces:2
- Parking description:Asphalt, Attached Garage, Garage
- Garage:Yes
- Garage spaces:2
 Copyright 2026 Midwest Real Estate Data LLC. All rights reserved. The data relating to real estate for sale on this web site comes in part from the Broker Reciprocity Program of the Midwest Real Estate Data LLC. Listing information is deemed reliable but not guaranteed.
New listings near 703 Baxter Court
- New
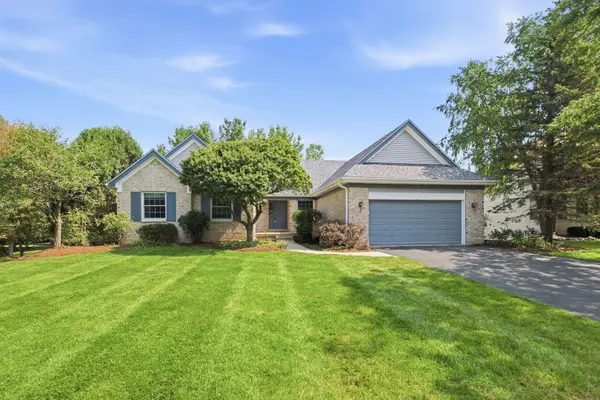 $465,000Active3 beds 3 baths1,835 sq. ft.
531 Amherst Drive, Lake Villa, IL 60046
MLS# 12748264Listed by: LAKES REALTY GROUP - New
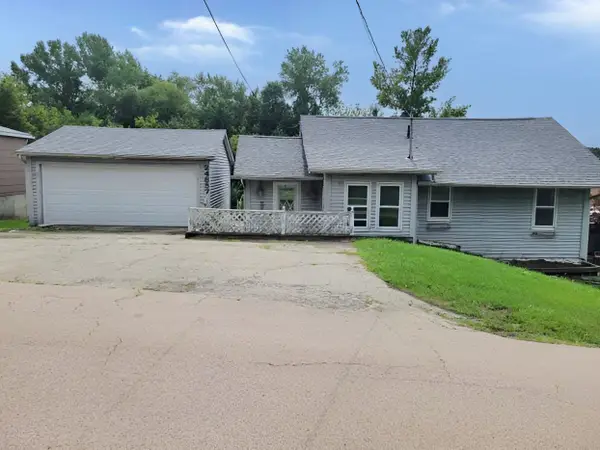 $232,000Active4 beds 2 baths1,685 sq. ft.
24857 W North Road, Lake Villa, IL 60046
MLS# 12749835Listed by: BAIRD & WARNER - New
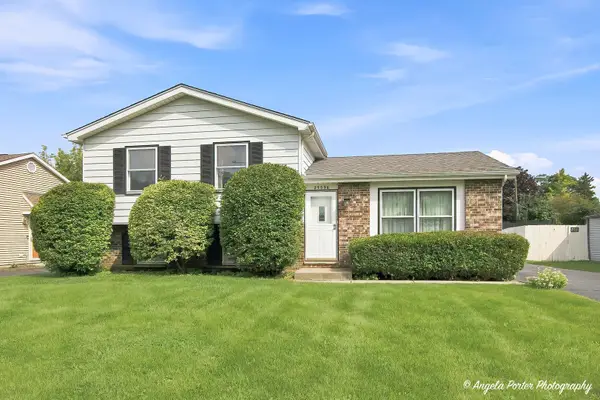 $250,000Active3 beds 2 baths1,576 sq. ft.
25596 W Wacker Drive, Lake Villa, IL 60046
MLS# 12739795Listed by: RE/MAX ADVANTAGE - New
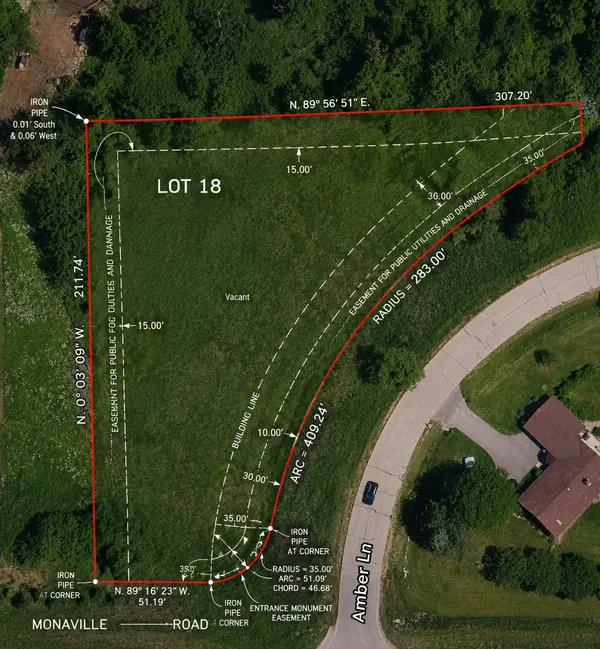 $100,000Active0 Acres
926 Amber Lane, Lake Villa, IL 60046
MLS# 12748272Listed by: EXP REALTY - New
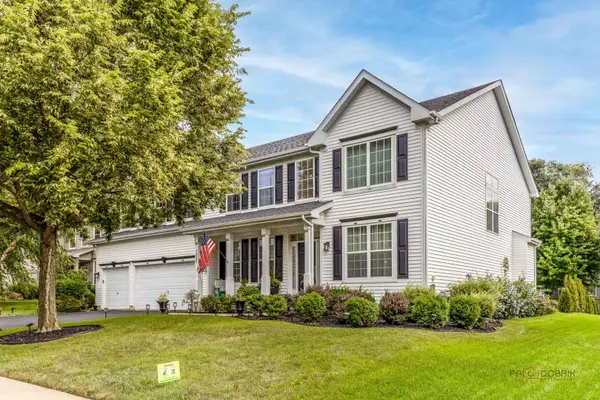 $574,750Active5 beds 3 baths3,846 sq. ft.
1223 Beverly Drive, Lake Villa, IL 60046
MLS# 12747219Listed by: RE/MAX SUBURBAN - New
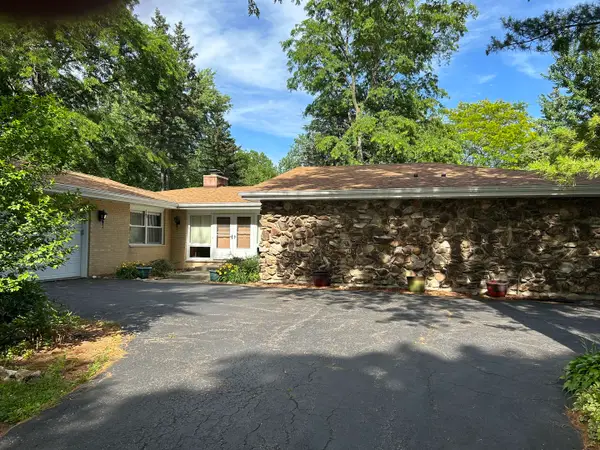 $575,000Active3 beds 2 baths2,458 sq. ft.
36461 N Us Highway 45, Lake Villa, IL 60046
MLS# 12745320Listed by: @PROPERTIES CHRISTIE'S INTERNATIONAL REAL ESTATE - New
 $534,900Active4 beds 4 baths3,300 sq. ft.
1402 Benton Road, Lake Villa, IL 60046
MLS# 12745515Listed by: CENTURY 21 CIRCLE - New
 $434,750Active3 beds 2 baths1,950 sq. ft.
306 Greenview Lane, Lake Villa, IL 60046
MLS# 12726690Listed by: RE/MAX SUBURBAN - New
 $20,000Active0.2 Acres
21341 W Sarah Drive, Lake Villa, IL 60046
MLS# 12743576Listed by: BEYCOME BROKERAGE REALTY LLC - New
 $309,000Active5 beds 2 baths2,700 sq. ft.
37497 N Il Route 59 Road, Lake Villa, IL 60046
MLS# 12742486Listed by: BAIRD & WARNER


Protect your home and budget from life's surprises with an Assurant Home Warranty, backed by a partner that supports you through every step of homeownership. Explore Plans.
© 2026 Better Homes and Gardens Real Estate LLC. An Anywhere Real Estate company. All rights reserved. Better Homes and Gardens® Real Estate is a registered trademark owned by Meredith Operations Corporation, licensed to Better Homes and Gardens Real Estate LLC and used with permission. Better Homes and Gardens Real Estate LLC fully supports the principles of the Fair Housing Act and the Equal Opportunity Act. Listing information is deemed reliable but is not guaranteed accurate.
Each office is independently owned and operated.
Any services or products provided by third parties are not provided by, affiliated with or related to Better Homes and Gardens Real Estate LLC, or its affiliated companies.