
752 Sun Lake Road, Lake Villa, IL 60046
Local realty services provided by:Better Homes and Gardens Real Estate Connections
752 Sun Lake Road,Lake Villa, IL 60046
$515,000
- 5 Beds
- 3 Baths
- 2,744 sq. ft.
- Single family
- Active
Listed by: kristin kessler
Office: coldwell banker realty
MLS#:12752069
Source:MLSNI
Price summary
- Price:$515,000
- Price per sq. ft.:$187.68
- Monthly HOA dues:$25.25
About this home
Welcome to your dream home in the highly sought-after Painted Lake Community of Lake Villa! This meticulously maintained residence greets you with a welcoming foyer, leading to a spacious living room and dining room combo and a grand staircase. The open-concept kitchen and family room are perfect for modern living, and the sunroom offers extra space to enjoy throughout the year with lots of natural lighting. The bright kitchen boasts updated modern cabinets with beautiful Champagne Bronze pulls, granite countertops, and stainless-steel appliances, creating a perfect space for culinary delights. Off the kitchen, there is an adorable sun-room to enjoy the private backyard . The laundry room is conveniently located near the garage entrance. Cozy up by the gas log fireplace during cold winter nights. The main level features hardwood floors and tile, while upstairs is carpeted for comfort. The second floor houses a gigantic master suite with a walk-in closet and an en-suite modern bath complete with a separate shower, soaker tub and walk-in closet. Three additional bedrooms and another full bathroom complete the upstairs. The finished basement and crawlspace provide ample storage or space for a game room, gym, hang out space, or man cave. There is a 5th bedroom in the basement which could be used for a home office, 5th bedroom, multi-generational living, etc. The fully fenced backyard is beautifully landscaped, offering a private oasis. The stunning views of the marshland and breathtaking sunsets are unparalleled from the back of the home. Recent upgrades ensure peace of mind, including a new sump pump (2021), patio (2019), driveway resurfacing (2023), furnace (2016), new roof/siding/most windows (2018), and water heater (2016). Located close to downtown Antioch, with its theater, restaurants, and shopping, this home is also in the excellent Antioch and Lakes High School district. Don't miss out on this exceptional property! Come see it today, it won't last long!...
Contact an agent
Home facts
- Year built:1998
- Subdivision & Development:Painted Lakes
- Listing ID #:12752069
- Updated:September 21, 2026 at 11:04 AM
Rooms and interior
- Bedrooms:5
- Total bathrooms:3
- Full bathrooms:2
- Half bathrooms:1
- Rooms Total:11
- Dining Description:Breakfast Room
- Basement Description:Finished, Partial
- Living area:2,744 sq. ft.
Heating and cooling
- Cooling:Central Air
- Heating:Natural Gas
- Central air:Yes
Structure and exterior
- Year built:1998
- Building area:2,744 sq. ft.
- Lot area:0.18 Acres
- Levels:2 Story
Schools
- High school:Lakes Community High School
- Middle school:Antioch Upper Grade School
- Elementary school:Oakland Elementary School
Utilities
- Water:Public
- Sewer:Public Sewer
Finances and disclosures
- Price:$515,000
- Price per sq. ft.:$187.68
- Tax amount:$11,733 (2025)
Parking
- Total parking spaces:6
- Parking description:Attached Garage, Garage
- Garage:Yes
- Garage spaces:2
 Copyright 2026 Midwest Real Estate Data LLC. All rights reserved. The data relating to real estate for sale on this web site comes in part from the Broker Reciprocity Program of the Midwest Real Estate Data LLC. Listing information is deemed reliable but not guaranteed.
New listings near 752 Sun Lake Road
- New
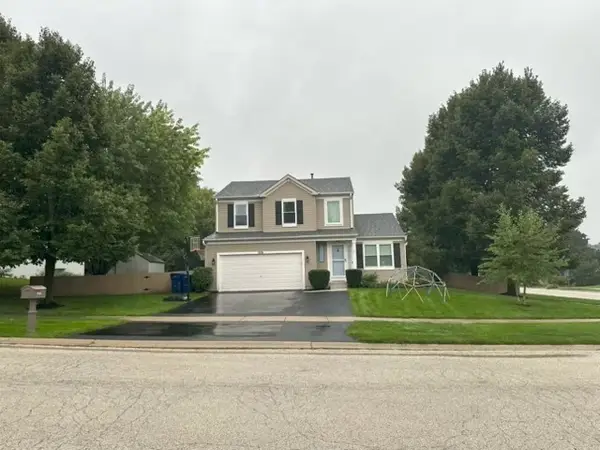 $419,900Active3 beds 3 baths1,765 sq. ft.
1016 Rainy Lake Court, Lake Villa, IL 60046
MLS# 12764513Listed by: RE/MAX ADVISORS - New
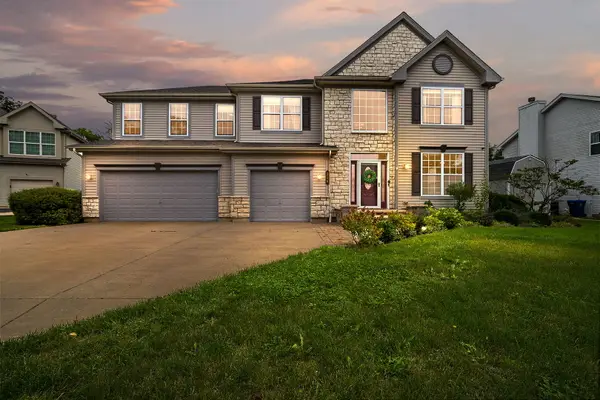 $539,999Active5 beds 3 baths3,312 sq. ft.
316 Cedar Ridge Drive, Lake Villa, IL 60046
MLS# 12762134Listed by: COLDWELL BANKER REALTY - New
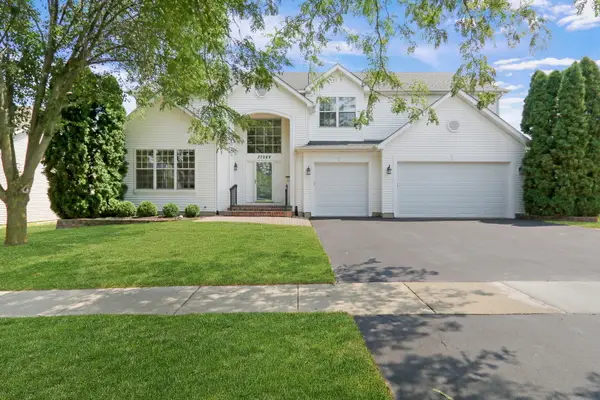 $569,000Active5 beds 4 baths3,398 sq. ft.
37089 N Bonnie Brae Road, Lake Villa, IL 60046
MLS# 12761708Listed by: REAL 1 REALTY - New
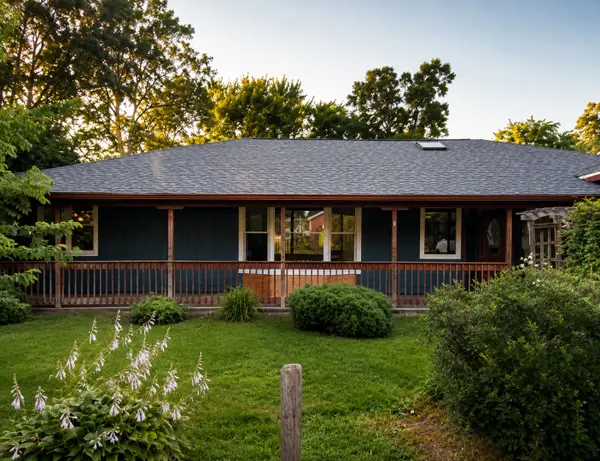 $270,000Active3 beds 1 baths1,150 sq. ft.
518 Rae Avenue, Lake Villa, IL 60046
MLS# 12759751Listed by: LPT REALTY - New
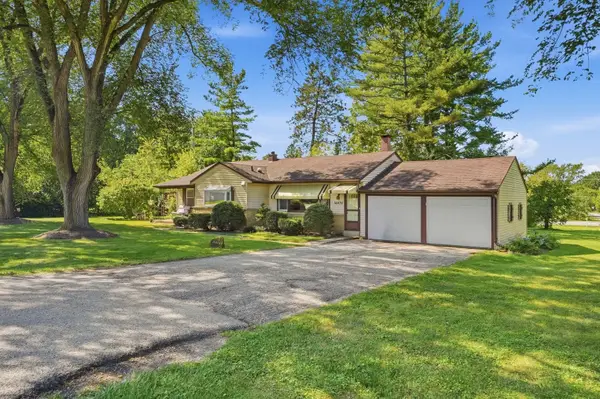 $290,000Active3 beds 2 baths1,236 sq. ft.
Address Withheld By Seller, Lake Villa, IL 60046
MLS# 12703974Listed by: COMPASS 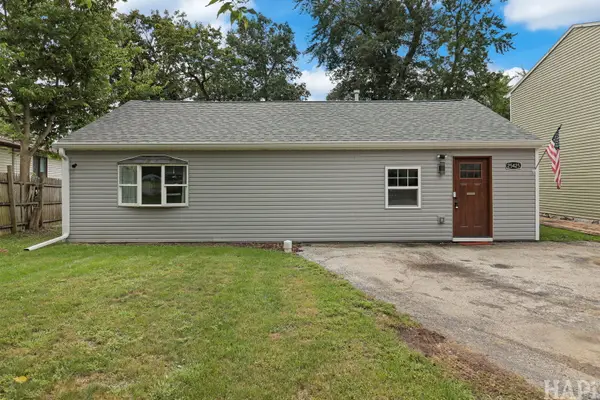 $249,900Pending3 beds 2 baths964 sq. ft.
25425 W Arcade Drive, Lake Villa, IL 60046
MLS# 12758319Listed by: KELLER WILLIAMS SUCCESS REALTY- New
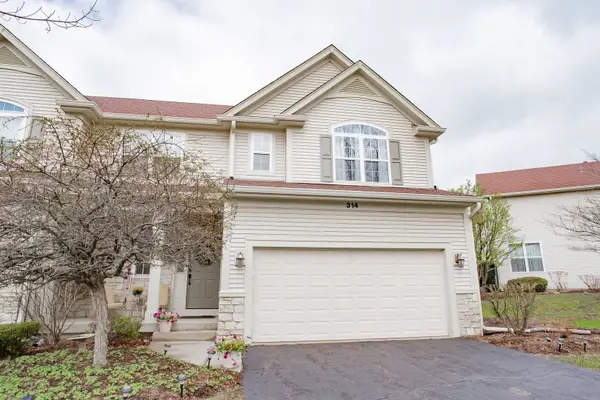 $335,000Active2 beds 3 baths2,664 sq. ft.
314 Berkshire Drive, Lake Villa, IL 60046
MLS# 12719777Listed by: EXP REALTY - New
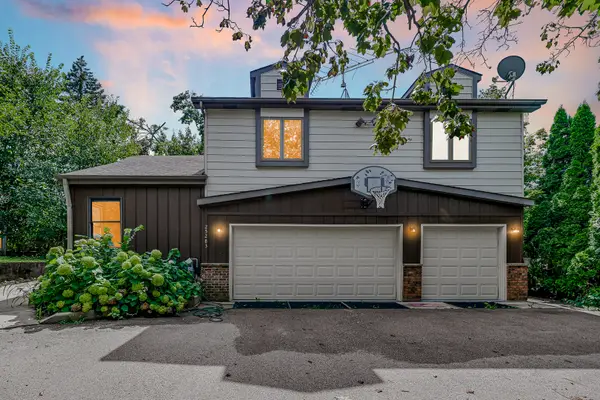 $425,000Active6 beds 3 baths2,572 sq. ft.
25283 W Timber Lane, Lake Villa, IL 60046
MLS# 12757833Listed by: HOMESMART CONNECT LLC - New
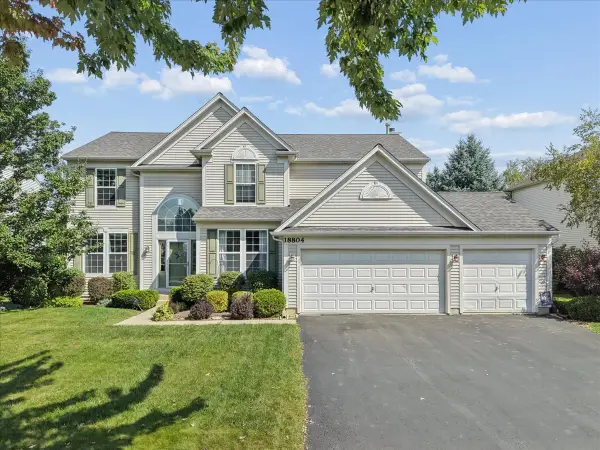 $565,500Active5 beds 4 baths3,010 sq. ft.
18804 W Chatham Way, Lake Villa, IL 60046
MLS# 12753078Listed by: BERKSHIRE HATHAWAY HOMESERVICES CHICAGO


Protect your home and budget from life's surprises with an Assurant Home Warranty, backed by a partner that supports you through every step of homeownership. Explore Plans.
© 2026 Better Homes and Gardens Real Estate LLC. An Anywhere Real Estate company. All rights reserved. Better Homes and Gardens® Real Estate is a registered trademark owned by Meredith Operations Corporation, licensed to Better Homes and Gardens Real Estate LLC and used with permission. Better Homes and Gardens Real Estate LLC fully supports the principles of the Fair Housing Act and the Equal Opportunity Act. Listing information is deemed reliable but is not guaranteed accurate.
Each office is independently owned and operated.
Any services or products provided by third parties are not provided by, affiliated with or related to Better Homes and Gardens Real Estate LLC, or its affiliated companies.