
18122 Charlotte Drive, Lansing, IL 60438
Local realty services provided by:Better Homes and Gardens Real Estate Star Homes
18122 Charlotte Drive,Lansing, IL 60438
$399,900
- 5 Beds
- 3 Baths
- 2,572 sq. ft.
- Single family
- Active
Listed by: carolyn barnes
Office: real people realty
MLS#:12725114
Source:MLSNI
Price summary
- Price:$399,900
- Price per sq. ft.:$155.48
About this home
**SELLER OFFERING A $5000 CREDIT TOWARD NEW CARPET AND INTERIOR PAINT!** Bring your decorating ideas and make this spacious 5-bedroom, 2.5-bath home your own. Offering more than 2,500 square feet, a finished basement, updated kitchen and major recent mechanical improvements, this home offers exceptional space and flexibility. Step inside to an impressive two-story foyer leading to a main level family room with a fire place, skylights and a striking bridge overlooking both spaces. The updated eat-in kitchen features stainless steel appliances, abundant cabinetry, generous counter space with bar seating and direct access to the large deck-perfect for entertaining. The main level also offers a spacious living room, separate dining room, convenient laundry room, and a private office with a nearby half bath-an ideal setup for a home office, guest space, or potential main-level bedroom for those seeking flexible or multigenerational living arrangements. Upstairs, the spacious primary suite offers a walk-in closet and private bath with double sinks, separate shower and Jacuzzi tub. Three additional generously sized bedrooms provide plenty of closet space. The finished basement adds even more living space with an entertainment area and oversized bedroom. The space is also ideal for a home theater, gym or playroom. **BIG-TICKET UPDATES ALREADY DONE!** The home features dual furnaces and dual central A/C systems installed within the last six months, along with double sump pumps with a battery backup. With an updated kitchen, finished basement, flexible living spaces, newer mechanicals and a **seller credit toward carpet and interior paint**, this home gives buyers an opportunity to personalize the cosmetic finishes while enjoying the major improvements already completed. Property is being sold **as-is**; however, seller will address lender-required FHA and VA repairs....
Contact an agent
Home facts
- Year built:2001
- Listing ID #:12725114
- Updated:September 28, 2026 at 08:19 PM
Rooms and interior
- Bedrooms:5
- Total bathrooms:3
- Full bathrooms:2
- Half bathrooms:1
- Rooms Total:10
- Dining Description:Separate Dining Room
- Kitchen Description:Dishwasher, Microwave, Range, Refrigerator
- Basement Description:Finished, Full
- Living area:2,572 sq. ft.
Heating and cooling
- Cooling:Central Air
- Heating:Natural Gas
- Central air:Yes
Structure and exterior
- Year built:2001
- Building area:2,572 sq. ft.
- Levels:2 Story
Utilities
- Water:Public
- Sewer:Public Sewer
Finances and disclosures
- Price:$399,900
- Price per sq. ft.:$155.48
- Tax amount:$14,508 (2025)
Parking
- Total parking spaces:2
- Parking description:Attached Garage, Garage
- Garage:Yes
- Garage spaces:2
 Copyright 2026 Midwest Real Estate Data LLC. All rights reserved. The data relating to real estate for sale on this web site comes in part from the Broker Reciprocity Program of the Midwest Real Estate Data LLC. Listing information is deemed reliable but not guaranteed.
New listings near 18122 Charlotte Drive
- New
 $409,900Active3 beds 2 baths1,638 sq. ft.
18517 Frontage Road, Lansing, IL 60438
MLS# 12765359Listed by: EVERS REALTY GROUP - New
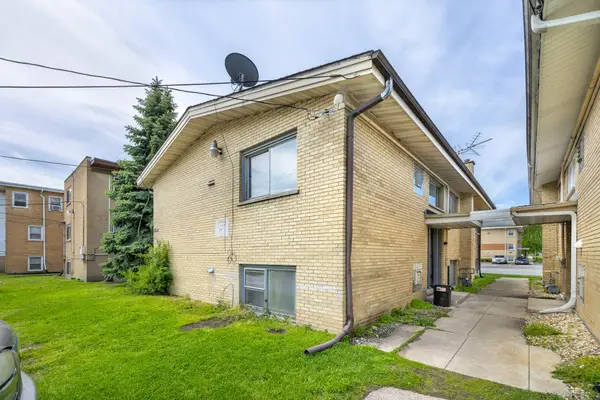 $250,000Active5 beds 4 baths
18425 Torrence Avenue, Lansing, IL 60438
MLS# 845973Listed by: MEEKER REAL ESTATE INC - New
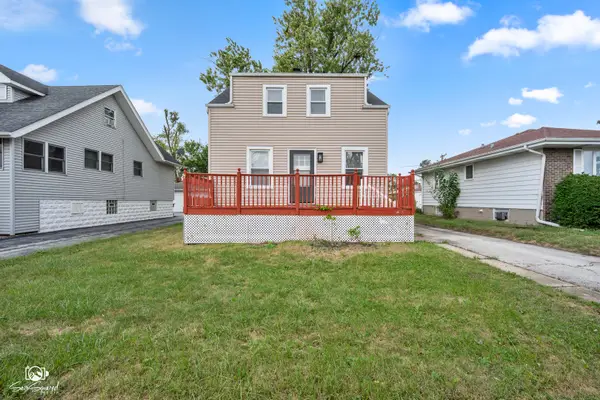 $199,000Active2 beds 2 baths1,320 sq. ft.
18430 Chicago Avenue, Lansing, IL 60438
MLS# 12744444Listed by: JOHN GREENE REALTOR - New
 $299,900Active4 beds 2 baths1,500 sq. ft.
17821 Roy Street, Lansing, IL 60438
MLS# 12767511Listed by: MIDWEST SIGNATUREPROPERTIES CO - New
 $215,000Active2 beds 1 baths888 sq. ft.
3445 Adams Street, Lansing, IL 60438
MLS# 12768026Listed by: REALTY OF AMERICA, LLC - New
 $195,000Active2 beds 1 baths816 sq. ft.
18748 Wentworth Avenue, Lansing, IL 60438
MLS# 12767140Listed by: LAK ASSOCIATES, INC - New
 $199,900Active3 beds 1 baths1,147 sq. ft.
17331 Community Street, Lansing, IL 60438
MLS# 12709934Listed by: BAUVISTA ILLINOIS LLC - New
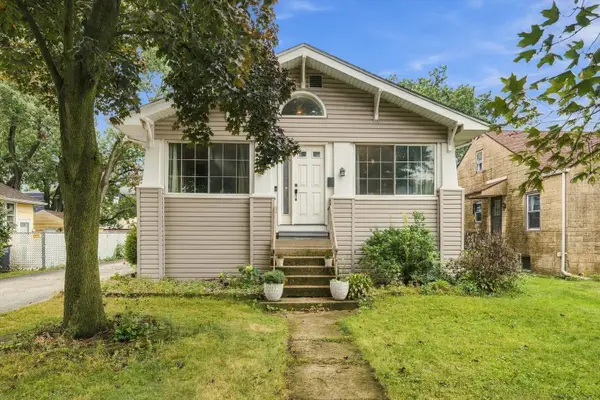 $250,000Active2 beds 3 baths1,200 sq. ft.
18232 Walter Street, Lansing, IL 60438
MLS# 12745490Listed by: KELLER WILLIAMS PREFERRED REALTY - New
 $299,900Active4 beds 3 baths1,750 sq. ft.
17958 State Line Avenue, Lansing, IL 60438
MLS# 12730900Listed by: RE/MAX 10 - New
 $68,000Active1 beds 1 baths578 sq. ft.
3139 Bernice Road #2, Lansing, IL 60438
MLS# 12750359Listed by: KELLER WILLIAMS PREFERRED RLTY


Protect your home and budget from life's surprises with an Assurant Home Warranty, backed by a partner that supports you through every step of homeownership. Explore Plans.
© 2026 Better Homes and Gardens Real Estate LLC. An Anywhere Real Estate company. All rights reserved. Better Homes and Gardens® Real Estate is a registered trademark owned by Meredith Operations Corporation, licensed to Better Homes and Gardens Real Estate LLC and used with permission. Better Homes and Gardens Real Estate LLC fully supports the principles of the Fair Housing Act and the Equal Opportunity Act. Listing information is deemed reliable but is not guaranteed accurate.
Each office is independently owned and operated.
Any services or products provided by third parties are not provided by, affiliated with or related to Better Homes and Gardens Real Estate LLC, or its affiliated companies.