
18430 Chicago Avenue, Lansing, IL 60438
Local realty services provided by:Better Homes and Gardens Real Estate Connections
18430 Chicago Avenue,Lansing, IL 60438
$199,000
- 2 Beds
- 2 Baths
- 1,320 sq. ft.
- Single family
- Active
Listed by: hannah fornelli
Office: john greene realtor
MLS#:12744444
Source:MLSNI
Price summary
- Price:$199,000
- Price per sq. ft.:$150.76
About this home
Welcome to this 2 bedroom, 2 bath home! Beautiful hardwood floor in the living area and arched doorways add character to this home. The remainder of the home features 2025 LVP flooring, along with two recently refreshed bathrooms (2025). One is conveniently located upstairs, and one in the basement. Your full basement also offers laundry and plenty of space for storage or however you choose to use the space! Outside, you'll find a fenced in yard, a detached 1.5-car garage, and long driveway which offers plenty of room for parking. This home is also located conveniently across from the High School as well as less than a mile from the Junior High School.
Contact an agent
Home facts
- Year built:1925
- Listing ID #:12744444
- Updated:September 28, 2026 at 12:21 PM
Rooms and interior
- Bedrooms:2
- Total bathrooms:2
- Full bathrooms:2
- Rooms Total:5
- Dining Description:Separate Dining Room
- Kitchen Description:Dishwasher, Range, Refrigerator
- Basement Description:Full, Unfinished
- Living area:1,320 sq. ft.
Heating and cooling
- Cooling:Window Unit(s)
- Heating:Radiant
Structure and exterior
- Roof:Asphalt
- Year built:1925
- Building area:1,320 sq. ft.
- Lot area:0.16 Acres
- Foundation Description:Concrete Perimeter
- Levels:2 Story
Schools
- High school:Thornton Fractnl So High School
- Middle school:Memorial Junior High School
- Elementary school:Coolidge Elementary School
Utilities
- Water:Public
- Sewer:Public Sewer
Finances and disclosures
- Price:$199,000
- Price per sq. ft.:$150.76
- Tax amount:$4,686 (2023)
Features and amenities
- Laundry features:Dryer, Washer
Parking
- Total parking spaces:1
- Parking description:Concrete, Detached Garage, Garage
- Garage:Yes
- Garage spaces:1.5
 Copyright 2026 Midwest Real Estate Data LLC. All rights reserved. The data relating to real estate for sale on this web site comes in part from the Broker Reciprocity Program of the Midwest Real Estate Data LLC. Listing information is deemed reliable but not guaranteed.
New listings near 18430 Chicago Avenue
- New
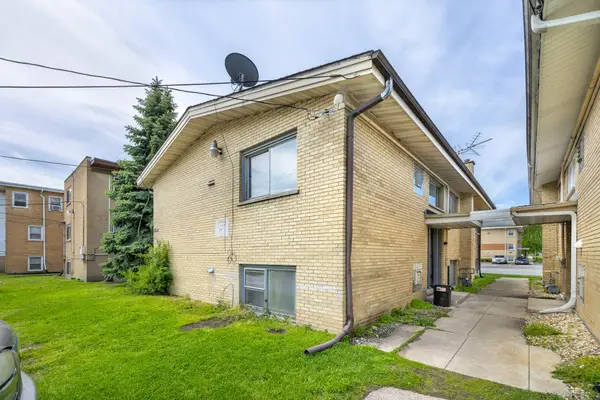 $250,000Active5 beds 4 baths
18425 Torrence Avenue, Lansing, IL 60438
MLS# 845973Listed by: MEEKER REAL ESTATE INC - New
 $299,900Active4 beds 2 baths1,500 sq. ft.
17821 Roy Street, Lansing, IL 60438
MLS# 12767511Listed by: MIDWEST SIGNATUREPROPERTIES CO - New
 $215,000Active2 beds 1 baths888 sq. ft.
3445 Adams Street, Lansing, IL 60438
MLS# 12768026Listed by: REALTY OF AMERICA, LLC - New
 $195,000Active2 beds 1 baths816 sq. ft.
18748 Wentworth Avenue, Lansing, IL 60438
MLS# 12767140Listed by: LAK ASSOCIATES, INC - New
 $199,900Active3 beds 1 baths1,147 sq. ft.
17331 Community Street, Lansing, IL 60438
MLS# 12709934Listed by: BAUVISTA ILLINOIS LLC - New
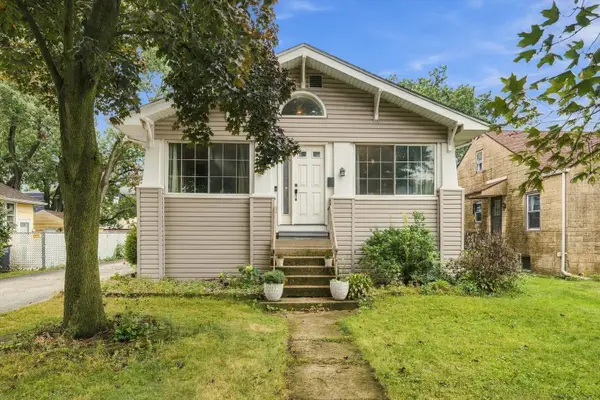 $250,000Active2 beds 3 baths1,200 sq. ft.
18232 Walter Street, Lansing, IL 60438
MLS# 12745490Listed by: KELLER WILLIAMS PREFERRED REALTY - New
 $299,900Active4 beds 3 baths1,750 sq. ft.
17958 State Line Avenue, Lansing, IL 60438
MLS# 12730900Listed by: RE/MAX 10 - New
 $68,000Active1 beds 1 baths578 sq. ft.
3139 Bernice Road #2, Lansing, IL 60438
MLS# 12750359Listed by: KELLER WILLIAMS PREFERRED RLTY  $185,000Pending3 beds 1 baths1,120 sq. ft.
17531 Henry Street, Lansing, IL 60438
MLS# 12737711Listed by: EXP REALTY


Protect your home and budget from life's surprises with an Assurant Home Warranty, backed by a partner that supports you through every step of homeownership. Explore Plans.
© 2026 Better Homes and Gardens Real Estate LLC. An Anywhere Real Estate company. All rights reserved. Better Homes and Gardens® Real Estate is a registered trademark owned by Meredith Operations Corporation, licensed to Better Homes and Gardens Real Estate LLC and used with permission. Better Homes and Gardens Real Estate LLC fully supports the principles of the Fair Housing Act and the Equal Opportunity Act. Listing information is deemed reliable but is not guaranteed accurate.
Each office is independently owned and operated.
Any services or products provided by third parties are not provided by, affiliated with or related to Better Homes and Gardens Real Estate LLC, or its affiliated companies.