
12110 Pine Avenue, Lemont, IL 60439
Local realty services provided by:Better Homes and Gardens Real Estate Star Homes
12110 Pine Avenue,Lemont, IL 60439
$950,000
- 4 Beds
- 3 Baths
- 4,099 sq. ft.
- Single family
- Active
Listed by: christine wilczek, jason bacza
Office: realty executives elite
MLS#:12758619
Source:MLSNI
Price summary
- Price:$950,000
- Price per sq. ft.:$231.76
About this home
Situated in a storybook setting, this property offers impressive curb appeal and tons of charm. A striking brick exterior in a neutral hue and an inviting front patio accented by flagstone bring significant character to the space. This exceptional home features generous room sizes and a highly functional floor plan, including a MAIN LEVEL master retreat. Grand two-story foyer with an elegant chandelier. Formal living room and dining room offer ample space to entertain. Incredible two story great room boasts a stunning floor to ceiling stone fireplace and gleaming hardwood flooring. A spacious kitchen includes plenty of cabinetry, granite countertops, a stainless steel appliance package, a center island and a walk-in pantry. A sizable breakfast room has soaring vaulted ceilings accented by a skylight and access to the private grounds. A home office is off the breakfast room and also features an overhead skylight. Sophisticated master bedroom on the MAIN LEVEL has tray ceilings, hardwood floors, and a private ensuite. Two staircases lead to the second level: one off the foyer area and the second off the kitchen. Three bedrooms on the second level all have generous closet space and share a full bathroom. Partially finished lower level, ready for you to finish into your dream space and includes a home gym and room for recreation, gaming, storage and more! Spectacular grounds and a fairytale setting with mature flowering beds, landscaping, a brick paver patio and is a wonderful space to unwind. ROOF (2026), Furnace/ AC, Humidifier (2024) Water Heater (2023), Sump Pump & Backup Battery (2022) WATCH FULL LENGTH VIDEO! Minutes to Lemont High School, a National Blue Ribbon School. Close to shopping, dining, METRA, expressway access, world renowned golf courses, Lewmont';s vibrant downtown area and thousands of acres of forest preserves....
Contact an agent
Home facts
- Year built:2000
- Listing ID #:12758619
- Updated:October 06, 2026 at 11:19 AM
Rooms and interior
- Bedrooms:4
- Total bathrooms:3
- Full bathrooms:2
- Half bathrooms:1
- Rooms Total:11
- Dining Description:Breakfast Room, Separate Dining Room
- Bathrooms Description:Separate Shower, Whirlpool
- Kitchen Description:Dishwasher, Disposal, Microwave, Range, Refrigerator, Stainless Steel Appliance(s)
- Basement Description:Egress Window, Full, Partially Finished
- Living area:4,099 sq. ft.
Heating and cooling
- Cooling:Central Air
- Heating:Forced Air, Natural Gas
- Central air:Yes
Structure and exterior
- Roof:Asphalt
- Year built:2000
- Building area:4,099 sq. ft.
- Lot area:0.63 Acres
- Lot Features:Landscaped, Mature Trees
- Architectural Style:Traditional
- Foundation Description:Concrete Perimeter
- Levels:2 Story
Schools
- High school:Lemont Twp High School
Utilities
- Sewer:Public Sewer
Finances and disclosures
- Price:$950,000
- Price per sq. ft.:$231.76
- Tax amount:$10,757 (2025)
Features and amenities
- Laundry features:Dryer, Washer
- Amenities:Backup Sump Pump, Ceiling Fan(s), Sump Pump, Water-Softener Owned
Parking
- Total parking spaces:3
- Parking description:Attached Garage, Brick Driveway, Garage
- Garage:Yes
- Garage spaces:3
 Copyright 2026 Midwest Real Estate Data LLC. All rights reserved. The data relating to real estate for sale on this web site comes in part from the Broker Reciprocity Program of the Midwest Real Estate Data LLC. Listing information is deemed reliable but not guaranteed.
New listings near 12110 Pine Avenue
- New
 $475,000Active3 beds 2 baths1,104 sq. ft.
1043 Walter Street, Lemont, IL 60439
MLS# 12777288Listed by: CROSSTOWN REALTORS, INC. - Open Sat, 11am to 1pmNew
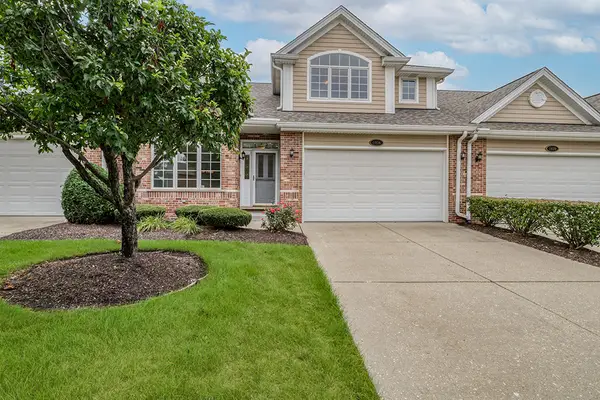 $515,000Active3 beds 3 baths2,705 sq. ft.
1436 Covington Drive, Lemont, IL 60439
MLS# 12770982Listed by: REALTY EXECUTIVES ELITE - New
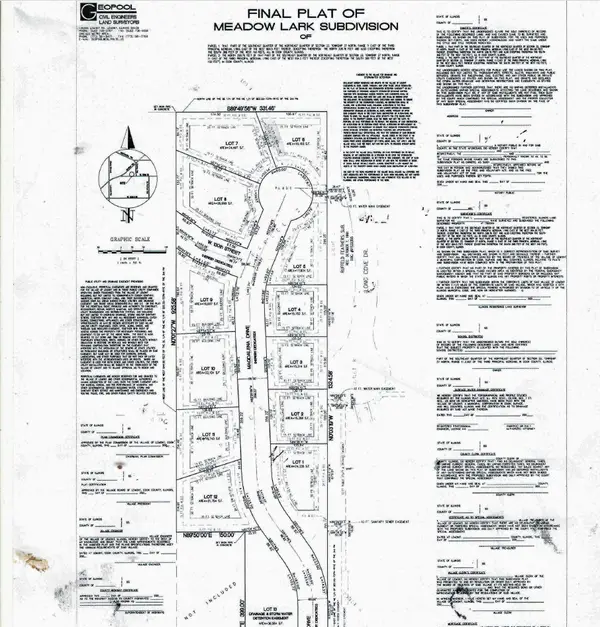 $360,125Active0.5 Acres
1501 N Magdalena Drive Drive Ne, Lemont, IL 60439
MLS# 12734231Listed by: ARC RED INC ARC REALTY GROUP - New
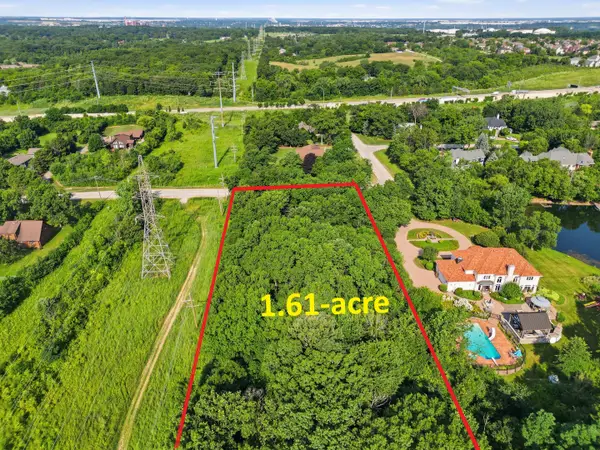 $289,000Active1.61 Acres
1365 Gordon Lane, Lemont, IL 60439
MLS# 12776170Listed by: PAVLOVA PROPERTIES - New
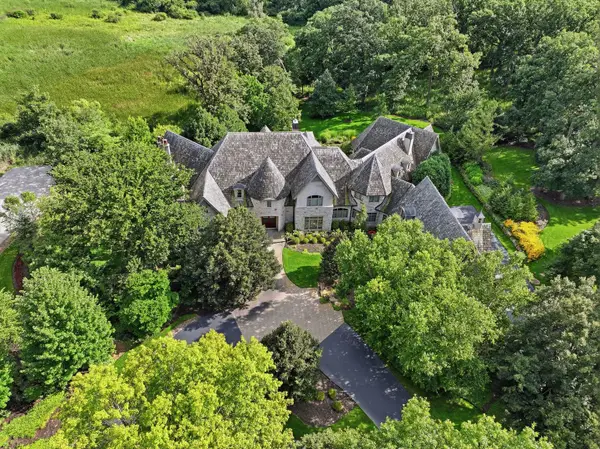 $5,495,000Active6 beds 7 baths14,567 sq. ft.
16 Riva Ridge, Lemont, IL 60439
MLS# 12761358Listed by: REALTY EXECUTIVES ELITE - New
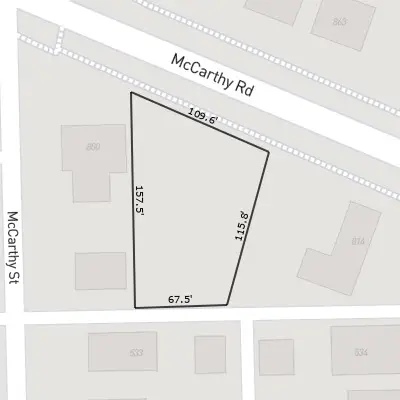 $400,000Active0.51 Acres
800 Mccarthy Road, Lemont, IL 60439
MLS# 12775863Listed by: JOHN GREENE, REALTOR - New
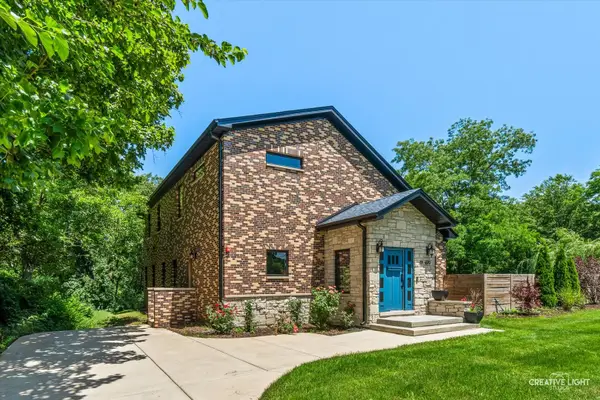 $820,000Active4 beds 3 baths2,600 sq. ft.
19W676 99th Street, Lemont, IL 60439
MLS# 12766532Listed by: CENTURY 21 INTEGRA - New
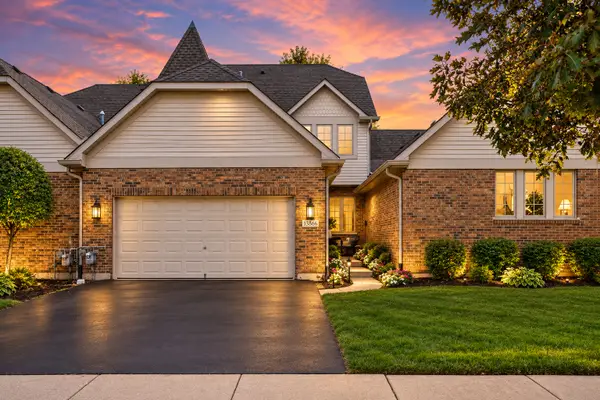 $479,900Active3 beds 4 baths2,800 sq. ft.
13866 Steeples Road, Lemont, IL 60439
MLS# 12775362Listed by: PRIME REAL ESTATE GROUP INC - New
 $1,395,000Active4 beds 5 baths3,907 sq. ft.
11120 Tuscany Court, Lemont, IL 60439
MLS# 12774413Listed by: REALTY EXECUTIVES ELITE


Protect your home and budget from life's surprises with an Assurant Home Warranty, backed by a partner that supports you through every step of homeownership. Explore Plans.
© 2026 Better Homes and Gardens Real Estate LLC. An Anywhere Real Estate company. All rights reserved. Better Homes and Gardens® Real Estate is a registered trademark owned by Meredith Operations Corporation, licensed to Better Homes and Gardens Real Estate LLC and used with permission. Better Homes and Gardens Real Estate LLC fully supports the principles of the Fair Housing Act and the Equal Opportunity Act. Listing information is deemed reliable but is not guaranteed accurate.
Each office is independently owned and operated.
Any services or products provided by third parties are not provided by, affiliated with or related to Better Homes and Gardens Real Estate LLC, or its affiliated companies.