
1285 Drawbridge Lane, Lemont, IL 60439
Local realty services provided by:Better Homes and Gardens Real Estate Star Homes
1285 Drawbridge Lane,Lemont, IL 60439
$625,000
- 5 Beds
- 4 Baths
- 2,655 sq. ft.
- Single family
- Active
Upcoming open houses
- Sat, Oct 1011:00 am - 01:00 pm
Listed by: wendy pawlak
Office: keller williams experience
MLS#:12762833
Source:MLSNI
Price summary
- Price:$625,000
- Price per sq. ft.:$235.4
About this home
Spacious all-brick ranch situated on a corner lot in Lemont's Castlewood Estates! Offering approximately 2,655 square feet above grade, 4 bedrooms and 4 full baths, this home combines generous room sizes with convenient main-level living. The inviting family room features hardwood flooring, dramatic floor-to-ceiling windows, wood beam details and a striking stone fireplace with gas logs. Hardwood flooring continues through the formal living and dining rooms and into multiple bedrooms. The spacious eat-in kitchen offers granite countertops, oak cabinetry, a large center island, double oven, cooktop, microwave, refrigerator, dishwasher, skylight and abundant table space, plus a sliding glass door leading to the concrete patio and private backyard. The primary suite features hardwood flooring, a vaulted ceiling, large walk-in closet and private bath with a whirlpool tub, separate shower and skylight. Three additional main-level bedrooms provide flexible space, including one previously used as a home office. A full basement offers substantial additional space, storage and an additional bedroom & full bath. Additional highlights include an attached 2-car garage, concrete driveway and a roof replaced in 2025. Convenient Lemont location near Downtown Lemont, shopping, restaurants, parks, trails, Metra service and access to I-355 and I-55. An excellent opportunity to make this spacious brick ranch your own!...
Contact an agent
Home facts
- Year built:1995
- Subdivision & Development:Castlewood Estates
- Listing ID #:12762833
- Updated:October 10, 2026 at 11:17 AM
Rooms and interior
- Bedrooms:5
- Total bathrooms:4
- Full bathrooms:4
- Rooms Total:10
- Dining Description:Separate Dining Room
- Bathrooms Description:Separate Shower, Soaking Tub, Whirlpool
- Kitchen Description:Cooktop, Dishwasher, Double Oven, Microwave, Refrigerator, Stainless Steel Appliance(s)
- Basement Description:Full, Partially Finished
- Living area:2,655 sq. ft.
Heating and cooling
- Cooling:Central Air
- Heating:Natural Gas
- Central air:Yes
Structure and exterior
- Roof:Asphalt
- Year built:1995
- Building area:2,655 sq. ft.
- Lot area:0.31 Acres
- Lot Features:Corner Lot
- Architectural Style:Ranch
- Foundation Description:Brick/Mortar
- Levels:1 Story
Schools
- High school:Lemont Twp High School
- Middle school:Old Quarry Middle School
- Elementary school:Oakwood Elementary School
Utilities
- Water:Public
- Sewer:Public Sewer
Finances and disclosures
- Price:$625,000
- Price per sq. ft.:$235.4
- Tax amount:$5,703 (2025)
Features and amenities
- Laundry features:Dryer, Washer
- Amenities:Sump Pump
Parking
- Total parking spaces:2
- Parking description:Attached Garage, Concrete, Garage
- Garage:Yes
- Garage spaces:2
 Copyright 2026 Midwest Real Estate Data LLC. All rights reserved. The data relating to real estate for sale on this web site comes in part from the Broker Reciprocity Program of the Midwest Real Estate Data LLC. Listing information is deemed reliable but not guaranteed.
New listings near 1285 Drawbridge Lane
- New
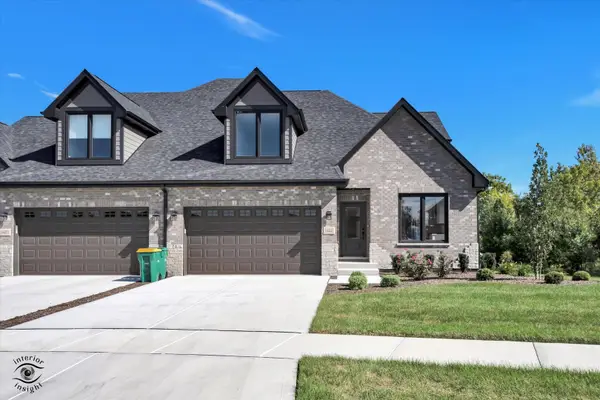 $835,000Active4 beds 4 baths2,873 sq. ft.
Address Withheld By Seller, Lemont, IL 60439
MLS# 12781864Listed by: SCANLAN REALTY LLC - New
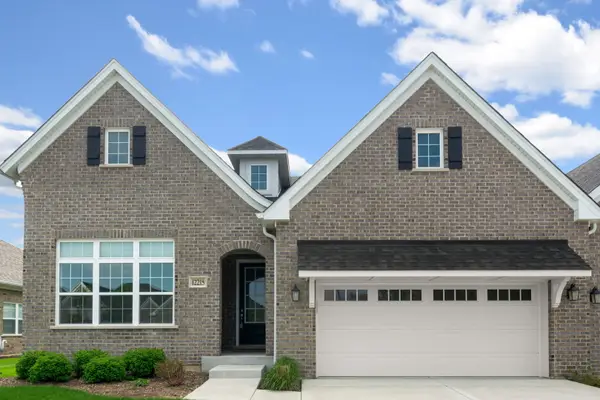 $550,000Active2 beds 2 baths2,005 sq. ft.
12215 Copper Ridge Drive, Lemont, IL 60439
MLS# 12779870Listed by: COMPASS - New
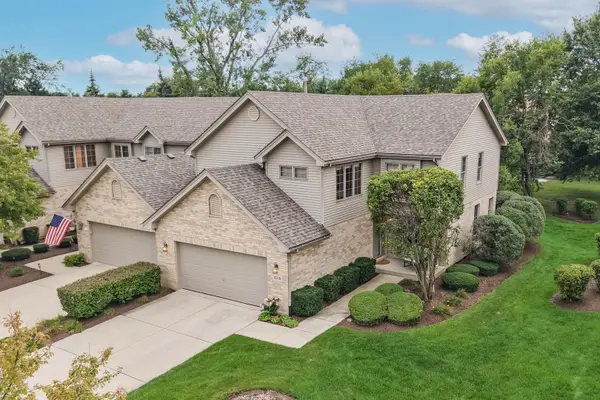 $469,000Active3 beds 3 baths1,714 sq. ft.
12216 Sumner Street, Lemont, IL 60439
MLS# 12772199Listed by: REALTY EXECUTIVES ELITE - Open Sun, 12 to 3pmNew
 $1,150,000Active5 beds 4 baths3,636 sq. ft.
13207 Hunt Master Lane, Lemont, IL 60439
MLS# 12779025Listed by: RE/MAX MILLENNIUM - New
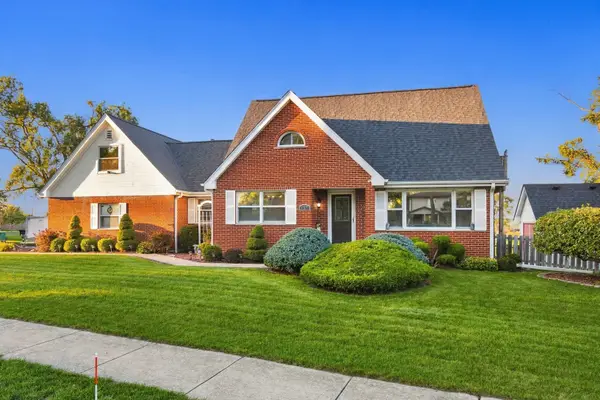 $579,000Active4 beds 2 baths1,800 sq. ft.
917 Mccarthy Road, Lemont, IL 60439
MLS# 12769005Listed by: BERKSHIRE HATHAWAY HOMESERVICES CHICAGO - New
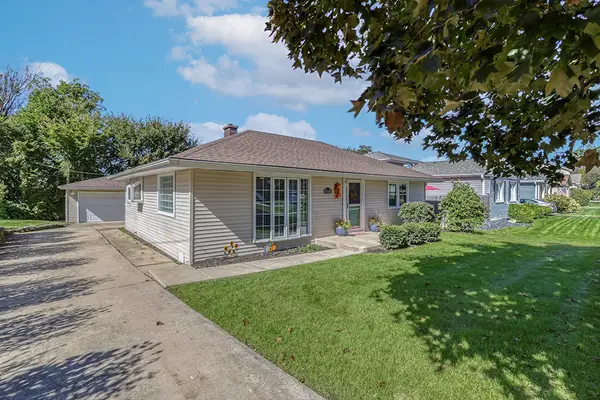 $389,900Active3 beds 1 baths
1048 Hermes Avenue, Lemont, IL 60439
MLS# 12777223Listed by: REALTY EXECUTIVES ELITE - Open Sat, 12 to 2pmNew
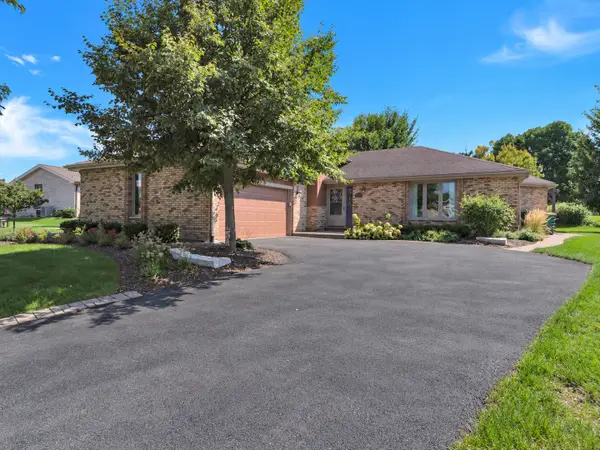 $579,900Active4 beds 4 baths1,803 sq. ft.
14 Timberline Court, Lemont, IL 60439
MLS# 12778387Listed by: KELLER WILLIAMS PREFERRED RLTY - New
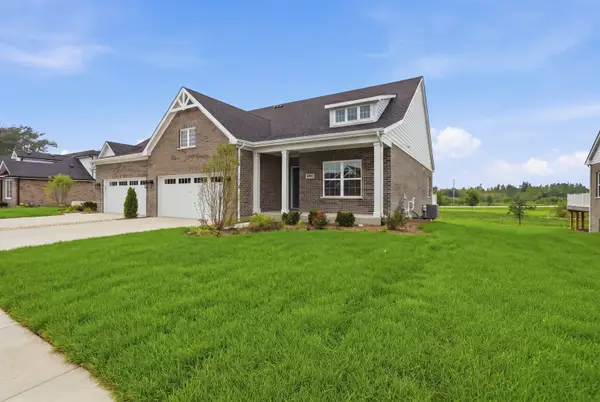 $684,990Active4 beds 3 baths2,184 sq. ft.
16561 Kayla Drive, Lemont, IL 60439
MLS# 12777405Listed by: REALTY EXECUTIVES ELITE - Open Sat, 12 to 2pmNew
 $475,000Active3 beds 2 baths1,104 sq. ft.
1043 Walter Street, Lemont, IL 60439
MLS# 12777288Listed by: CROSSTOWN REALTORS, INC.


Protect your home and budget from life's surprises with an Assurant Home Warranty, backed by a partner that supports you through every step of homeownership. Explore Plans.
© 2026 Better Homes and Gardens Real Estate LLC. An Anywhere Real Estate company. All rights reserved. Better Homes and Gardens® Real Estate is a registered trademark owned by Meredith Operations Corporation, licensed to Better Homes and Gardens Real Estate LLC and used with permission. Better Homes and Gardens Real Estate LLC fully supports the principles of the Fair Housing Act and the Equal Opportunity Act. Listing information is deemed reliable but is not guaranteed accurate.
Each office is independently owned and operated.
Any services or products provided by third parties are not provided by, affiliated with or related to Better Homes and Gardens Real Estate LLC, or its affiliated companies.