
13207 Hunt Master Lane, Lemont, IL 60439
Local realty services provided by:Better Homes and Gardens Real Estate Star Homes
13207 Hunt Master Lane,Lemont, IL 60439
$1,150,000
- 5 Beds
- 4 Baths
- 3,636 sq. ft.
- Single family
- Active
Upcoming open houses
- Sat, Oct 1012:00 am - 03:00 pm
- Sun, Oct 1112:00 pm - 03:00 pm
Listed by: arturas strokovas
Office: re/max millennium
MLS#:12779025
Source:MLSNI
Price summary
- Price:$1,150,000
- Price per sq. ft.:$316.28
About this home
Welcome to this beautifully updated single-family residence situated in a desirable Lemont neighborhood. Built in 1994 and offering approximately 3,636 sq. ft. of living space, this impressive home combines generous proportions, modern design, quality finishes, and outstanding indoor-outdoor entertaining space. The home features 5 above-grade bedrooms, 4 full bathrooms, and a beautifully finished basement with an additional private guest room, offering exceptional flexibility for guests, a home office, fitness space, or a recreation area. The thoughtfully designed interior showcases natural hardwood flooring throughout the first and second floors, a warm wood-burning fireplace, and a sophisticated modern aesthetic. The kitchen features premium Thermador appliances and a built-in Miele coffee machine, creating a functional yet elevated space for everyday living and entertaining. Step outside to an impressive outdoor entertaining area featuring a custom outdoor kitchen and a striking custom granite table with seating for approximately 10, perfect for outdoor dining and gatherings during the warmer months. Additional highlights include a 3-car garage, an expansive 0.67-acre lot, four full bathrooms, a fully finished basement, and plenty of space throughout the home for both comfortable daily living and entertaining. With its generous floor plan, upgraded finishes, substantial lot, and sought-after Lemont location, this property offers a great opportunity for buyers seeking space, style, and functionality in one exceptional home. A distinctive Lemont property with the space and amenities to truly enjoy both indoor and outdoor living. Schedule your private showing and experience everything this home has to offer....
Contact an agent
Home facts
- Year built:1995
- Subdivision & Development:Fox Pointe
- Listing ID #:12779025
- Updated:October 07, 2026 at 04:16 PM
Rooms and interior
- Bedrooms:5
- Total bathrooms:4
- Full bathrooms:4
- Rooms Total:12
- Dining Description:Breakfast Room, Separate Dining Room
- Bathrooms Description:Double Sinks, Separate Shower, Whirlpool
- Kitchen Description:Dishwasher, Disposal, Freezer, High End Refrigerator, Microwave, Range, Stainless Steel Appliance(s), Wine Refrigerator
- Basement Description:Finished, Full
- Living area:3,636 sq. ft.
Heating and cooling
- Cooling:Central Air, Zoned
- Heating:Forced Air, Natural Gas, Zoned
- Central air:Yes
Structure and exterior
- Roof:Asphalt
- Year built:1995
- Building area:3,636 sq. ft.
- Levels:2 Story
Schools
- High school:Lemont Twp High School
Utilities
- Water:Lake Michigan
- Sewer:Public Sewer
Finances and disclosures
- Price:$1,150,000
- Price per sq. ft.:$316.28
- Tax amount:$11,364 (2023)
Features and amenities
- Laundry features:Dryer, Washer
- Amenities:CO Detectors, Ceiling Fan(s), Central Vacuum, Sprinkler-Lawn, Sump Pump
Parking
- Total parking spaces:3
- Parking description:Asphalt, Attached Garage, Circular Driveway, Garage
- Garage:Yes
- Garage spaces:3
 Copyright 2026 Midwest Real Estate Data LLC. All rights reserved. The data relating to real estate for sale on this web site comes in part from the Broker Reciprocity Program of the Midwest Real Estate Data LLC. Listing information is deemed reliable but not guaranteed.
New listings near 13207 Hunt Master Lane
- New
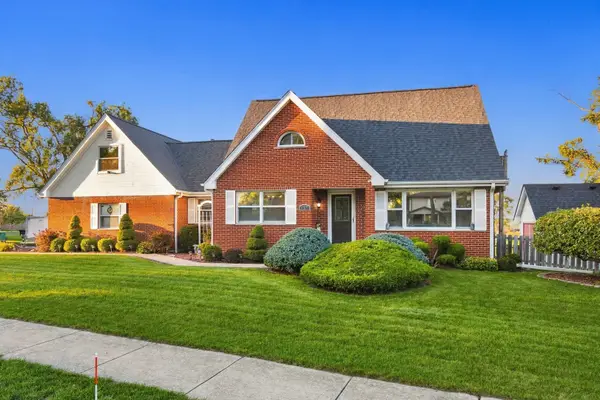 $579,000Active4 beds 2 baths1,800 sq. ft.
917 Mccarthy Road, Lemont, IL 60439
MLS# 12769005Listed by: BERKSHIRE HATHAWAY HOMESERVICES CHICAGO - New
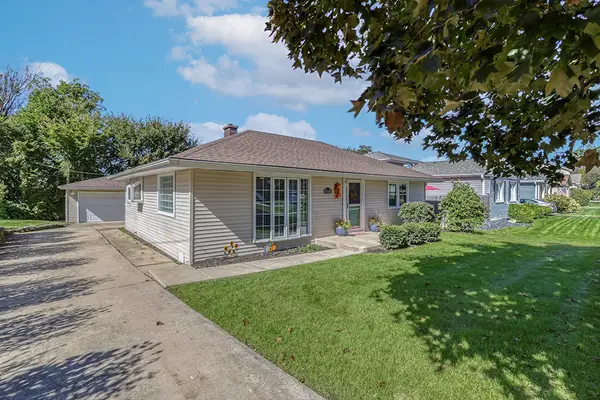 $389,900Active3 beds 1 baths
1048 Hermes Avenue, Lemont, IL 60439
MLS# 12777223Listed by: REALTY EXECUTIVES ELITE - Open Sat, 12 to 2pmNew
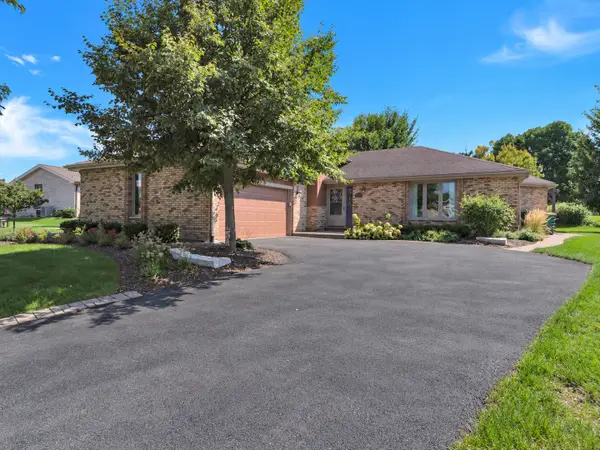 $579,900Active4 beds 4 baths1,803 sq. ft.
14 Timberline Court, Lemont, IL 60439
MLS# 12778387Listed by: KELLER WILLIAMS PREFERRED RLTY - New
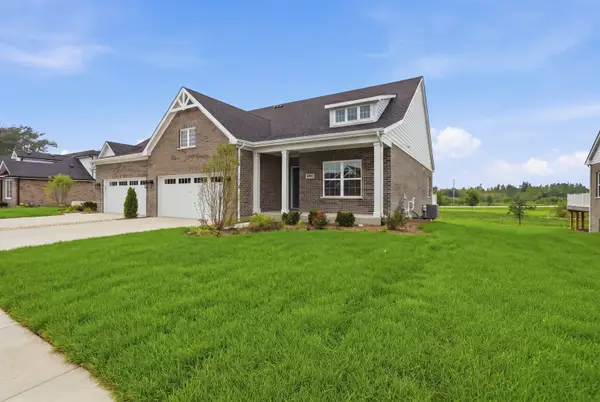 $684,990Active4 beds 3 baths2,184 sq. ft.
16561 Kayla Drive, Lemont, IL 60439
MLS# 12777405Listed by: REALTY EXECUTIVES ELITE - New
 $475,000Active3 beds 2 baths1,104 sq. ft.
1043 Walter Street, Lemont, IL 60439
MLS# 12777288Listed by: CROSSTOWN REALTORS, INC. - New
 $950,000Active4 beds 3 baths4,099 sq. ft.
12110 Pine Avenue, Lemont, IL 60439
MLS# 12758619Listed by: REALTY EXECUTIVES ELITE - Open Sat, 11am to 1pmNew
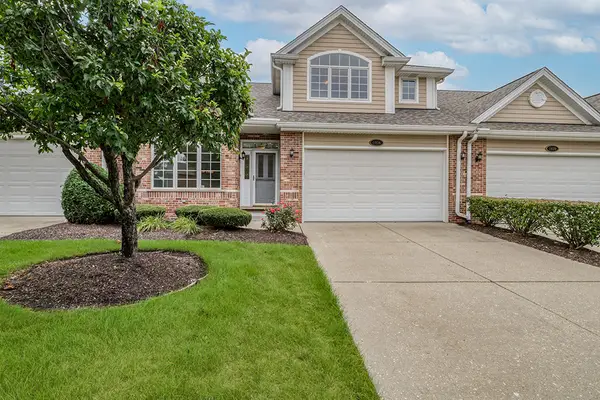 $515,000Active3 beds 3 baths2,705 sq. ft.
1436 Covington Drive, Lemont, IL 60439
MLS# 12770982Listed by: REALTY EXECUTIVES ELITE - New
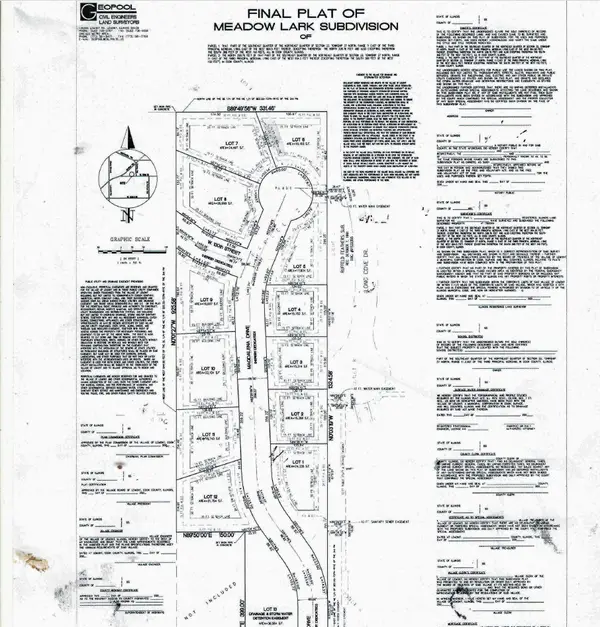 $360,125Active0.5 Acres
1501 N Magdalena Drive Drive Ne, Lemont, IL 60439
MLS# 12734231Listed by: ARC RED INC ARC REALTY GROUP - New
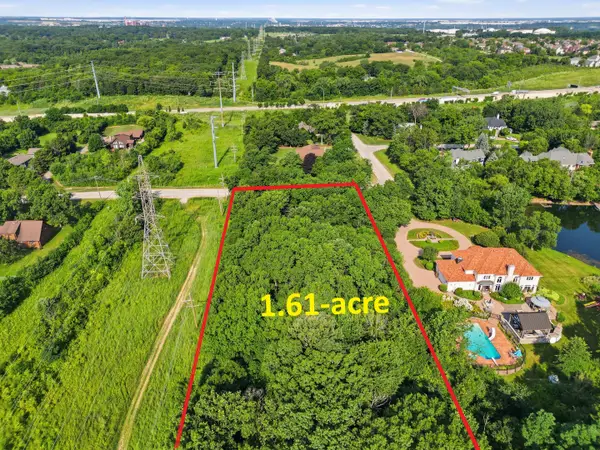 $289,000Active1.61 Acres
1365 Gordon Lane, Lemont, IL 60439
MLS# 12776170Listed by: PAVLOVA PROPERTIES


Protect your home and budget from life's surprises with an Assurant Home Warranty, backed by a partner that supports you through every step of homeownership. Explore Plans.
© 2026 Better Homes and Gardens Real Estate LLC. An Anywhere Real Estate company. All rights reserved. Better Homes and Gardens® Real Estate is a registered trademark owned by Meredith Operations Corporation, licensed to Better Homes and Gardens Real Estate LLC and used with permission. Better Homes and Gardens Real Estate LLC fully supports the principles of the Fair Housing Act and the Equal Opportunity Act. Listing information is deemed reliable but is not guaranteed accurate.
Each office is independently owned and operated.
Any services or products provided by third parties are not provided by, affiliated with or related to Better Homes and Gardens Real Estate LLC, or its affiliated companies.