
12991 Mayfair Drive, Lemont, IL 60439
Local realty services provided by:Better Homes and Gardens Real Estate Star Homes
12991 Mayfair Drive,Lemont, IL 60439
$800,000
- 3 Beds
- 3 Baths
- - sq. ft.
- Single family
- Sold
Listed by: christine wilczek, jason bacza
Office: realty executives elite
MLS#:12747444
Source:MLSNI
Sorry, we are unable to map this address
Price summary
- Price:$800,000
About this home
Exceptional SPRAWLING, BRICK RANCH nestled on a corner lot in rarely available Mayfair Estates. Striking brick and stone exterior is highlighted by flagstone, flowering beds and beautiful lush landscaping. This home exudes warmth and sophistication throughout, featuring custom millwork finishes. Formal living room is accented by decorative columns, wainscoting and a stylish chandelier. Spectacular family room/great room features a floor-to-ceiling stone fireplace and soaring ceilings highlighted by an elongated beam. Bright and airy kitchen is truly the heart of this home, featuring plenty of cabinetry, granite countertops, a stainless steel appliance package and a wet bar with an ice maker. Cozy breakfast room/eat in area for extra seating with access to the expansive deck that is ideal for indoor and outdoor entertaining. Comfortable master retreat has two walk-in closets and a private, covered patio area to enjoy your morning coffee. Private master bath is a great space to relax, featuring a whirlpool tub and walk-in shower. Two additional bedrooms on the main level share a full bathroom, and there is a laundry area and a powder room. Full, look out lower level is a perfect space to turn into your dream space with room for recreation, gaming, home theatre, gym, storage and more. 3 car garage, incredible TREX deck to reset and entertain. Close to park/playground, expressways, shopping, downtown Lemont and more. For any buyer looking for a TRUE RANCH! Washer/Dryer (2023) Trex Deck (2022), Water Heater (2022). WATCH FULL LENGTH VIDEO!...
Contact an agent
Home facts
- Year built:2004
- Subdivision & Development:Mayfair Estates
- Listing ID #:12747444
- Updated:October 23, 2026 at 07:54 AM
Rooms and interior
- Bedrooms:3
- Total bathrooms:3
- Full bathrooms:2
- Half bathrooms:1
- Rooms Total:8
- Dining Description:Eating Area, Separate Dining Room
- Bathrooms Description:Double Sinks, Separate Shower, Whirlpool
- Kitchen Description:Dishwasher, Microwave, Range, Refrigerator, Stainless Steel Appliance(s)
- Basement Description:Egress Window, Full, Unfinished
Heating and cooling
- Cooling:Central Air
- Heating:Forced Air, Gas
- Central air:Yes
Structure and exterior
- Roof:Asphalt
- Year built:2004
- Lot Features:Corner Lot, Landscaped, Mature Trees
- Architectural Style:Ranch
- Foundation Description:Concrete Perimeter
- Levels:1 Story
Schools
- High school:Lemont Twp High School
Utilities
- Water:Public
- Sewer:Public Sewer
Finances and disclosures
- Price:$800,000
- Tax amount:$12,440 (2025)
Features and amenities
- Laundry features:Dryer, Washer
- Amenities:Ceiling Fan(s), Sump Pump
Parking
- Total parking spaces:3
- Parking description:Attached Garage, Concrete, Garage
- Garage:Yes
- Garage spaces:3
 Copyright 2026 Midwest Real Estate Data LLC. All rights reserved. The data relating to real estate for sale on this web site comes in part from the Broker Reciprocity Program of the Midwest Real Estate Data LLC. Listing information is deemed reliable but not guaranteed.
New listings near 12991 Mayfair Drive
- Open Sun, 11am to 1pmNew
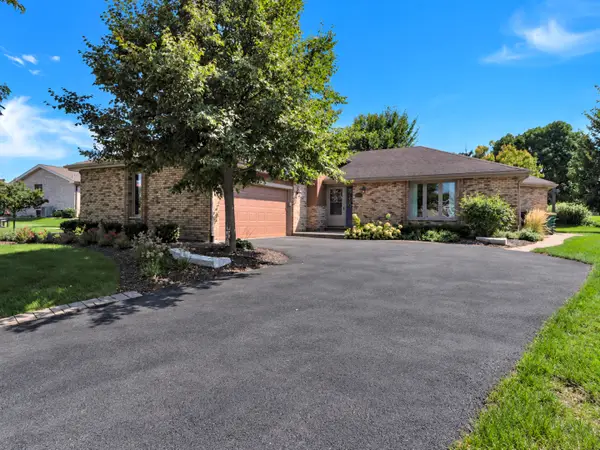 $574,900Active4 beds 4 baths2,303 sq. ft.
14 Timberline Court, Lemont, IL 60439
MLS# 12792420Listed by: KELLER WILLIAMS PREFERRED RLTY - New
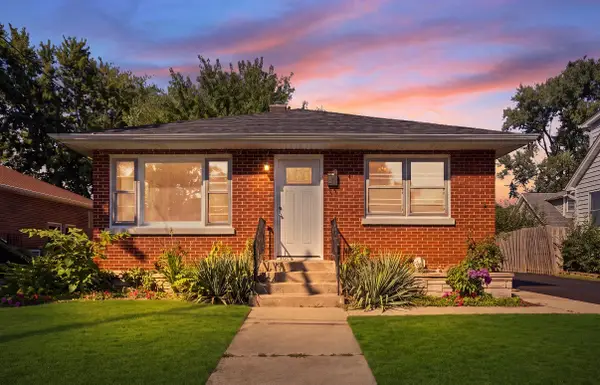 $430,000Active3 beds 1 baths1,094 sq. ft.
9 Ridge Road, Lemont, IL 60439
MLS# 12792349Listed by: REALTY OF AMERICA, LLC - Open Sun, 1 to 3pmNew
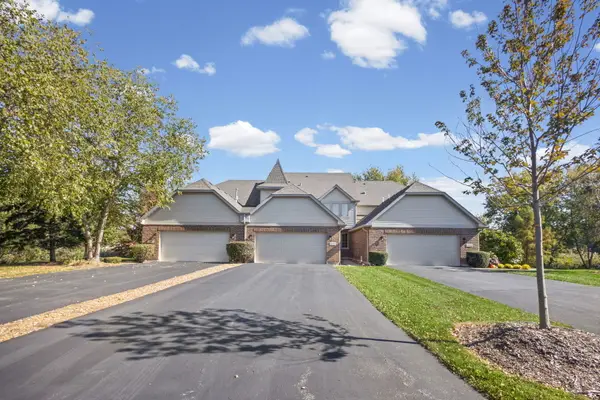 $459,900Active3 beds 4 baths2,036 sq. ft.
13839 Steepleview Lane, Lemont, IL 60439
MLS# 12790392Listed by: @PROPERTIES CHRISTIE'S INTERNATIONAL REAL ESTATE - New
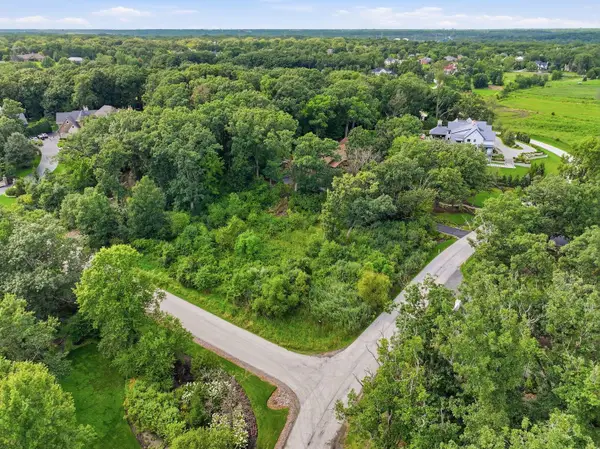 $599,900Active0 Acres
14 Riva Ridge, Lemont, IL 60439
MLS# 12784292Listed by: REALTY EXECUTIVES ELITE - New
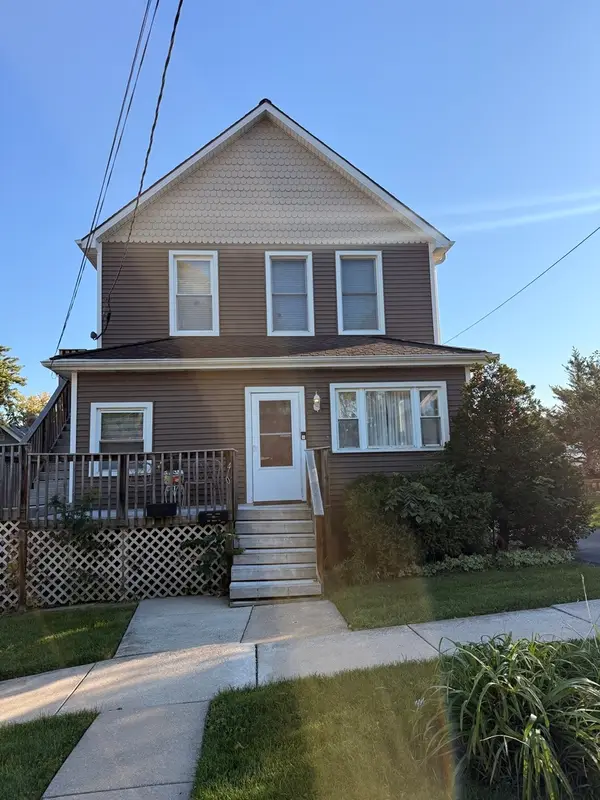 $425,000Active5 beds 2 baths
407 Grant Street, Lemont, IL 60439
MLS# 12791393Listed by: REALTY EXECUTIVES ELITE - New
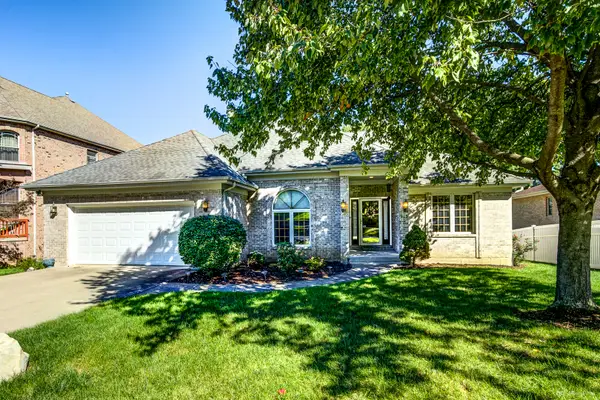 $599,900Active3 beds 3 baths1,854 sq. ft.
913 East Street, Lemont, IL 60439
MLS# 12767680Listed by: MCRAE REALTY LTD. - New
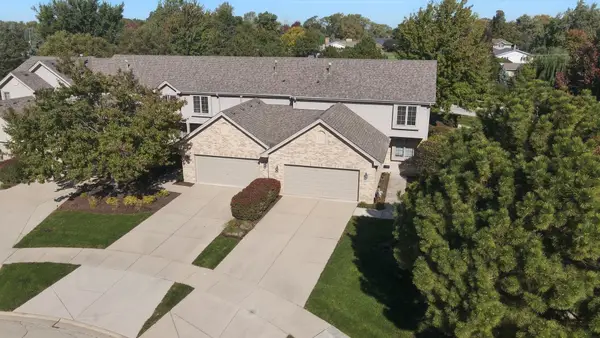 $479,900Active3 beds 3 baths2,006 sq. ft.
14567 Albany Avenue, Lemont, IL 60439
MLS# 12790777Listed by: REALTY EXECUTIVES ELITE 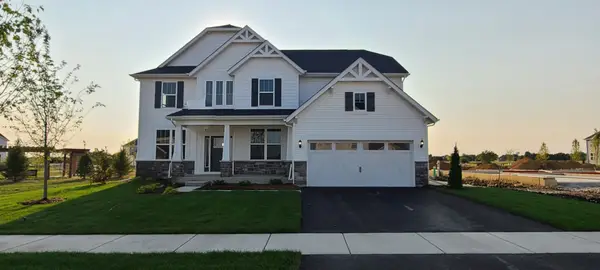 $802,600Pending4 beds 4 baths3,277 sq. ft.
12585 Eileen Street, Lemont, IL 60439
MLS# 12790582Listed by: TWIN VINES REAL ESTATE SVCS- New
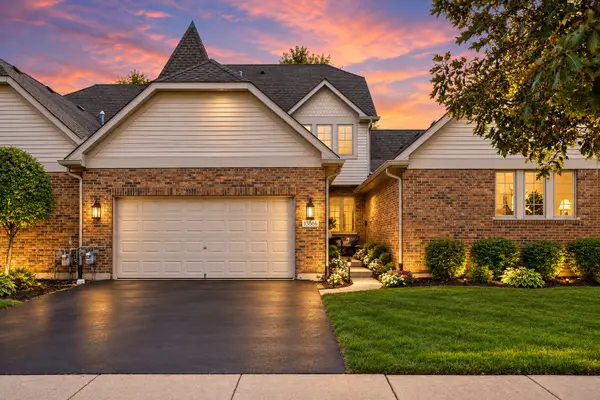 $479,900Active3 beds 4 baths2,800 sq. ft.
13866 Steeples Road, Lemont, IL 60439
MLS# 12790516Listed by: PRIME REAL ESTATE GROUP INC 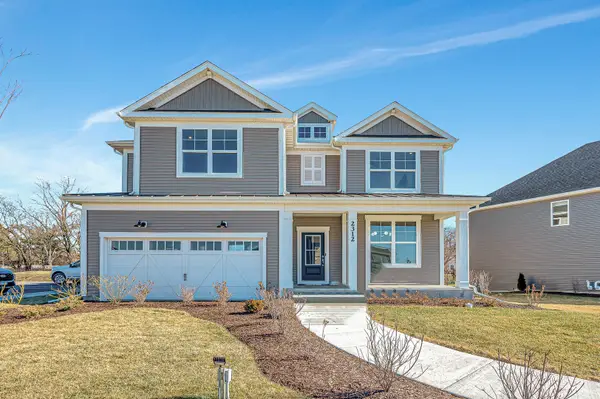 $707,659Pending5 beds 3 baths3,261 sq. ft.
12437 Killarney Drive, Lemont, IL 60439
MLS# 12789944Listed by: TWIN VINES REAL ESTATE SVCS


Protect your home and budget from life's surprises with an Assurant Home Warranty, backed by a partner that supports you through every step of homeownership. Explore Plans.
© 2026 Better Homes and Gardens Real Estate LLC. An Anywhere Real Estate company. All rights reserved. Better Homes and Gardens® Real Estate is a registered trademark owned by Meredith Operations Corporation, licensed to Better Homes and Gardens Real Estate LLC and used with permission. Better Homes and Gardens Real Estate LLC fully supports the principles of the Fair Housing Act and the Equal Opportunity Act. Listing information is deemed reliable but is not guaranteed accurate.
Each office is independently owned and operated.
Any services or products provided by third parties are not provided by, affiliated with or related to Better Homes and Gardens Real Estate LLC, or its affiliated companies.