
13001 Ravine Drive, Lemont, IL 60439
Local realty services provided by:Better Homes and Gardens Real Estate Connections
13001 Ravine Drive,Lemont, IL 60439
$1,495,000
- 5 Beds
- 5 Baths
- 7,704 sq. ft.
- Single family
- Active
Listed by: christine wilczek, jason bacza
Office: realty executives elite
MLS#:12758807
Source:MLSNI
Price summary
- Price:$1,495,000
- Price per sq. ft.:$194.06
- Monthly HOA dues:$66.67
About this home
Exceptional CUSTOM residence featuring FRANK LLOYD WRIGHT inspired architecture showcasing custom craftsmanship detail at every turn and connecting nature indoors. Expansive and highly functional floor plan offers RELATED LIVING in lower level with full second kitchen, full bathroom and bedroom. Nestled in rarely available RAVINES on a private, wooded cul-de-sac lot with limited traffic. This home offers a secluded backyard and approximately 3/4 of an acre of verdant grounds with towering, majestic trees. Striking curb appeal highlighted by brick and horizontal lines. Inviting entryway features an impressive solid natural wood staircase accented by geometric simplicity. Seeded glass transoms throughout the main level offers tons of character to each room, while still allowing soft natural lighting. Handsome office with two french doors and oversized crown molding. Formal living room and dining room flow seamlessly together, providing the perfect spaces to entertain. Stunning chef's kitchen boasts a two- tiered breakfast bar great for additional seating, granite countertops, a stainless steel appliance package, plenty of cabinetry and a walk in butlers pantry PLUS a walk in pantry and an extra pantry closet. A cozy breakfast room off the kitchen has a cozy fireplace and elongated windows that bring nature indoors. Incredible great room features a gorgeous floor to ceiling brick fireplace, which is truly the focal point of this space. Sophisticated sunroom includes a stylish wet bar, sleek slate tile and access to the private deck that has a gazebo and ambient lighting. Second level offers a private master suite with a massive walk in closet featuring custom organizers and a regal master bathroom with a dual vanity, whirlpool tub, separate shower Three additional bedrooms on the second level have plenty of closet space and (two bedrooms share a jack and jill bathroom) and the remaining bedroom has its own private bathroom. Full finished WALKOUT basement offers a second kitchen, 5th bedroom with a full bathroom, a family area, a recreation room, plenty of storage and access to an expansive brick paver patio and firepit. 4 car garage with epoxy flooring. Private and tranquil backyard with an extended deck, brick paver patio, firepit and is the ideal space for entertaining. Close to shopping, dining, world renowned golf courses. Lemont is a National Blue Ribbon School. For any discerning buyer looking for anything but the ordinary and one-of-a-kind architecture and privacy. WATCH FULL LENGTH VIDEO! Priced below replication value. Phenomenal buy in the luxury marketplace....
Contact an agent
Home facts
- Year built:2001
- Subdivision & Development:Ravines
- Listing ID #:12758807
- Updated:September 28, 2026 at 08:19 PM
Rooms and interior
- Bedrooms:5
- Total bathrooms:5
- Full bathrooms:4
- Half bathrooms:1
- Rooms Total:15
- Dining Description:Breakfast Room, Separate Dining Room
- Bathrooms Description:Double Sinks, Full Body Spray Shower, Separate Shower, Whirlpool
- Kitchen Description:Cooktop, Dishwasher, Disposal, Double Oven, Kitchen, Microwave, Range Hood, Refrigerator, Stainless Steel Appliance(s), Wine Refrigerator
- Basement Description:Finished, Full
- Living area:7,704 sq. ft.
Heating and cooling
- Cooling:Central Air, Zoned
- Heating:Forced Air, Natural Gas, Sep Heating Systems - 2+, Zoned
- Central air:Yes
Structure and exterior
- Roof:Asphalt
- Year built:2001
- Building area:7,704 sq. ft.
- Lot area:0.64 Acres
- Lot Features:Cul-De-Sac, Landscaped, Mature Trees, Wooded
- Architectural Style:Traditional
- Exterior Features:Fire Pit
- Foundation Description:Concrete Perimeter
- Levels:2 Story
Schools
- High school:Lemont Twp High School
Utilities
- Water:Public
- Sewer:Public Sewer
Finances and disclosures
- Price:$1,495,000
- Price per sq. ft.:$194.06
- Tax amount:$12,061 (2025)
Features and amenities
- Laundry features:Dryer, Washer
- Amenities:Ceiling Fan(s), Central Vacuum, Intercom, Security System, Sprinkler-Lawn, Sump Pump
Parking
- Total parking spaces:4
- Parking description:Attached Garage, Concrete, Garage
- Garage:Yes
- Garage spaces:4
 Copyright 2026 Midwest Real Estate Data LLC. All rights reserved. The data relating to real estate for sale on this web site comes in part from the Broker Reciprocity Program of the Midwest Real Estate Data LLC. Listing information is deemed reliable but not guaranteed.
New listings near 13001 Ravine Drive
- New
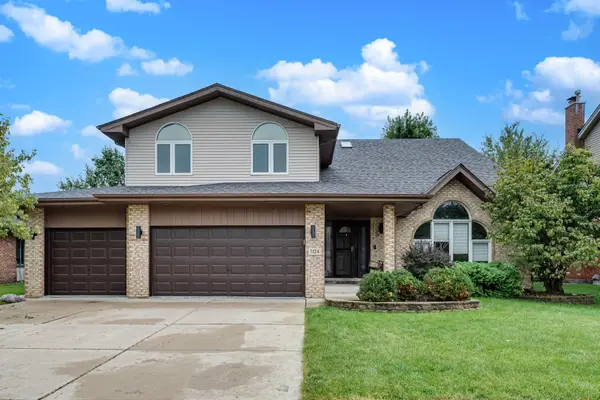 $760,000Active4 beds 4 baths3,327 sq. ft.
1124 Covington Drive, Lemont, IL 60439
MLS# 12764939Listed by: BLUE ROSE PROPERTIES, INC. - New
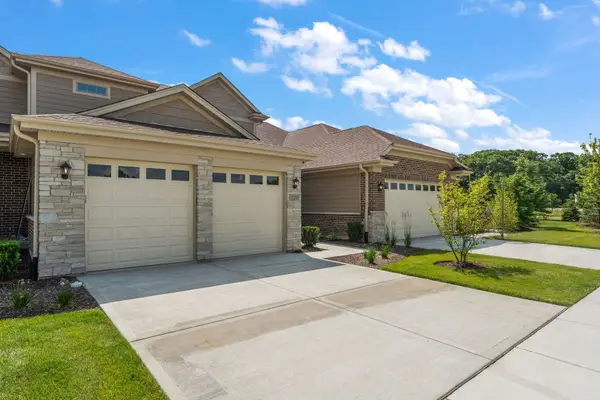 $562,900Active3 beds 3 baths1,848 sq. ft.
11190 Tuscany Lane, Lemont, IL 60439
MLS# 12765968Listed by: VILLAGE REALTY INC - New
 $610,900Active2 beds 2 baths1,702 sq. ft.
11182 Tuscany Lane, Lemont, IL 60439
MLS# 12766014Listed by: VILLAGE REALTY INC - New
 $595,900Active2 beds 2 baths1,702 sq. ft.
11198 Tuscany Lane, Lemont, IL 60439
MLS# 12766016Listed by: VILLAGE REALTY INC - New
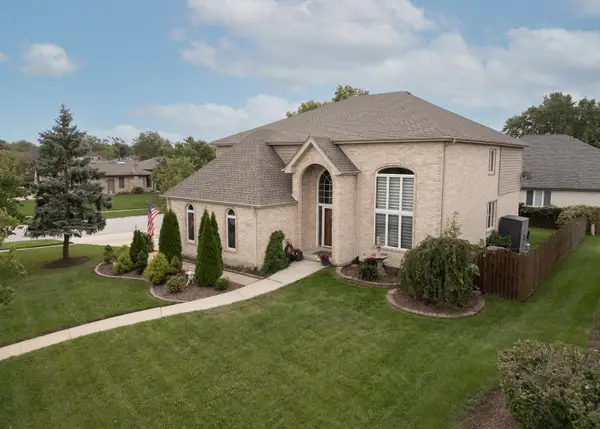 $849,900Active5 beds 4 baths3,292 sq. ft.
1216 Janas Lane, Lemont, IL 60439
MLS# 12769396Listed by: FIRST MIDWEST REALTY LLC - New
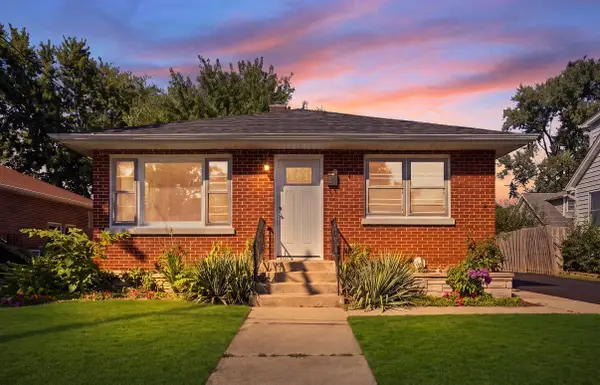 $460,000Active3 beds 1 baths1,094 sq. ft.
9 Ridge Road, Lemont, IL 60439
MLS# 12769493Listed by: REALTY OF AMERICA, LLC - New
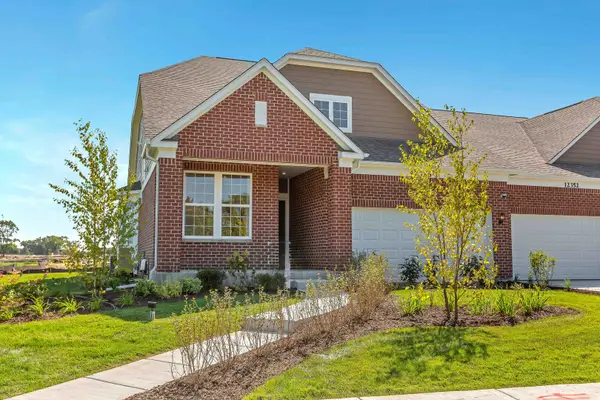 $642,555Active2 beds 2 baths1,780 sq. ft.
12551 Derry Drive #29502, Lemont, IL 60439
MLS# 12769604Listed by: TWIN VINES REAL ESTATE SVCS - New
 $489,900Active3 beds 3 baths2,006 sq. ft.
14567 Albany Avenue, Lemont, IL 60439
MLS# 12769463Listed by: REALTY EXECUTIVES ELITE - New
 $699,900Active3 beds 4 baths2,093 sq. ft.
30 Lahinch Drive, Lemont, IL 60439
MLS# 12767621Listed by: REALTY EXECUTIVES ELITE


Protect your home and budget from life's surprises with an Assurant Home Warranty, backed by a partner that supports you through every step of homeownership. Explore Plans.
© 2026 Better Homes and Gardens Real Estate LLC. An Anywhere Real Estate company. All rights reserved. Better Homes and Gardens® Real Estate is a registered trademark owned by Meredith Operations Corporation, licensed to Better Homes and Gardens Real Estate LLC and used with permission. Better Homes and Gardens Real Estate LLC fully supports the principles of the Fair Housing Act and the Equal Opportunity Act. Listing information is deemed reliable but is not guaranteed accurate.
Each office is independently owned and operated.
Any services or products provided by third parties are not provided by, affiliated with or related to Better Homes and Gardens Real Estate LLC, or its affiliated companies.