
14277 Lacey Drive, Lemont, IL 60439
Local realty services provided by:Better Homes and Gardens Real Estate Star Homes
14277 Lacey Drive,Lemont, IL 60439
$559,900
- 3 Beds
- 3 Baths
- 2,100 sq. ft.
- Townhouse
- Active
Listed by: christine wilczek, jason bacza
Office: realty executives elite
MLS#:12722492
Source:MLSNI
Price summary
- Price:$559,900
- Price per sq. ft.:$266.62
- Monthly HOA dues:$250
About this home
ULTRA UPGRADED, END UNIT townhome shows like a true model home and showcases timeless finishes, a neutral color palette/design aesthetic and countless upgrades. Prime Lemont location, close to the vibrant downtown which offers fine and casual dining and quaint shops, Impressive foyer with gorgeous wainscoting detail and a spacious closet. Stunning designer kitchen boasts custom cabinetry, quartz countertops, a stainless steel appliance package, subway tile backsplash, and a center island for additional seating. Spacious eat in area offers extra entertaining space with access to the expansive private deck. Beautiful family room has gleaming hardwood flooring and stylish window shutters. Main level also includes a powder room with stunning floor tile in a basketweave pattern and a large laundry room with plenty of storage. Incredible master bedroom suite features soaring vaulted ceilings, a massive walk in closet complete with custom organization. A stylish barn door welcomes you into the ultimate SPA-LIKE master bath sanctuary featuring an oversized soaking tub, walk in shower, and dual vanity that includes a hair tool organizer. Two additional bedrooms on the second level each have generously sized walk-in closets and share a full bathroom. Recently FINISHED lower level combines style and comfort with a remarkable wall to wall custom built in media center accented by vertical shiplap and floating storage cubbies. This is an ideal flex space for a family area, playroom, exercise space, home office and more. Close to shopping, dining, world renowned golf courses, downtown Lemont, shopping, dining, Metra and expressway access. Lemont High School is a National Blue Ribbon school. For any discerning buyer looking to move right in! Come take a tour of this gorgeous townhome and our wonderful community today. WATCH FULL LENGTH VIDEO!...
Contact an agent
Home facts
- Year built:2019
- Subdivision & Development:Seven Oaks
- Listing ID #:12722492
- Updated:September 10, 2026 at 11:21 AM
Rooms and interior
- Bedrooms:3
- Total bathrooms:3
- Full bathrooms:2
- Half bathrooms:1
- Rooms Total:8
- Dining Description:Eating Area
- Bathrooms Description:Double Sinks, Separate Shower, Soaking Tub
- Kitchen Description:Dishwasher, Disposal, Microwave, Range, Refrigerator, Stainless Steel Appliance(s)
- Basement Description:Egress Window, Finished, Full
- Living area:2,100 sq. ft.
Heating and cooling
- Cooling:Central Air
- Heating:Forced Air, Natural Gas
- Central air:Yes
Structure and exterior
- Roof:Asphalt
- Year built:2019
- Building area:2,100 sq. ft.
- Lot Features:Landscaped, Mature Trees
- Foundation Description:Concrete Perimeter
Schools
- High school:Lemont Twp High School
Utilities
- Water:Public
- Sewer:Public Sewer
Finances and disclosures
- Price:$559,900
- Price per sq. ft.:$266.62
- Tax amount:$9,598 (2025)
Features and amenities
- Laundry features:Dryer, Washer
- Amenities:CO Detectors, Ceiling Fan(s), Fire Sprinklers, Security System, Sprinkler-Lawn, Sump Pump
Parking
- Total parking spaces:2
- Parking description:Asphalt, Attached Garage, Garage
- Garage:Yes
- Garage spaces:2
 Copyright 2026 Midwest Real Estate Data LLC. All rights reserved. The data relating to real estate for sale on this web site comes in part from the Broker Reciprocity Program of the Midwest Real Estate Data LLC. Listing information is deemed reliable but not guaranteed.
New listings near 14277 Lacey Drive
- New
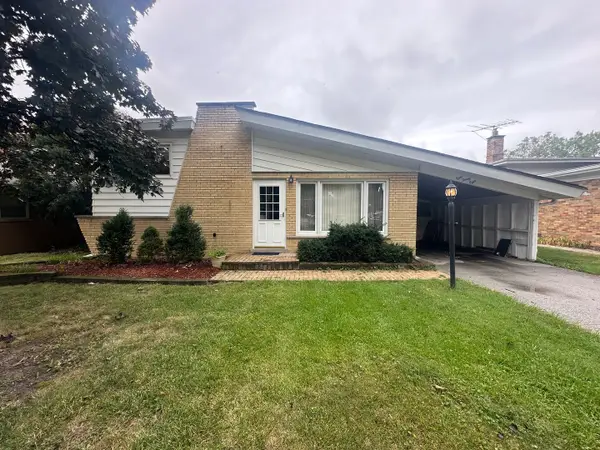 $315,000Active3 beds 1 baths1,056 sq. ft.
828 Warner Avenue, Lemont, IL 60439
MLS# 12751211Listed by: WIRTZ REAL ESTATE GROUP INC. - New
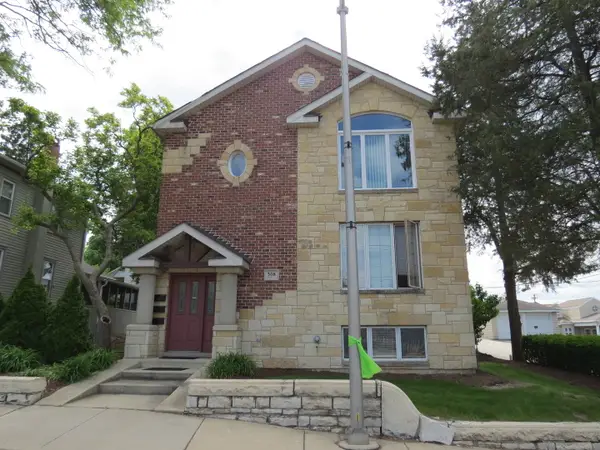 $239,999Active2 beds 2 baths1,200 sq. ft.
308 State Street #1, Lemont, IL 60439
MLS# 12755427Listed by: SMITH PARTNERS & ASSOCIATES - New
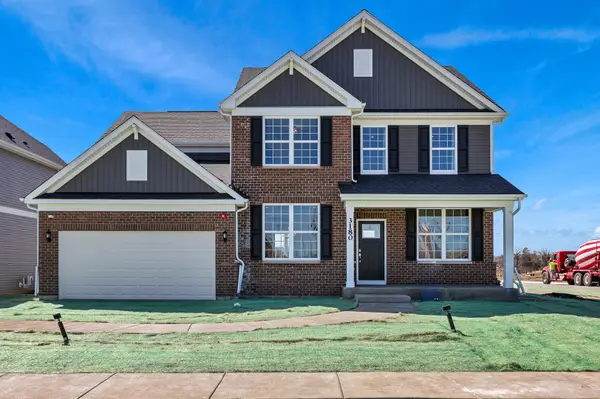 $766,377Active4 beds 3 baths3,258 sq. ft.
12585 Eileen Street, Lemont, IL 60439
MLS# 12753887Listed by: TWIN VINES REAL ESTATE SVCS - New
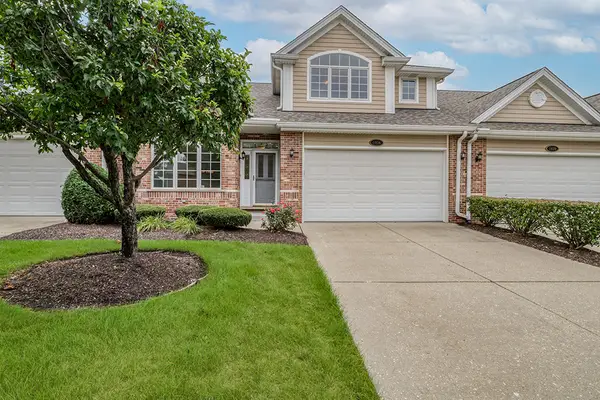 $525,000Active3 beds 3 baths2,705 sq. ft.
1436 Covington Drive, Lemont, IL 60439
MLS# 12753507Listed by: REALTY EXECUTIVES ELITE - Open Sun, 11am to 1pmNew
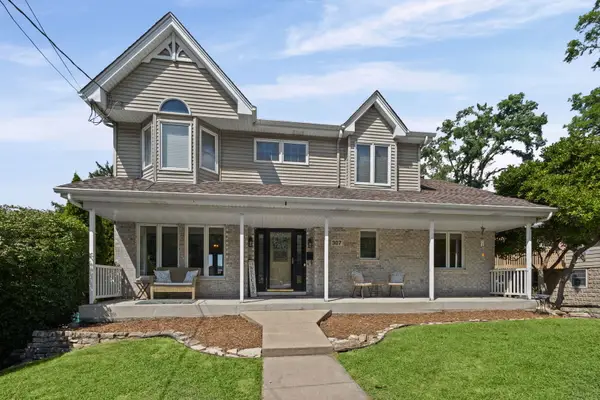 $539,000Active4 beds 4 baths1,964 sq. ft.
307 Cass Street, Lemont, IL 60439
MLS# 12749039Listed by: @PROPERTIES CHRISTIE'S INTERNATIONAL REAL ESTATE - New
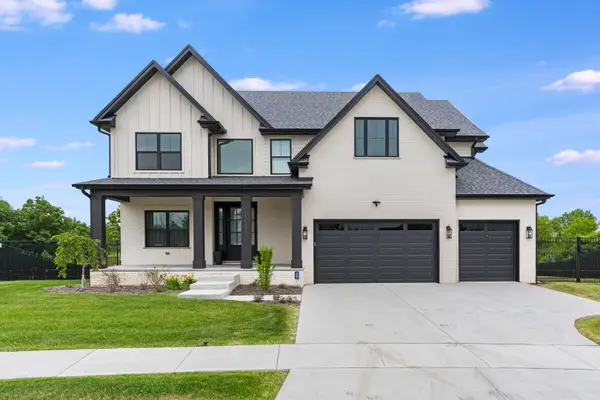 $1,450,000Active5 beds 4 baths3,600 sq. ft.
12735 Caruso Court, Lemont, IL 60439
MLS# 12753261Listed by: KELLER WILLIAMS ONECHICAGO - New
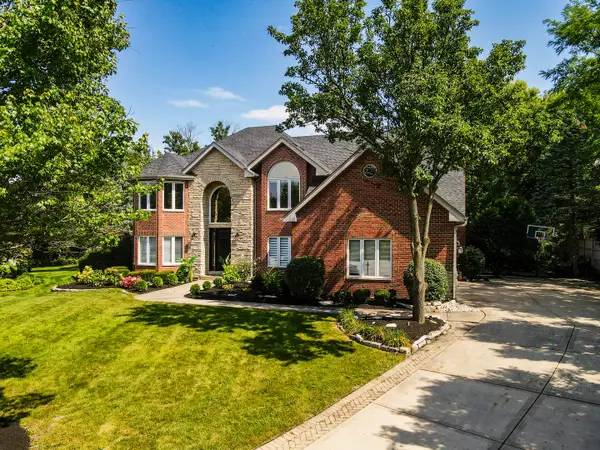 $999,000Active5 beds 4 baths3,696 sq. ft.
13701 Oak Tree Lane, Lemont, IL 60439
MLS# 12746313Listed by: NOWEQUITY REAL ESTATE 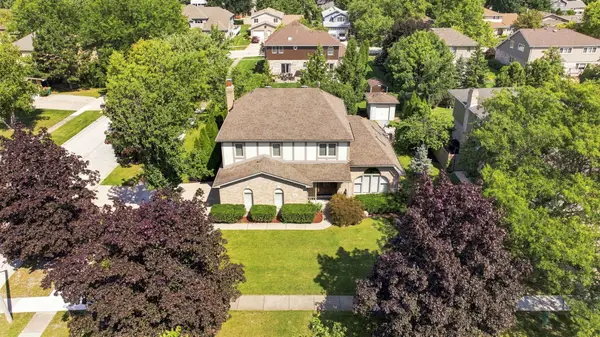 $699,900Pending5 beds 4 baths2,275 sq. ft.
15 Meagan Lane, Lemont, IL 60439
MLS# 12748708Listed by: VILLAGE REALTY INC- New
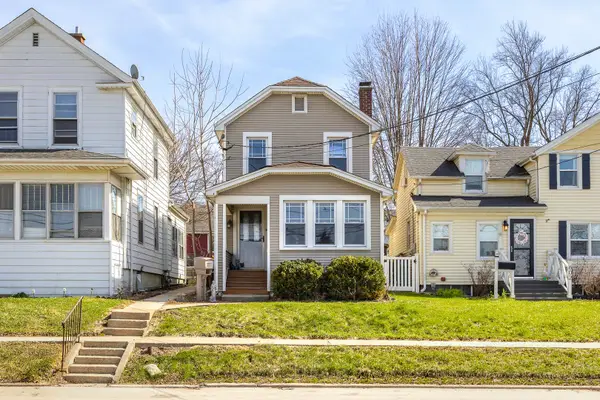 $276,999Active2 beds 2 baths1,344 sq. ft.
604 Illinois Street, Lemont, IL 60439
MLS# 12752012Listed by: LANDMARK PROPERTY MANAGEMENT, INC. 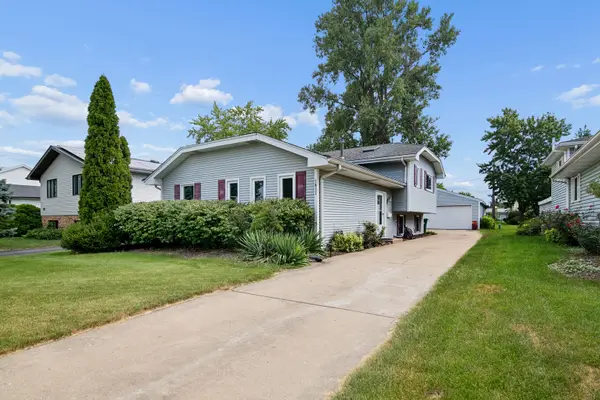 $485,000Pending3 beds 2 baths1,343 sq. ft.
1011 Florence Street, Lemont, IL 60439
MLS# 12751442Listed by: VILLAGE REALTY, INC.


Protect your home and budget from life's surprises with an Assurant Home Warranty, backed by a partner that supports you through every step of homeownership. Explore Plans.
© 2026 Better Homes and Gardens Real Estate LLC. An Anywhere Real Estate company. All rights reserved. Better Homes and Gardens® Real Estate is a registered trademark owned by Meredith Operations Corporation, licensed to Better Homes and Gardens Real Estate LLC and used with permission. Better Homes and Gardens Real Estate LLC fully supports the principles of the Fair Housing Act and the Equal Opportunity Act. Listing information is deemed reliable but is not guaranteed accurate.
Each office is independently owned and operated.
Any services or products provided by third parties are not provided by, affiliated with or related to Better Homes and Gardens Real Estate LLC, or its affiliated companies.