
1532 Linden Circle, Lemont, IL 60439
Local realty services provided by:Better Homes and Gardens Real Estate Star Homes
1532 Linden Circle,Lemont, IL 60439
$1,699,999
- 6 Beds
- 5 Baths
- 5,700 sq. ft.
- Single family
- Active
Upcoming open houses
- Fri, Aug 1405:00 pm - 07:00 pm
Listed by: karolina klinowski
Office: coldwell banker realty
MLS#:12703211
Source:MLSNI
Price summary
- Price:$1,699,999
- Price per sq. ft.:$298.25
- Monthly HOA dues:$150
About this home
RARELY AVAILABLE AND TRULY ONE OF A KIND, this exceptional ALL-BRICK-AND-STONE CUSTOM RANCH is one of the newest luxury residences in prestigious GATED OAK BLUFF ESTATES, offering approximately 6,1000 square feet of beautifully finished living space, SIX BEDROOMS, FOUR FULL BATHROOMS, ONE POWDER ROOM, premium craftsmanship, and a remarkably flexible layout designed for sophisticated MAIN-LEVEL LIVING and unforgettable entertaining. From the PREMIUM WINDOWS and IMPORTED WHITE-OAK HARDWOOD FLOORING to the custom millwork, glass railings, designer lighting, and carefully selected finishes, EVERYTHING IN THIS HOME REFLECTS HIGH-END QUALITY AND LUXURY. A dramatic mirrored-glass entrance opens to a grand foyer with illuminated staircase detailing, an elegant dining area large enough for a substantial table, and a breathtaking TWO-STORY FAMILY ROOM anchored by a FLOOR-TO-CEILING FIREPLACE. The SHOWPIECE CHEF'S KITCHEN features custom cabinetry, WOLF APPLIANCES, a SUB-ZERO REFRIGERATOR, wine cooler, quartz countertops, a full-height matching backsplash, an OVERSIZED WATERFALL ISLAND, and a spacious breakfast area overlooking the backyard. The main level offers THREE BEDROOMS, including a LUXURIOUS PRIMARY RETREAT with a custom walk-in closet and spa-inspired bathroom featuring HEATED FLOORS, double vanities, a freestanding soaking tub, and an oversized walk-in shower with built-in seating, while two additional bedrooms share a Jack-and-Jill bath. A private office and an EXCEPTIONALLY LARGE MAIN-LEVEL LAUNDRY ROOM with abundant cabinetry, closets, storage, and a utility sink add outstanding everyday convenience. A RARE PRIVATE SUITE UPSTAIRS includes its own bedroom, full bathroom, and walk-in closet, creating an ideal retreat for extended family, guests, an older child, caregiver, or anyone seeking privacy. The FINISHED BASEMENT is an ENTERTAINER'S DREAM, offering abundant natural light, two additional bedrooms, a full bathroom, theater area, ZONED SAUNA, BUILT-IN SPEAKER SYSTEM, and an impressive SECOND KITCHEN-STYLE WET BAR with custom cabinetry, refrigerator, wine cooler, sink, and oversized island. One of the home's most valuable entertaining features is the DIRECT ACCESS FROM THE HEATED, PROFESSIONALLY COATED THREE-CAR GARAGE INTO THE FINISHED BASEMENT, allowing guests to enter the entertainment level without walking through the main residence. Outdoor living continues beneath the COVERED STAMPED-CONCRETE PATIO with a BUILT-IN WOOD-BURNING FIREPLACE, while a DEDICATED HOT-TUB HOOKUP is already in place. Additional highlights include ZONED HEATING AND COOLING with two furnaces, two sump pumps with battery backup, generator readiness, security cameras, smart-home features, custom concrete work, and professional landscaping. Combining the ease of a FULL RANCH, a MAIN-LEVEL PRIMARY SUITE, a RARE SECOND PRIVATE SUITE UPSTAIRS, extensive guest accommodations, and RESORT-STYLE ENTERTAINING SPACES, this premium residence delivers a level of quality, privacy, and versatility rarely available in Oak Bluff Estates, just minutes from downtown Lemont, Metra, award-winning schools, dining, shopping, parks, golf, scenic trails, and The Forge Adventure Park....
Contact an agent
Home facts
- Year built:2026
- Subdivision & Development:Oak Bluff Estates
- Listing ID #:12703211
- Updated:August 12, 2026 at 11:57 AM
Rooms and interior
- Bedrooms:6
- Total bathrooms:5
- Full bathrooms:4
- Half bathrooms:1
- Rooms Total:14
- Dining Description:Combined With Living Room, Eating Area
- Bathrooms Description:Double Sinks, European Shower, Full Body Spray Shower, Soaking Tub, Steam Shower
- Kitchen Description:Dishwasher, Gas Oven, High End Refrigerator, Microwave, Range
- Basement Description:Finished, Full
- Living area:5,700 sq. ft.
Heating and cooling
- Cooling:Central Air
- Heating:Natural Gas
- Central air:Yes
Structure and exterior
- Roof:Asphalt
- Year built:2026
- Building area:5,700 sq. ft.
- Lot area:0.28 Acres
- Lot Features:Landscaped
- Exterior Features:Fire Pit
- Foundation Description:Concrete Perimeter
- Levels:1.5 Story
Schools
- High school:Lemont Twp High School
- Middle school:Old Quarry Middle School
- Elementary school:Oakwood Elementary School
Utilities
- Water:Public
- Sewer:Public Sewer
Finances and disclosures
- Price:$1,699,999
- Price per sq. ft.:$298.25
- Tax amount:$1,744 (2024)
Features and amenities
- Laundry features:Dryer, Washer
- Smart home:Yes
Parking
- Total parking spaces:3
- Parking description:Attached Garage, Concrete, Garage
- Garage:Yes
- Garage spaces:3
 Copyright 2026 Midwest Real Estate Data LLC. All rights reserved. The data relating to real estate for sale on this web site comes in part from the Broker Reciprocity Program of the Midwest Real Estate Data LLC. Listing information is deemed reliable but not guaranteed.
New listings near 1532 Linden Circle
- New
 $400,000Active3 beds 3 baths1,721 sq. ft.
44 Grace Court, Lemont, IL 60439
MLS# 12731059Listed by: KELLER WILLIAMS EXPERIENCE - New
 $1,499,000Active5 beds 5 baths7,704 sq. ft.
13001 Ravine Drive, Lemont, IL 60439
MLS# 12727774Listed by: REALTY EXECUTIVES MIDWEST - Open Sat, 12 to 2pmNew
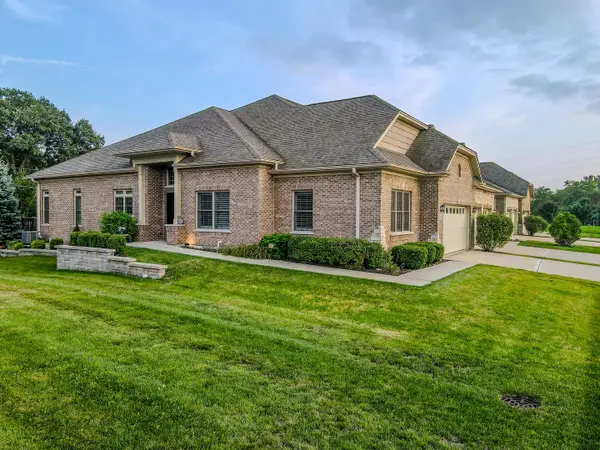 $649,900Active4 beds 3 baths3,200 sq. ft.
12876 Rosa Lane, Lemont, IL 60439
MLS# 12727549Listed by: REMAX LEGENDS - New
 $389,900Active3 beds 2 baths1,768 sq. ft.
718 Hickory Street, Lemont, IL 60439
MLS# 12727958Listed by: HOMESMART CONNECT LLC 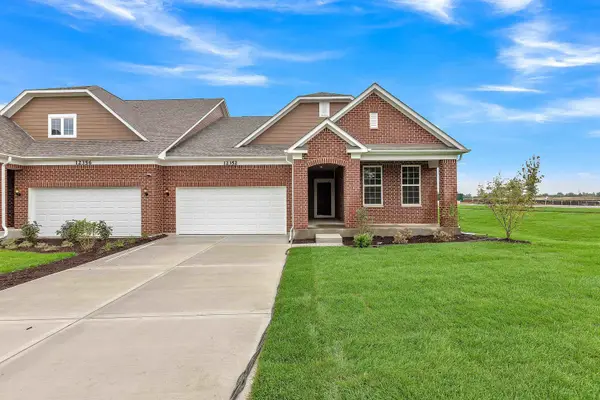 $480,957Pending2 beds 2 baths1,780 sq. ft.
12440 Portrush Lane, Lemont, IL 60439
MLS# 12727716Listed by: TWIN VINES REAL ESTATE SVCS- New
 $695,000Active4 beds 3 baths3,215 sq. ft.
16244 Bluff Road, Lemont, IL 60439
MLS# 12723692Listed by: RE/MAX MILLENNIUM - New
 $769,000Active4 beds 3 baths2,597 sq. ft.
1023 Walter Street, Lemont, IL 60439
MLS# 12727486Listed by: @PROPERTIES CHRISTIE'S INTERNATIONAL REAL ESTATE - New
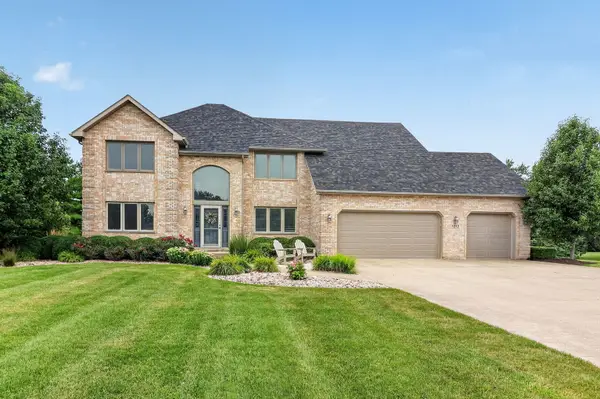 $800,000Active5 beds 3 baths3,378 sq. ft.
1212 Leinster Drive, Lemont, IL 60439
MLS# 12716286Listed by: KELLER WILLIAMS EXPERIENCE  $749,000Pending5 beds 6 baths8,536 sq. ft.
1 Firethorn Court, Lemont, IL 60439
MLS# 12726675Listed by: VICTORY REAL ESTATE, LLC- New
 $499,900Active2 beds 2 baths1,739 sq. ft.
14530 131st Street, Lemont, IL 60439
MLS# 12719728Listed by: REALTY EXECUTIVES ELITE


Protect your home and budget from life's surprises with an Assurant Home Warranty, backed by a partner that supports you through every step of homeownership. Explore Plans.
© 2026 Better Homes and Gardens Real Estate LLC. An Anywhere Real Estate company. All rights reserved. Better Homes and Gardens® Real Estate is a registered trademark owned by Meredith Operations Corporation, licensed to Better Homes and Gardens Real Estate LLC and used with permission. Better Homes and Gardens Real Estate LLC fully supports the principles of the Fair Housing Act and the Equal Opportunity Act. Listing information is deemed reliable but is not guaranteed accurate.
Each office is independently owned and operated.
Any services or products provided by third parties are not provided by, affiliated with or related to Better Homes and Gardens Real Estate LLC, or its affiliated companies.