
1212 Leinster Drive, Lemont, IL 60439
Local realty services provided by:Better Homes and Gardens Real Estate Star Homes
1212 Leinster Drive,Lemont, IL 60439
$800,000
- 5 Beds
- 3 Baths
- 3,378 sq. ft.
- Single family
- Active
Upcoming open houses
- Sat, Aug 0811:00 am - 01:00 pm
Listed by: wendy pawlak
Office: keller williams experience
MLS#:12716286
Source:MLSNI
Price summary
- Price:$800,000
- Price per sq. ft.:$236.83
About this home
Welcome to 1212 Leinster Drive, a spacious all brick five-bedroom, three-full-bath home offering approximately 3,378 square feet of finished living space on a beautifully landscaped .68-acre homesite. Fresh paint throughout the home crisp white trim and doors, black-painted banisters, new carpeting & updated lighting. A dramatic two-story foyer introduces the formal living and dining rooms, while the impressive two-story family room features hardwood flooring, a floor-to-ceiling stone fireplace, custom built-ins and abundant natural light. The eat-in kitchen offers quartz countertops, stainless steel appliances, island with seating, new lighting, and a breakfast nook. A main-level bedroom and adjacent full bath create an ideal arrangement for guests, multigenerational living or a private office. Upstairs, the oversized primary suite includes a sitting area, two walk-in closets and a private bath with dual sinks, a separate jet tub, shower and a skylight. Three additional second-floor bedrooms and a hall bath complete the upper level. The finished basement expands the living space with recreation, storage and a built-in office or craft area. Outside, enjoy an expansive, professionally landscaped backyard and an exceptional custom brick patio with a natural-gas fire pit, gas grill connection and pergola with retractable shades which is an outstanding setting for entertaining. Additional highlights include a three-car garage with newer doors, a newer roof (2023) with a transferable warranty, two-zone heating and cooling, 200-amp electrical service, a battery-backup sump pump, private well and septic, water softener and a perimeter electronic pet fence. Conveniently located near Lemont schools, Park District facilities, The CORE Fitness & Aquatic Complex, historic Downtown Lemont, The Forge, Metra and I-355....
Contact an agent
Home facts
- Year built:1994
- Listing ID #:12716286
- Updated:August 07, 2026 at 11:19 AM
Rooms and interior
- Bedrooms:5
- Total bathrooms:3
- Full bathrooms:3
- Rooms Total:10
- Dining Description:Breakfast Room, Separate Dining Room
- Bathrooms Description:Separate Shower
- Kitchen Description:Cooktop, Dishwasher, Microwave, Range, Refrigerator, Stainless Steel Appliance(s)
- Basement Description:Finished, Partial
- Living area:3,378 sq. ft.
Heating and cooling
- Cooling:Central Air
- Heating:Natural Gas
- Central air:Yes
Structure and exterior
- Roof:Asphalt
- Year built:1994
- Building area:3,378 sq. ft.
- Lot area:0.68 Acres
- Lot Features:Landscaped, Mature Trees
- Architectural Style:American 4-Square
- Levels:2 Story
Schools
- High school:Lemont Twp High School
- Middle school:Old Quarry Middle School
- Elementary school:Oakwood Elementary School
Finances and disclosures
- Price:$800,000
- Price per sq. ft.:$236.83
- Tax amount:$8,806 (2024)
Features and amenities
- Laundry features:Dryer, Washer
- Amenities:CO Detectors, Ceiling Fan(s), Sump Pump
Parking
- Total parking spaces:3
- Parking description:Attached Garage, Concrete, Garage
- Garage:Yes
- Garage spaces:3
 Copyright 2026 Midwest Real Estate Data LLC. All rights reserved. The data relating to real estate for sale on this web site comes in part from the Broker Reciprocity Program of the Midwest Real Estate Data LLC. Listing information is deemed reliable but not guaranteed.
New listings near 1212 Leinster Drive
- New
 $749,000Active5 beds 6 baths8,536 sq. ft.
1 Firethorn Court, Lemont, IL 60439
MLS# 12726675Listed by: VICTORY REAL ESTATE, LLC - New
 $499,900Active2 beds 2 baths1,739 sq. ft.
14530 131st Street, Lemont, IL 60439
MLS# 12719728Listed by: REALTY EXECUTIVES ELITE - Open Sat, 12 to 2pmNew
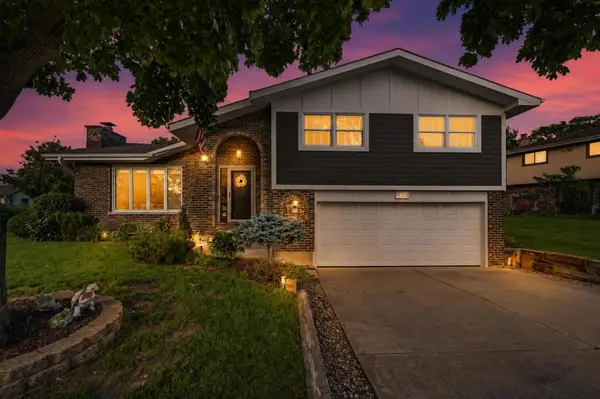 $598,900Active3 beds 3 baths
919 Hillview Drive, Lemont, IL 60439
MLS# 12725451Listed by: CHARLES RUTENBERG REALTY - New
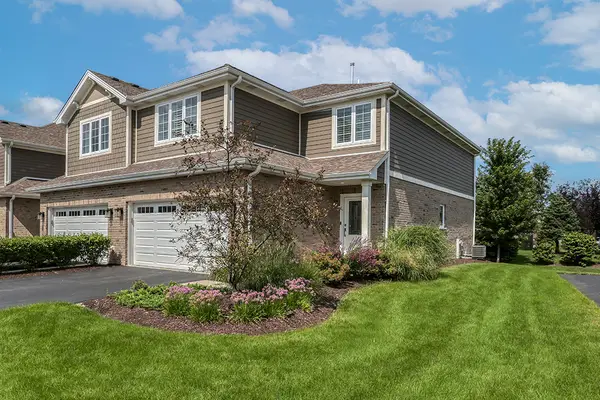 $559,900Active3 beds 3 baths2,100 sq. ft.
14277 Lacey Drive, Lemont, IL 60439
MLS# 12722492Listed by: REALTY EXECUTIVES ELITE - Open Thu, 5 to 7pmNew
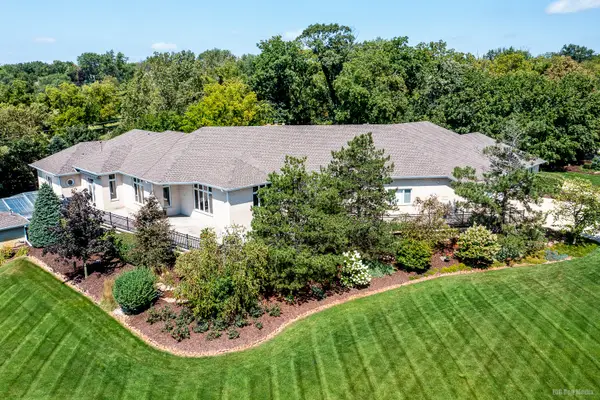 $1,999,997Active4 beds 5 baths10,000 sq. ft.
13100 Fox Lane, Lemont, IL 60439
MLS# 12724694Listed by: CENTURY 21 HARTHSIDE REALTORS - Open Sat, 10:30am to 1pmNew
 Listed by BHGRE$429,950Active5 beds 2 baths2,430 sq. ft.
407 Keepataw Drive, Lemont, IL 60439
MLS# 12723963Listed by: BETTER HOMES & GARDENS REAL ESTATE CONNECTIONS - New
 $199,950Active1 beds 1 baths1,050 sq. ft.
723 State Street, Lemont, IL 60439
MLS# 12719034Listed by: MEEKER REAL ESTATE INC - New
 $309,900Active0.6 Acres
19W720 109th Street, Lemont, IL 60439
MLS# 12648428Listed by: REALTY EXECUTIVES ELITE - New
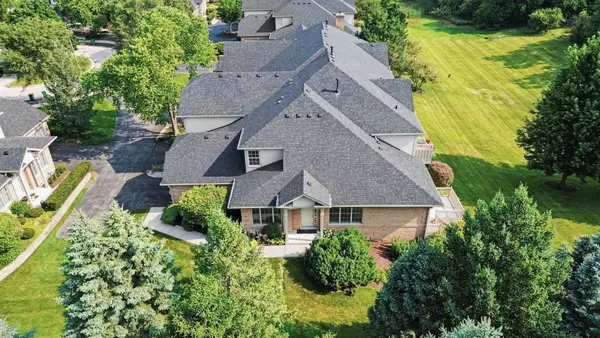 $699,999Active3 beds 4 baths2,134 sq. ft.
501 Ashbury Court, Lemont, IL 60439
MLS# 12722461Listed by: JORGE ZEA MANAGING BROKER


Protect your home and budget from life's surprises with an Assurant Home Warranty, backed by a partner that supports you through every step of homeownership. Explore Plans.
© 2026 Better Homes and Gardens Real Estate LLC. An Anywhere Real Estate company. All rights reserved. Better Homes and Gardens® Real Estate is a registered trademark owned by Meredith Operations Corporation, licensed to Better Homes and Gardens Real Estate LLC and used with permission. Better Homes and Gardens Real Estate LLC fully supports the principles of the Fair Housing Act and the Equal Opportunity Act. Listing information is deemed reliable but is not guaranteed accurate.
Each office is independently owned and operated.
Any services or products provided by third parties are not provided by, affiliated with or related to Better Homes and Gardens Real Estate LLC, or its affiliated companies.