
19w640 Bluff Road, Lemont, IL 60439
Local realty services provided by:Better Homes and Gardens Real Estate Connections
19w640 Bluff Road,Lemont, IL 60439
$415,000
- 3 Beds
- 3 Baths
- 2,150 sq. ft.
- Single family
- Active
Listed by: rosemary rehak, bernadette molloy
Office: molloy & associates, inc.
MLS#:12746462
Source:MLSNI
Price summary
- Price:$415,000
- Price per sq. ft.:$193.02
About this home
PRICE REDUCED Completely reimagined during a 2025 transformation, this 3-bedroom, 2.5-bath elevated ranch marries a modern luxury with serene country charm and is nestled on a picturesque parcel within a Lemont school district and the DuPage County tax zone. The 1,280-square-foot residence showcases an airy, open-concept footprint highlighted by towering ceilings At the center sits a culinary workspace tailored for gatherings, featuring a dramatic quartzite waterfall center island with breakfast bar seating, a complementary backsplash surface, custom cabinetry, premium Cafe appliances, and a built-in pot filler. Adjacent to this hub, the sunlit main gathering space centers around an eye-catching, floor-to-ceiling accent wall framing a contemporary electric fireplace. Sliding doors open onto a spacious outdoor deck with views of the side yard. A long private drive leads to an expansive 2+ car lofted garage, offering plenty of space for vehicles and storage. Some recent improvements: The basement and crawlspace were fully waterproofed by US Waterproofing and a new sump pump with a top of the line back up battery system has been installed. The furnace and hot water heater were recently replaced. This is an ideal move in ready home with easy access to Highway 55 and just moments from the charm of downtown Lemont. Don't miss out on this opportunity to enjoy access to the city along with low taxes and good schools!...
Contact an agent
Home facts
- Year built:1922
- Listing ID #:12746462
- Updated:October 06, 2026 at 12:12 PM
Rooms and interior
- Bedrooms:3
- Total bathrooms:3
- Full bathrooms:2
- Half bathrooms:1
- Rooms Total:6
- Dining Description:Combined With Living Room
- Kitchen Description:Dishwasher, Disposal, Microwave, Range, Refrigerator
- Basement Description:Partial, Unfinished
- Living area:2,150 sq. ft.
Heating and cooling
- Cooling:Central Air
- Heating:Natural Gas
- Central air:Yes
Structure and exterior
- Year built:1922
- Building area:2,150 sq. ft.
- Levels:1 Story
Finances and disclosures
- Price:$415,000
- Price per sq. ft.:$193.02
- Tax amount:$4,038 (2025)
Features and amenities
- Laundry features:Dryer, Washer
- Amenities:Sump Pump, Water-Softener Owned
Parking
- Total parking spaces:2
- Parking description:Asphalt, Detached Garage, Garage, Tandem
- Garage:Yes
- Garage spaces:2
 Copyright 2026 Midwest Real Estate Data LLC. All rights reserved. The data relating to real estate for sale on this web site comes in part from the Broker Reciprocity Program of the Midwest Real Estate Data LLC. Listing information is deemed reliable but not guaranteed.
New listings near 19w640 Bluff Road
- New
 $475,000Active3 beds 2 baths1,104 sq. ft.
1043 Walter Street, Lemont, IL 60439
MLS# 12777288Listed by: CROSSTOWN REALTORS, INC. - New
 $950,000Active4 beds 3 baths4,099 sq. ft.
12110 Pine Avenue, Lemont, IL 60439
MLS# 12758619Listed by: REALTY EXECUTIVES ELITE - Open Sat, 11am to 1pmNew
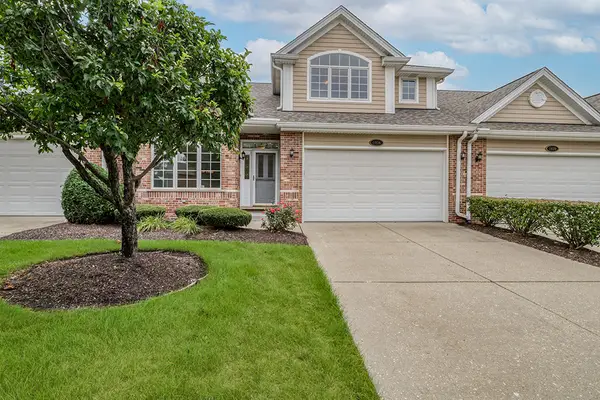 $515,000Active3 beds 3 baths2,705 sq. ft.
1436 Covington Drive, Lemont, IL 60439
MLS# 12770982Listed by: REALTY EXECUTIVES ELITE - New
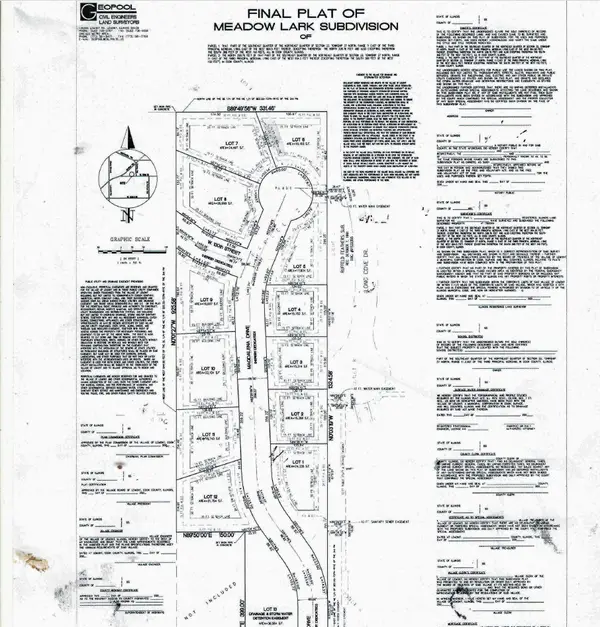 $360,125Active0.5 Acres
1501 N Magdalena Drive Drive Ne, Lemont, IL 60439
MLS# 12734231Listed by: ARC RED INC ARC REALTY GROUP - New
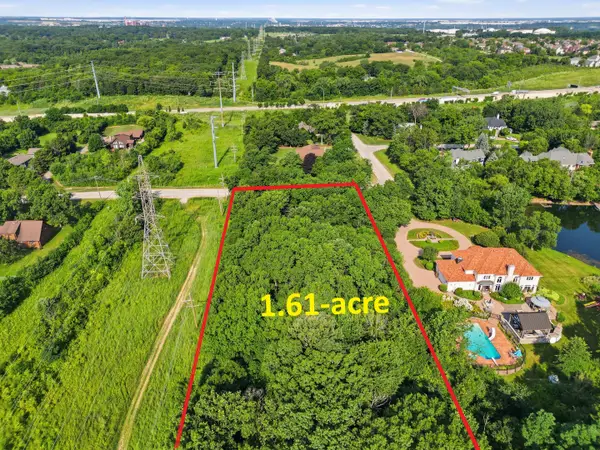 $289,000Active1.61 Acres
1365 Gordon Lane, Lemont, IL 60439
MLS# 12776170Listed by: PAVLOVA PROPERTIES - New
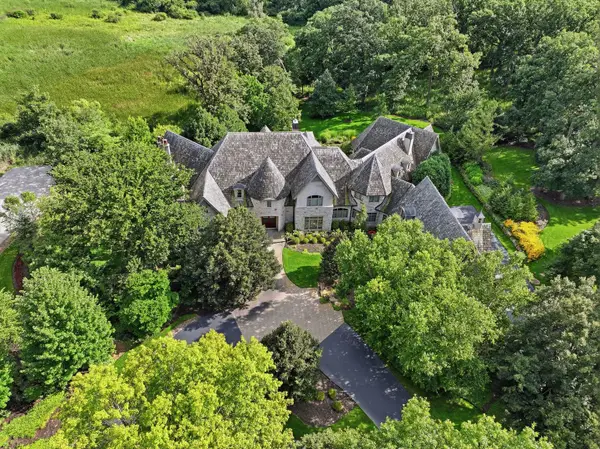 $5,495,000Active6 beds 7 baths14,567 sq. ft.
16 Riva Ridge, Lemont, IL 60439
MLS# 12761358Listed by: REALTY EXECUTIVES ELITE - New
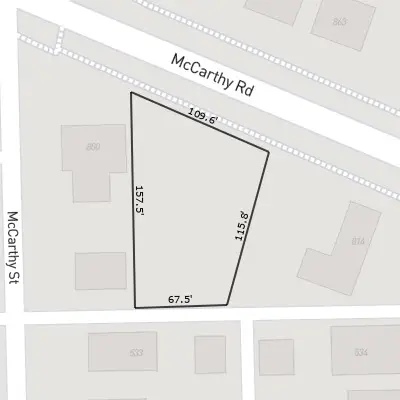 $400,000Active0.51 Acres
800 Mccarthy Road, Lemont, IL 60439
MLS# 12775863Listed by: JOHN GREENE, REALTOR - New
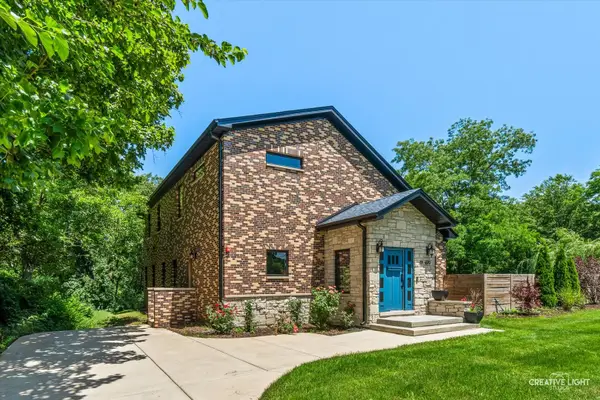 $820,000Active4 beds 3 baths2,600 sq. ft.
19W676 99th Street, Lemont, IL 60439
MLS# 12766532Listed by: CENTURY 21 INTEGRA - New
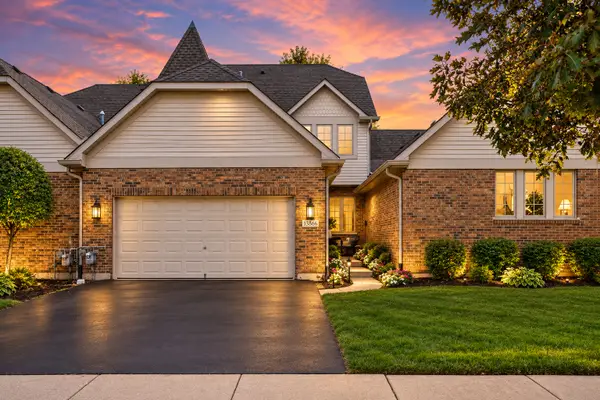 $479,900Active3 beds 4 baths2,800 sq. ft.
13866 Steeples Road, Lemont, IL 60439
MLS# 12775362Listed by: PRIME REAL ESTATE GROUP INC - New
 $1,395,000Active4 beds 5 baths3,907 sq. ft.
11120 Tuscany Court, Lemont, IL 60439
MLS# 12774413Listed by: REALTY EXECUTIVES ELITE


Protect your home and budget from life's surprises with an Assurant Home Warranty, backed by a partner that supports you through every step of homeownership. Explore Plans.
© 2026 Better Homes and Gardens Real Estate LLC. An Anywhere Real Estate company. All rights reserved. Better Homes and Gardens® Real Estate is a registered trademark owned by Meredith Operations Corporation, licensed to Better Homes and Gardens Real Estate LLC and used with permission. Better Homes and Gardens Real Estate LLC fully supports the principles of the Fair Housing Act and the Equal Opportunity Act. Listing information is deemed reliable but is not guaranteed accurate.
Each office is independently owned and operated.
Any services or products provided by third parties are not provided by, affiliated with or related to Better Homes and Gardens Real Estate LLC, or its affiliated companies.