
407 Keepataw Drive, Lemont, IL 60439
Local realty services provided by:Better Homes and Gardens Real Estate Connections
407 Keepataw Drive,Lemont, IL 60439
$419,950
- 5 Beds
- 2 Baths
- 2,430 sq. ft.
- Single family
- Pending
Listed by:
Office: better homes & gardens real estate connections
MLS#:12723963
Source:MLSNI
Price summary
- Price:$419,950
- Price per sq. ft.:$172.82
About this home
Exceptional space, timeless charm, and an unbeatable location come together in this beautifully maintained five-bedroom home situated on a desirable corner lot in sought-after Hillview Estates. Filled with natural light and thoughtfully designed for comfortable everyday living, this raised ranch residence offers generous room sizes and a versatile floor plan. The welcoming living room is bathed in sunlight from large picture windows and transitions seamlessly into the formal dining room, and an updated kitchen which is both functional and stylish, featuring granite countertops, abundant cabinetry, modern lighting, and plenty of prep space for cooking and entertaining. The main level includes a spacious primary suite with gleaming hardwood floors, along with two additional bedrooms that share a beautifully updated full bath. The finished lower level significantly expands the home's living space with an oversized family and recreation room, two additional bedrooms, a full bathroom, and a dedicated laundry area-perfect for guests, related living, a home office, or flexible lifestyle needs. Step outside to enjoy the fully fenced in yard with a large patio, creating the ideal setting for outdoor dining, entertaining, or simply unwinding after a long day. Perfectly positioned in the heart of Lemont, this home offers convenient access to award-winning schools, scenic parks, golf courses, the I&M Canal Trail, The Forge: Lemont Quarries adventure park, and the charming historic downtown district, known for its local restaurants, boutique shopping, seasonal events, and vibrant community atmosphere. Commuters will appreciate the easy access to major expressways and the Metra station, making travel to downtown Chicago both convenient and efficient. Recent improvements include a refrigerator and microwave (2026), furnace and air conditioning (2018), plus a newer stove and dishwasher. Don't miss this opportunity to own a spacious, move-in-ready home in one of Lemont's most desirable neighborhoods. This home is being sold as/is....
Contact an agent
Home facts
- Year built:1963
- Subdivision & Development:Hillview Estates
- Listing ID #:12723963
- Updated:September 21, 2026 at 08:38 AM
Rooms and interior
- Bedrooms:5
- Total bathrooms:2
- Full bathrooms:2
- Rooms Total:9
- Dining Description:Separate Dining Room
- Bathrooms Description:Separate Shower
- Kitchen Description:Dishwasher, Microwave, Range, Refrigerator
- Living area:2,430 sq. ft.
Heating and cooling
- Cooling:Central Air
- Heating:Forced Air, Natural Gas
- Central air:Yes
Structure and exterior
- Roof:Asphalt
- Year built:1963
- Building area:2,430 sq. ft.
- Lot area:0.2 Acres
- Lot Features:Corner Lot, Landscaped, Mature Trees
- Architectural Style:Bi-level
- Foundation Description:Concrete Perimeter
Schools
- High school:Lemont Twp High School
- Middle school:Old Quarry Middle School
Utilities
- Water:Public
- Sewer:Public Sewer
Finances and disclosures
- Price:$419,950
- Price per sq. ft.:$172.82
- Tax amount:$6,357 (2024)
Features and amenities
- Laundry features:Dryer, Washer
- Amenities:CO Detectors, Sump Pump, Water-Softener Owned
Parking
- Total parking spaces:2
- Parking description:Asphalt, Attached Garage, Garage
- Garage:Yes
- Garage spaces:2.5
 Copyright 2026 Midwest Real Estate Data LLC. All rights reserved. The data relating to real estate for sale on this web site comes in part from the Broker Reciprocity Program of the Midwest Real Estate Data LLC. Listing information is deemed reliable but not guaranteed.
New listings near 407 Keepataw Drive
- New
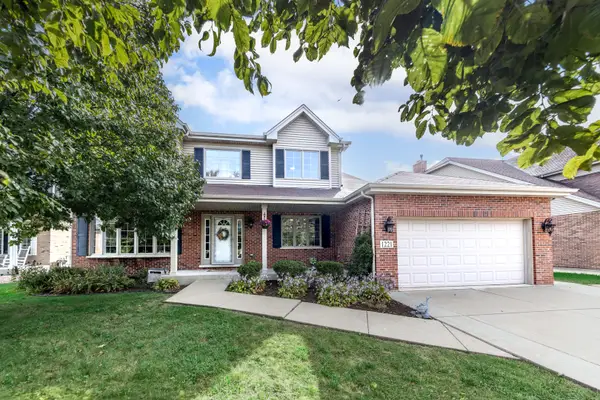 $720,000Active5 beds 4 baths2,535 sq. ft.
1221 Monmouth Drive, Lemont, IL 60439
MLS# 12752587Listed by: RE/MAX PROFESSIONALS SELECT 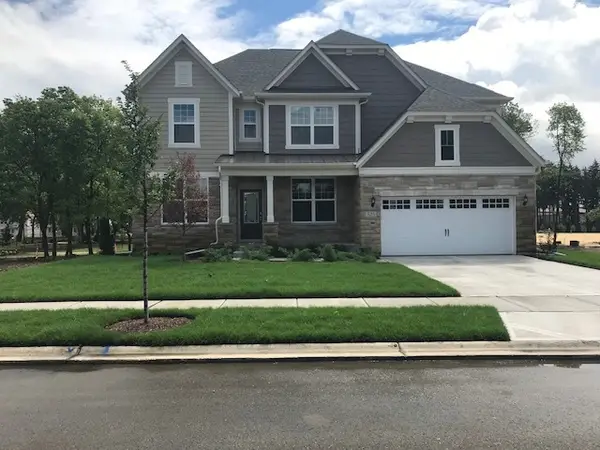 $866,602Pending5 beds 4 baths3,404 sq. ft.
12641 Eileen Street, Lemont, IL 60439
MLS# 12763855Listed by: TWIN VINES REAL ESTATE SVCS- New
 $835,000Active4 beds 4 baths2,873 sq. ft.
16441 Kayla Drive, Lemont, IL 60439
MLS# 12763203Listed by: SCANLAN REALTY LLC - New
 $1,499,000Active5 beds 5 baths5,510 sq. ft.
7 Paddock, Lemont, IL 60439
MLS# 12697452Listed by: REALTY EXECUTIVES ELITE - New
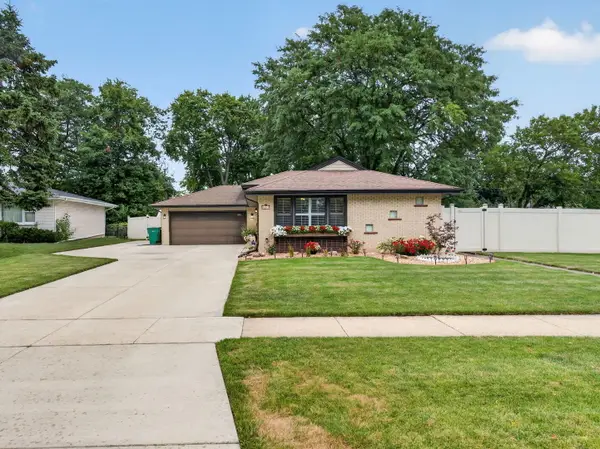 $475,000Active3 beds 2 baths1,104 sq. ft.
1043 Walter Street, Lemont, IL 60439
MLS# 12721042Listed by: CROSSTOWN REALTORS, INC. - New
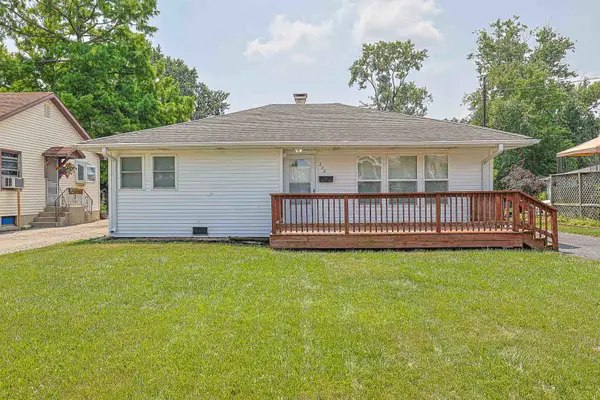 $369,999Active2 beds 2 baths994 sq. ft.
302 Freehauf Street, Lemont, IL 60439
MLS# 12762466Listed by: HOMESMART REALTY GROUP - New
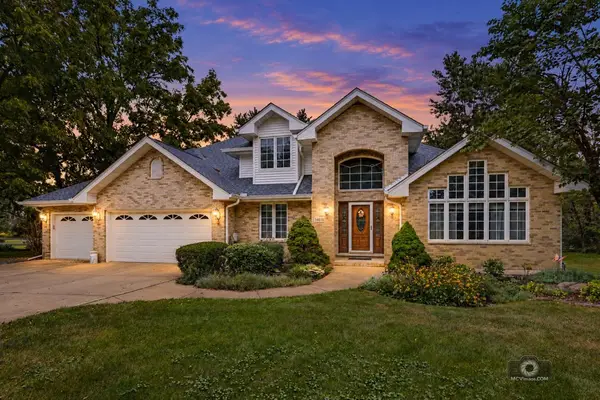 $1,150,000Active6 beds 4 baths3,428 sq. ft.
14615 W Hickory Avenue, Lemont, IL 60439
MLS# 12755212Listed by: COLDWELL BANKER REAL ESTATE GROUP - New
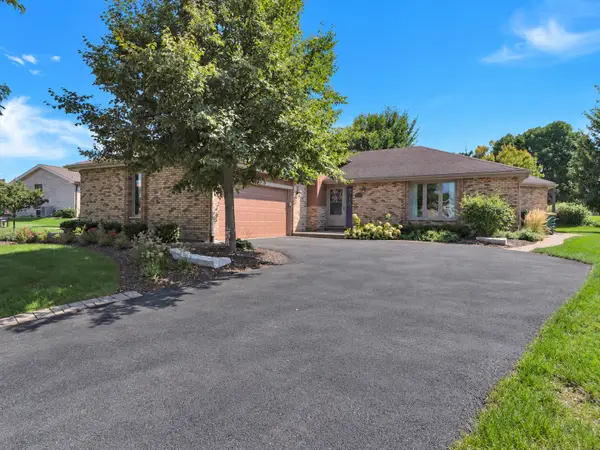 $599,900Active4 beds 4 baths1,803 sq. ft.
14 Timberline Court, Lemont, IL 60439
MLS# 12739861Listed by: KELLER WILLIAMS PREFERRED RLTY - New
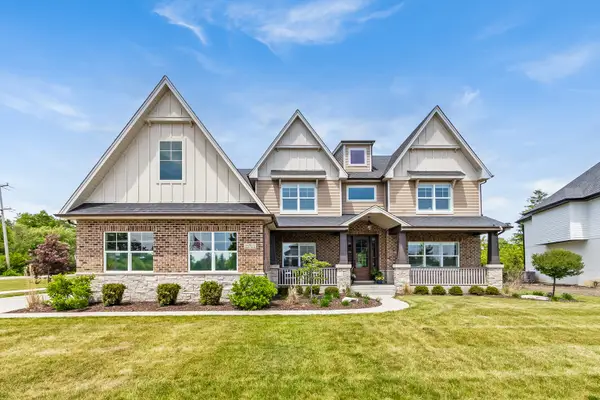 $999,900Active4 beds 4 baths3,385 sq. ft.
12711 Caruso Court, Lemont, IL 60439
MLS# 12761665Listed by: JOHN GREENE, REALTOR - New
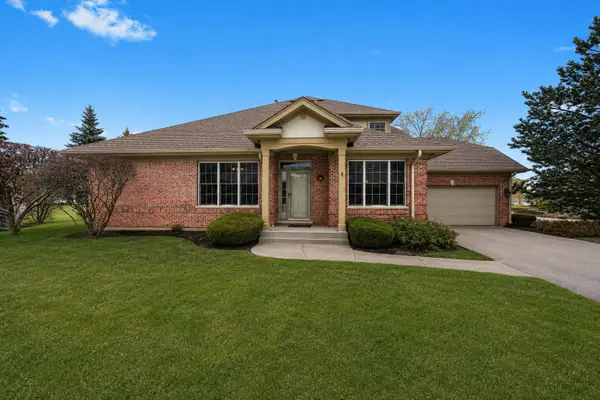 Listed by BHGRE$549,900Active3 beds 4 baths2,134 sq. ft.
1553 Ashbury Place, Lemont, IL 60439
MLS# 12759524Listed by: BETTER HOMES & GARDENS REAL ESTATE CONNECTIONS


Protect your home and budget from life's surprises with an Assurant Home Warranty, backed by a partner that supports you through every step of homeownership. Explore Plans.
© 2026 Better Homes and Gardens Real Estate LLC. An Anywhere Real Estate company. All rights reserved. Better Homes and Gardens® Real Estate is a registered trademark owned by Meredith Operations Corporation, licensed to Better Homes and Gardens Real Estate LLC and used with permission. Better Homes and Gardens Real Estate LLC fully supports the principles of the Fair Housing Act and the Equal Opportunity Act. Listing information is deemed reliable but is not guaranteed accurate.
Each office is independently owned and operated.
Any services or products provided by third parties are not provided by, affiliated with or related to Better Homes and Gardens Real Estate LLC, or its affiliated companies.