
54 Long Cove Drive, Lemont, IL 60439
Local realty services provided by:Better Homes and Gardens Real Estate Star Homes
54 Long Cove Drive,Lemont, IL 60439
$1,095,000
- 5 Beds
- 4 Baths
- 3,854 sq. ft.
- Single family
- Active
Listed by: christine wilczek, jason bacza
Office: realty executives elite
MLS#:12742125
Source:MLSNI
Price summary
- Price:$1,095,000
- Price per sq. ft.:$284.12
- Monthly HOA dues:$275
About this home
Exceptional residence on picturesque lot with unobstructed views of Ruffled Feathers Golf Course. Classic brick and stone architectural design that will transcend the ages. Impeccably maintained and boasting a highly functional floor plan exudes warmth and sophistication. Formal dining room is perfect for entertaining on a grand scale. Welcoming office or potential living room with soaring ceilings. Comfortable family room offers a beautiful fireplace accented by dentil moldings and plenty of windows for natural light. Incredible kitchen boasts furniture quality cabinetry, granite countertops, a stainless steel appliance package, a massive center island, a walk-in pantry and a breakfast room/eat in area for additional seating.The main level also includes a 5th bedroom, laundry room and powder room. Extraordinary master bedroom on the second level has custom tray ceilings, plantation shutters, a private balcony for relaxing and a generously sized walk-in closet. Private, regal master bathroom offers a dual vanity, whirlpool tub and separate shower, plus a bonus room with additional storage. Three generous sized bedrooms are on the second level: two share a Jack-and-Jill bathroom, and the third has its own private ensuite. An incredible bonus room on the second level has three skylights. FULL, FINISHED basement is a great space for entertaining, featuring a media room/family room, recreation room, gaming area, workshop/sewing room, and plenty of storage. Massive deck ideal for outdoor entertaining with golf course greens. Private and breathtaking views from every window! 4 car heated garage. PRIME location close to shopping, dining, expressways, schools, clubhouse and more. Lemont High School is a National Blue Ribbon School. Gated community with 24 hour manned guardhouse. Radiant heat in the basement and the garage! Be sure to watch the video!...
Contact an agent
Home facts
- Year built:2001
- Subdivision & Development:Ruffled Feathers
- Listing ID #:12742125
- Updated:October 15, 2026 at 12:18 PM
Rooms and interior
- Bedrooms:5
- Total bathrooms:4
- Full bathrooms:3
- Half bathrooms:1
- Rooms Total:15
- Dining Description:Breakfast Room, Separate Dining Room
- Bathrooms Description:Double Sinks, Separate Shower, Whirlpool
- Kitchen Description:Dishwasher, Disposal, Microwave, Range, Range Hood, Refrigerator, Stainless Steel Appliance(s)
- Basement Description:Egress Window, Finished, Full
- Living area:3,854 sq. ft.
Heating and cooling
- Cooling:Central Air, Zoned
- Heating:Natural Gas, Radiant, Sep Heating Systems - 2+, Zoned
- Central air:Yes
Structure and exterior
- Roof:Asphalt
- Year built:2001
- Building area:3,854 sq. ft.
- Lot area:0.38 Acres
- Lot Features:Landscaped
- Architectural Style:Traditional
- Foundation Description:Concrete Perimeter
- Levels:2 Story
Schools
- High school:Lemont Twp High School
Utilities
- Water:Public
- Sewer:Public Sewer
Finances and disclosures
- Price:$1,095,000
- Price per sq. ft.:$284.12
- Tax amount:$14,240 (2025)
Features and amenities
- Laundry features:Dryer, Washer
- Amenities:Backup Sump Pump, Ceiling Fan(s), Sump Pump
Parking
- Total parking spaces:4
- Parking description:Attached Garage, Concrete, Garage
- Garage:Yes
- Garage spaces:4
 Copyright 2026 Midwest Real Estate Data LLC. All rights reserved. The data relating to real estate for sale on this web site comes in part from the Broker Reciprocity Program of the Midwest Real Estate Data LLC. Listing information is deemed reliable but not guaranteed.
New listings near 54 Long Cove Drive
- Open Sat, 10am to 1pmNew
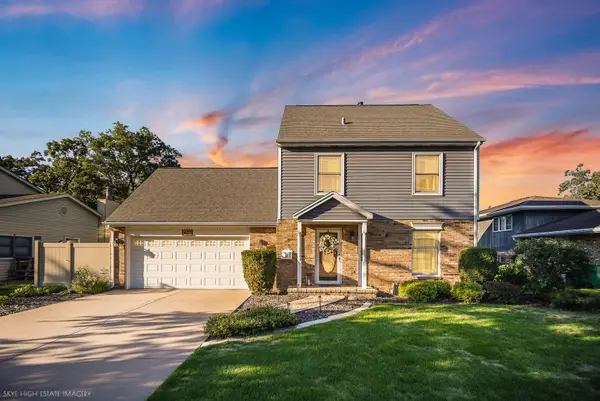 Listed by BHGRE$469,999Active4 beds 3 baths1,600 sq. ft.
427 Glenys Drive, Lemont, IL 60439
MLS# 12785455Listed by: BETTER HOMES & GARDENS REAL ESTATE CONNECTIONS - Open Thu, 4 to 6pmNew
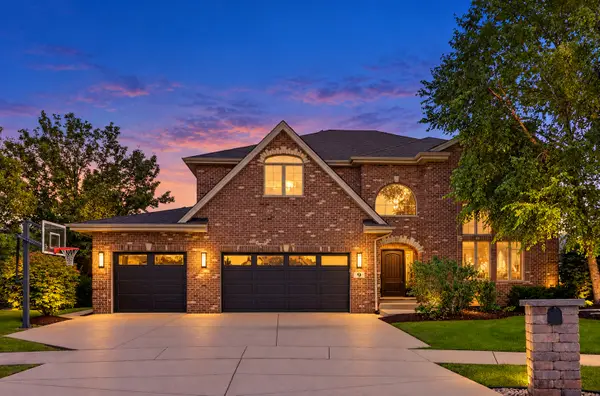 $850,000Active4 beds 5 baths3,397 sq. ft.
9 Auburn Court, Lemont, IL 60439
MLS# 12761325Listed by: KELLER WILLIAMS EXPERIENCE - New
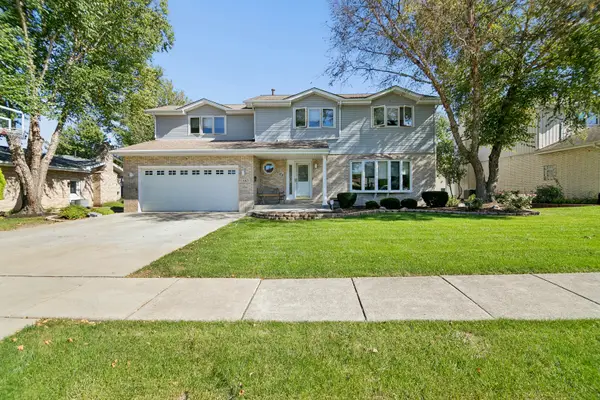 $629,000Active4 beds 4 baths2,342 sq. ft.
1163 Walter Street, Lemont, IL 60439
MLS# 12784019Listed by: VILLAGE REALTY, INC. - New
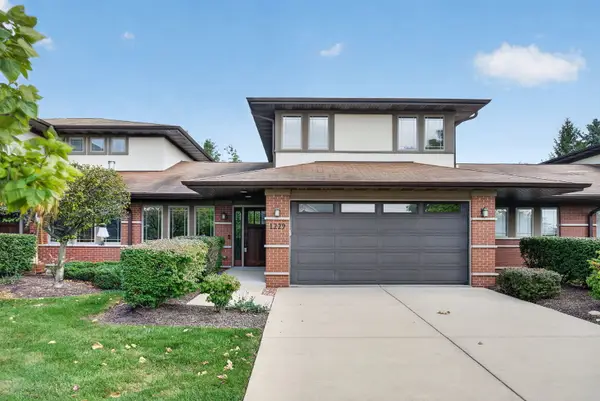 $475,000Active2 beds 3 baths2,027 sq. ft.
1229 Prairie Lane, Lemont, IL 60439
MLS# 12785048Listed by: RE/MAX ULTIMATE PROFESSIONALS - Open Sat, 12 to 2pmNew
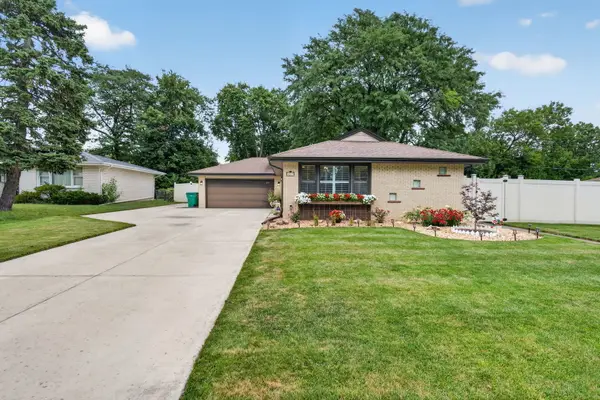 $459,900Active3 beds 2 baths1,104 sq. ft.
1043 Walter Street, Lemont, IL 60439
MLS# 12784991Listed by: CROSSTOWN REALTORS, INC. - New
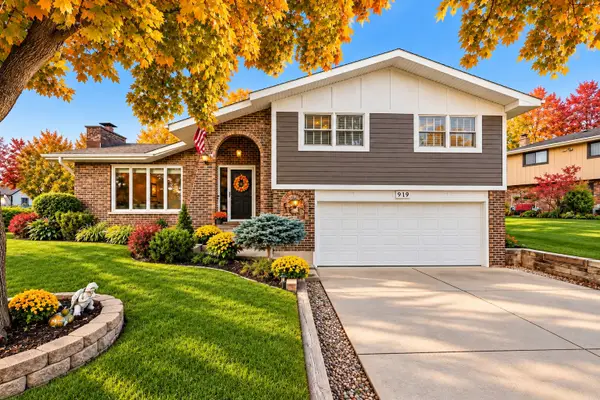 $559,900Active3 beds 3 baths1,844 sq. ft.
919 Hillview Drive, Lemont, IL 60439
MLS# 12784735Listed by: CHARLES RUTENBERG REALTY - New
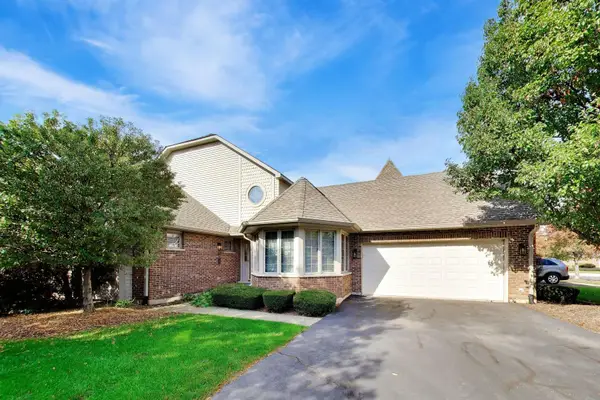 $450,000Active3 beds 3 baths2,284 sq. ft.
13886 Steepleview Lane #1388, Lemont, IL 60439
MLS# 12775025Listed by: COMPASS - New
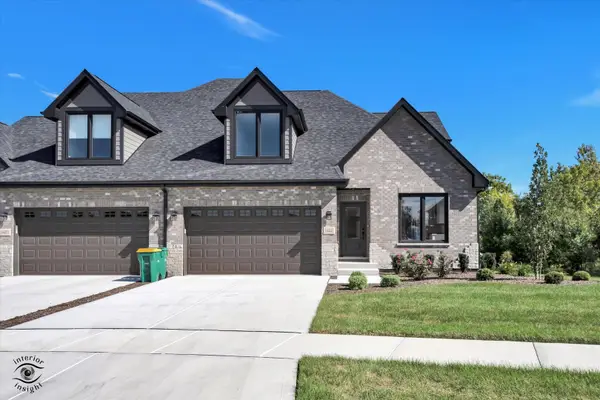 $835,000Active4 beds 4 baths2,873 sq. ft.
Address Withheld By Seller, Lemont, IL 60439
MLS# 12781864Listed by: SCANLAN REALTY LLC - New
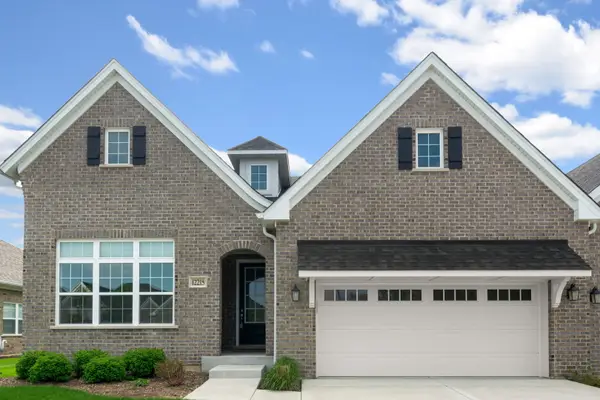 $550,000Active2 beds 2 baths2,005 sq. ft.
12215 Copper Ridge Drive, Lemont, IL 60439
MLS# 12779870Listed by: COMPASS - New
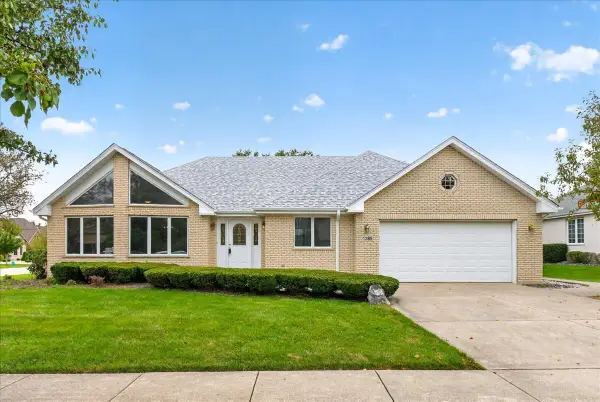 $625,000Active5 beds 4 baths2,655 sq. ft.
1285 Drawbridge Lane, Lemont, IL 60439
MLS# 12762833Listed by: KELLER WILLIAMS EXPERIENCE


Protect your home and budget from life's surprises with an Assurant Home Warranty, backed by a partner that supports you through every step of homeownership. Explore Plans.
© 2026 Better Homes and Gardens Real Estate LLC. An Anywhere Real Estate company. All rights reserved. Better Homes and Gardens® Real Estate is a registered trademark owned by Meredith Operations Corporation, licensed to Better Homes and Gardens Real Estate LLC and used with permission. Better Homes and Gardens Real Estate LLC fully supports the principles of the Fair Housing Act and the Equal Opportunity Act. Listing information is deemed reliable but is not guaranteed accurate.
Each office is independently owned and operated.
Any services or products provided by third parties are not provided by, affiliated with or related to Better Homes and Gardens Real Estate LLC, or its affiliated companies.