
205 Sherwood Lane, Lena, IL 61048
Local realty services provided by:Better Homes and Gardens Real Estate Connections
205 Sherwood Lane,Lena, IL 61048
$182,500
- 2 Beds
- 2 Baths
- 1,394 sq. ft.
- Single family
- Pending
Listed by: faye heilman
Office: welcome home nw illinois inc
MLS#:12743895
Source:MLSNI
Price summary
- Price:$182,500
- Price per sq. ft.:$130.92
About this home
Move in ready ranch home with main floor living that is close to downtown and shopping. The front door welcomes you into the living and dining rooms with large walk in closet. From the small deck you enter through the breezeway with access to office space, laundry/half bath, kitchen or out to the two car garage. The updated eat in kitchen features Corian countertops, stainless steel appliances, pantry with roll out shelves, cabinet above stairs and a patio door to the back yard. Down the hall is the updated bathroom which include the walk in shower, stool, vanity, mirror, light & linen cabinet and the two bedrooms. The spacious primary bedroom has a walk in closet, there's an additional closet in hall by the bedrooms. Plenty of room in the basement for future living space and storage space. The backyard has paver patio, storage shed and swing set. Newers include furnace 2025, wood floors refinished, water heater 2023, new kitchen & appliances in 2022 +/-,water softener 2020, bathroom update 2018 and concrete driveway. There are also new fans/light fixtures....
Contact an agent
Home facts
- Year built:1964
- Listing ID #:12743895
- Updated:September 05, 2026 at 01:29 PM
Rooms and interior
- Bedrooms:2
- Total bathrooms:2
- Full bathrooms:1
- Half bathrooms:1
- Rooms Total:5
- Kitchen Description:Dishwasher, Disposal, Microwave, Range, Refrigerator, Stainless Steel Appliance(s)
- Basement Description:Full, Unfinished
- Living area:1,394 sq. ft.
Heating and cooling
- Cooling:Central Air
- Heating:Forced Air, Natural Gas
- Central air:Yes
Structure and exterior
- Year built:1964
- Building area:1,394 sq. ft.
- Levels:1 Story
Utilities
- Water:Public
- Sewer:Public Sewer
Finances and disclosures
- Price:$182,500
- Price per sq. ft.:$130.92
- Tax amount:$1,124 (2025)
Features and amenities
- Laundry features:Dryer, Washer
Parking
- Total parking spaces:2
- Parking description:Attached Garage, Concrete, Garage
- Garage:Yes
- Garage spaces:2
 Copyright 2026 Midwest Real Estate Data LLC. All rights reserved. The data relating to real estate for sale on this web site comes in part from the Broker Reciprocity Program of the Midwest Real Estate Data LLC. Listing information is deemed reliable but not guaranteed.
New listings near 205 Sherwood Lane
 $360,000Active4 beds 2 baths1,716 sq. ft.
15564 W Fisher Road, Lena, IL 61048
MLS# 12726415Listed by: NEXTHOME FIRST CLASS $230,000Active3 beds 2 baths1,791 sq. ft.
808 Virginia Avenue, Lena, IL 61048
MLS# 12724799Listed by: RE/MAX UNITES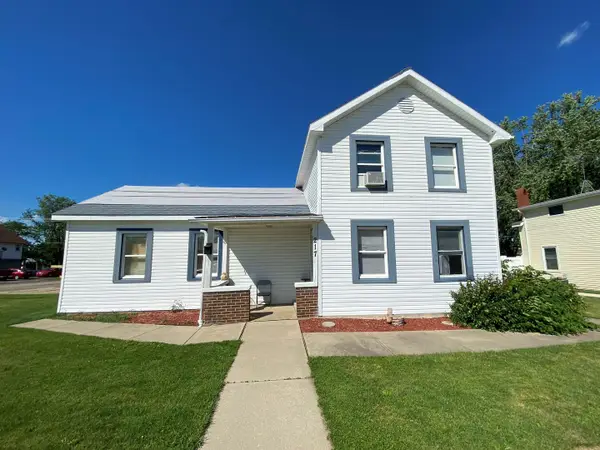 $99,500Active4 beds 1 baths1,872 sq. ft.
217 W Railroad Street, Lena, IL 61048
MLS# 12690699Listed by: KELLER WILLIAMS REALTY SIGNATURE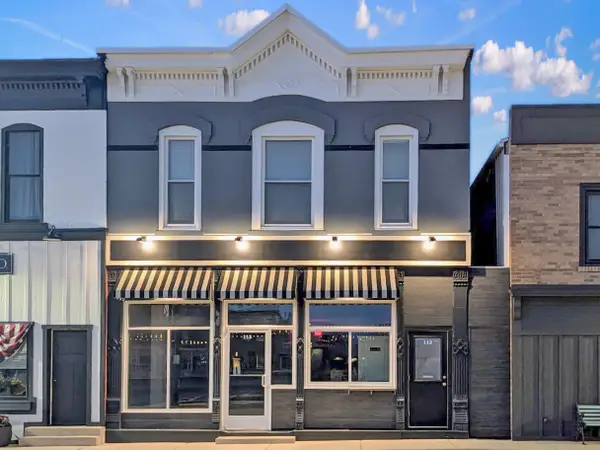 $299,900Active2 beds 2 baths1,250 sq. ft.
113 W Railroad Street #115, Lena, IL 61048
MLS# 12668376Listed by: NEXTHOME FIRST CLASS $39,000Active0 Acres
5482 N Timber Ridge Road, Lena, IL 61048
MLS# 12545043Listed by: RE/MAX TOWN LAKE & COUNTRY $43,000Active0 Acres
5442 N. Timber Ridge Road, Lena, IL 61048
MLS# 12545055Listed by: RE/MAX TOWN LAKE & COUNTRY $44,000Active0 Acres
5412 N Timber Ridge Road, Lena, IL 61048
MLS# 12545058Listed by: RE/MAX TOWN LAKE & COUNTRY $42,000Active0 Acres
5314 N Timber Ridge Road, Lena, IL 61048
MLS# 12545066Listed by: RE/MAX TOWN LAKE & COUNTRY $45,000Active0 Acres
5246 N Timber Ridge Road, Lena, IL 61048
MLS# 12545070Listed by: RE/MAX TOWN LAKE & COUNTRY


Protect your home and budget from life's surprises with an Assurant Home Warranty, backed by a partner that supports you through every step of homeownership. Explore Plans.
© 2026 Better Homes and Gardens Real Estate LLC. An Anywhere Real Estate company. All rights reserved. Better Homes and Gardens® Real Estate is a registered trademark owned by Meredith Operations Corporation, licensed to Better Homes and Gardens Real Estate LLC and used with permission. Better Homes and Gardens Real Estate LLC fully supports the principles of the Fair Housing Act and the Equal Opportunity Act. Listing information is deemed reliable but is not guaranteed accurate.
Each office is independently owned and operated.
Any services or products provided by third parties are not provided by, affiliated with or related to Better Homes and Gardens Real Estate LLC, or its affiliated companies.