
485 Lions Drive, Lena, IL 61048
Local realty services provided by:Better Homes and Gardens Real Estate Connections
485 Lions Drive,Lena, IL 61048
$410,000
- 3 Beds
- 3 Baths
- 1,792 sq. ft.
- Single family
- Active
Listed by: faye heilman
Office: welcome home nw illinois inc
MLS#:12770449
Source:MLSNI
Price summary
- Price:$410,000
- Price per sq. ft.:$228.79
About this home
Brick ranch on Wolf Hollow Golf Course! Sit on the back deck, paver patio or in the seasons room and watch the golfers or go out and play a round. A covered front porch welcomes you into the home. The main floor features 3 bedrooms - split floor plan, 2 full baths, great room with gas fireplace, den, seasons room, dining room with corner built ins, the kitchen has an abundance of cabinets, pantry and island and the laundry. Primary bedroom has walk in closet, ensuite bath with whirlpool tub and a tiled shower. The lower level has a family room, rec room with wet bar, another full bath, an additional room that could be an office, toy room or home gym, large storage room with shelving and stairs to the garage. Extra deep garage has side and rear service doors. The back yard is partially fenced and has great views!
Contact an agent
Home facts
- Year built:1995
- Listing ID #:12770449
- Updated:October 08, 2026 at 08:28 PM
Rooms and interior
- Bedrooms:3
- Total bathrooms:3
- Full bathrooms:3
- Rooms Total:11
- Dining Description:Separate Dining Room
- Bathrooms Description:Separate Shower, Whirlpool
- Kitchen Description:Dishwasher, Disposal, Freezer, Microwave, Range, Refrigerator
- Basement Description:Full, Partially Finished
- Living area:1,792 sq. ft.
Heating and cooling
- Cooling:Central Air
- Heating:Forced Air, Natural Gas
- Central air:Yes
Structure and exterior
- Year built:1995
- Building area:1,792 sq. ft.
- Levels:1 Story
Utilities
- Water:Public
- Sewer:Public Sewer
Finances and disclosures
- Price:$410,000
- Price per sq. ft.:$228.79
- Tax amount:$6,653 (2025)
Parking
- Total parking spaces:2
- Parking description:Attached Garage, Concrete, Garage
- Garage:Yes
- Garage spaces:2
 Copyright 2026 Midwest Real Estate Data LLC. All rights reserved. The data relating to real estate for sale on this web site comes in part from the Broker Reciprocity Program of the Midwest Real Estate Data LLC. Listing information is deemed reliable but not guaranteed.
New listings near 485 Lions Drive
- New
 $70,000Active3 beds 1 baths1,456 sq. ft.
217 W Railroad Street, Lena, IL 61048
MLS# 12772295Listed by: WELCOME HOME NW ILLINOIS INC 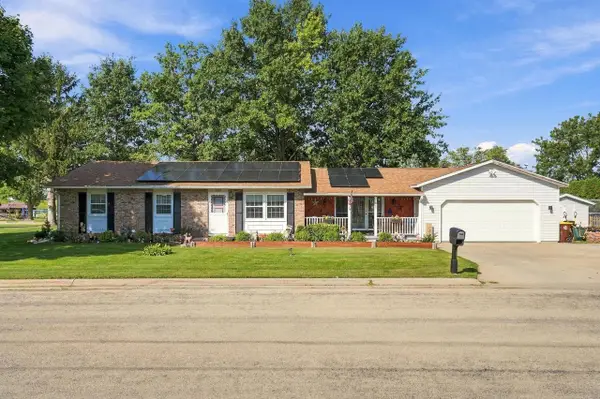 $220,000Active3 beds 2 baths2,040 sq. ft.
307 Locust Street, Lena, IL 61048
MLS# 2033108Listed by: RE/MAX ADVANTAGE REALTY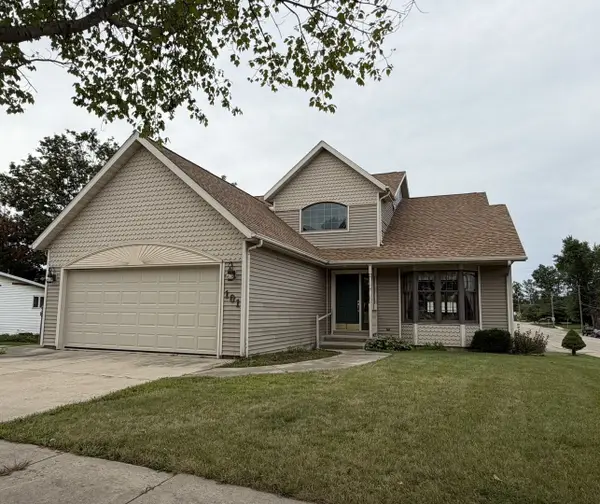 $330,000Active3 beds 4 baths3,354 sq. ft.
101 E Provost Street, Lena, IL 61048
MLS# 12757429Listed by: WELCOME HOME NW ILLINOIS INC $360,000Active4 beds 2 baths1,716 sq. ft.
15564 W Fisher Road, Lena, IL 61048
MLS# 12726415Listed by: NEXTHOME FIRST CLASS $225,000Active3 beds 2 baths1,791 sq. ft.
808 Virginia Avenue, Lena, IL 61048
MLS# 12724799Listed by: RE/MAX UNITES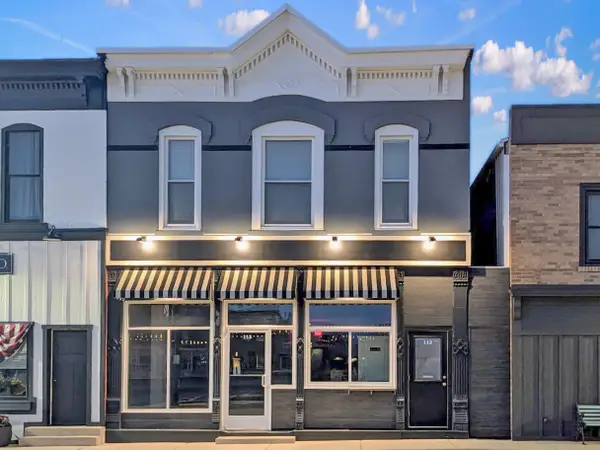 $299,900Active2 beds 2 baths1,250 sq. ft.
113 W Railroad Street #115, Lena, IL 61048
MLS# 12668376Listed by: NEXTHOME FIRST CLASS $39,000Active0 Acres
5482 N Timber Ridge Road, Lena, IL 61048
MLS# 12545043Listed by: RE/MAX TOWN LAKE & COUNTRY $43,000Active0 Acres
5442 N. Timber Ridge Road, Lena, IL 61048
MLS# 12545055Listed by: RE/MAX TOWN LAKE & COUNTRY $44,000Active0 Acres
5412 N Timber Ridge Road, Lena, IL 61048
MLS# 12545058Listed by: RE/MAX TOWN LAKE & COUNTRY


Protect your home and budget from life's surprises with an Assurant Home Warranty, backed by a partner that supports you through every step of homeownership. Explore Plans.
© 2026 Better Homes and Gardens Real Estate LLC. An Anywhere Real Estate company. All rights reserved. Better Homes and Gardens® Real Estate is a registered trademark owned by Meredith Operations Corporation, licensed to Better Homes and Gardens Real Estate LLC and used with permission. Better Homes and Gardens Real Estate LLC fully supports the principles of the Fair Housing Act and the Equal Opportunity Act. Listing information is deemed reliable but is not guaranteed accurate.
Each office is independently owned and operated.
Any services or products provided by third parties are not provided by, affiliated with or related to Better Homes and Gardens Real Estate LLC, or its affiliated companies.