
808 Virginia Avenue, Lena, IL 61048
Local realty services provided by:Better Homes and Gardens Real Estate Special Properties
Listed by: courtney martins
Office: dc rise real estate
MLS#:2035938
Source:Metro MLS
808 Virginia Avenue,Lena, IL 61048
$225,000
- 3 Beds
- 2 Baths
- 1,791 sq. ft.
- Single family
- Active
Price summary
- Price:$225,000
- Price per sq. ft.:$125.63
About this home
From evenings on the deck to cozy gatherings inside, this updated home offers inviting spaces to enjoy every season. A bay window brings natural light into the generous living room, while the kitchen has a breakfast bar, adjoining dining area, and included appliances. Three bedrooms and a full bathroom occupy the upper level. The finished lower level gives you room to spread out, featuring a family room, a separate room suited for an office or guests, half bath, and laundry area. The home has also previously been licensed for use as a daycare. Outside, the fenced backyard offers an expansive play area and a 10' x 24' deck. Two storage sheds help keep outdoor essentials organized. The attached heated garage measures an impressive 26 feet deep. Updates within the past five years include the roof, siding, windows, tub/shower, and appliances. With major improvements already completed and gathering spaces both inside and out, this well-maintained home is ready for its next chapter!
Contact an agent
Home facts
- Year built:1968
- Listing ID #:2035938
- Added:1 day(s) ago
- Updated:November 08, 2026 at 04:46 PM
Rooms and interior
- Bedrooms:3
- Total bathrooms:2
- Full bathrooms:1
- Dining Description:On Main Level
- Bathrooms Description:At least 1 Tub, No Master Bedroom Bath
- Kitchen Description:Dishwasher, On Main Level, Range/Oven, Refrigerator
- Bedroom Description:Master Bedroom On Upper Level
- Basement Description:Crawl Space, Partially Finished
- Living area:1,791 sq. ft.
Heating and cooling
- Cooling:Central Air, Forced Air
- Heating:Forced Air, Natural Gas
Structure and exterior
- Year built:1968
- Building area:1,791 sq. ft.
- Lot area:0.34 Acres
- Construction Materials:Brick, Vinyl
- Exterior Features:Deck, Fenced Yard
- Levels:Tri-Level
Schools
- High school:Call School District
- Middle school:Call School District
- Elementary school:Call School District
Utilities
- Water:Municipal Water
- Sewer:Municipal Sewer
Finances and disclosures
- Price:$225,000
- Price per sq. ft.:$125.63
- Tax amount:$2,976 (2025)
Features and amenities
- Appliances:Dishwasher, Refrigerator, Washer
- Laundry features:Dryer, Washer
- Amenities:Seller Leased: Water Softener
Parking
- Parking description:2 Car Garage, Garage - Attached, Garage - Heated
- Garage spaces:2
New listings near 808 Virginia Avenue
- New
 $139,900Active2 beds 2 baths1,050 sq. ft.
205 Fremont Street, Lena, IL 61048
MLS# 12775660Listed by: NEXTHOME FIRST CLASS
 $189,900Active2 beds 2 baths2,160 sq. ft.
721 S Logan Street, Lena, IL 61048
MLS# 12781540Listed by: NEXTHOME FIRST CLASS $390,000Active3 beds 3 baths1,792 sq. ft.
485 Lions Drive, Lena, IL 61048
MLS# 12770449Listed by: WELCOME HOME NW ILLINOIS INC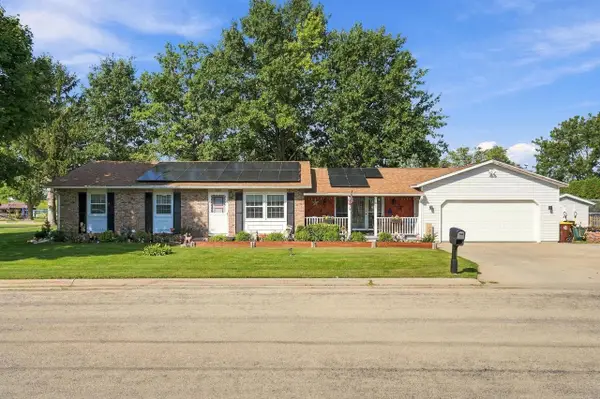 $220,000Active3 beds 2 baths2,040 sq. ft.
307 Locust Street, Lena, IL 61048
MLS# 2033108Listed by: RE/MAX ADVANTAGE REALTY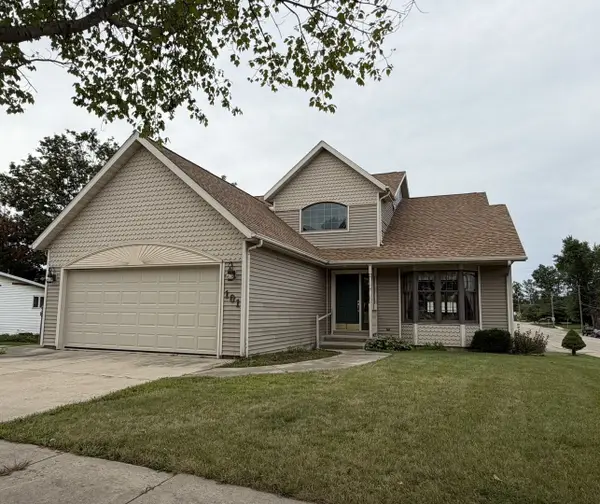 $330,000Active3 beds 4 baths3,354 sq. ft.
101 E Provost Street, Lena, IL 61048
MLS# 12757429Listed by: WELCOME HOME NW ILLINOIS INC $353,500Active4 beds 2 baths1,716 sq. ft.
15564 W Fisher Road, Lena, IL 61048
MLS# 12726415Listed by: NEXTHOME FIRST CLASS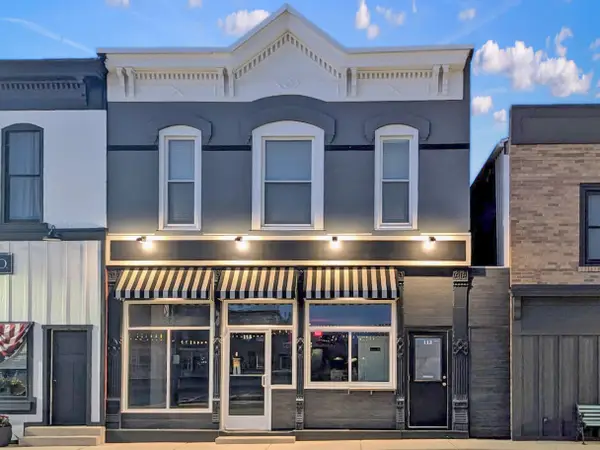 $299,900Active2 beds 2 baths1,250 sq. ft.
113 W Railroad Street #115, Lena, IL 61048
MLS# 12668376Listed by: NEXTHOME FIRST CLASS $39,000Active0 Acres
5482 N Timber Ridge Road, Lena, IL 61048
MLS# 12545043Listed by: RE/MAX TOWN LAKE & COUNTRY $43,000Active0 Acres
5442 N. Timber Ridge Road, Lena, IL 61048
MLS# 12545055Listed by: RE/MAX TOWN LAKE & COUNTRY


Protect your home and budget from life's surprises with an Assurant Home Warranty, backed by a partner that supports you through every step of homeownership. Explore Plans.
© 2026 Better Homes and Gardens Real Estate LLC. An Anywhere Real Estate company. All rights reserved. Better Homes and Gardens® Real Estate is a registered trademark owned by Meredith Operations Corporation, licensed to Better Homes and Gardens Real Estate LLC and used with permission. Better Homes and Gardens Real Estate LLC fully supports the principles of the Fair Housing Act and the Equal Opportunity Act. Listing information is deemed reliable but is not guaranteed accurate.
Each office is independently owned and operated.
Any services or products provided by third parties are not provided by, affiliated with or related to Better Homes and Gardens Real Estate LLC, or its affiliated companies.