
101 Patricia Court, Lexington, IL 61753
Local realty services provided by:Better Homes and Gardens Real Estate Star Homes
101 Patricia Court,Lexington, IL 61753
$475,000
- 3 Beds
- 2 Baths
- 2,854 sq. ft.
- Single family
- Active
Listed by: ryan cherney
Office: circle one realty
MLS#:12699698
Source:MLSNI
Price summary
- Price:$475,000
- Price per sq. ft.:$166.43
About this home
Move-in ready 3-bedroom, 2-bath home offering 2,854 square feet in desirable Timber Ridge neighborhood. This spacious home features an open floor plan, vaulted ceilings, abundant natural light, and a sunken family room with fireplace. Extensive remodeling has been completed in teh alst few years, including new Furnace/HVAC in July 2026, updated flooring and light fixtures throughout, new doors, interior and exterior paint, updated appliances, new roof, new driveway, landscaping and patio improvements, and many yard enhancements. The private .75-acre lot is surrounded by mature trees and Emerald Green arborvitaes, creating a peaceful backyard retreat. Additional features include a 2-car garage, garden shed, and large basement storage area. Timber Ridge neighborhood is known for its walkability, friendly neighbors and excellent school district.
Contact an agent
Home facts
- Year built:1975
- Listing ID #:12699698
- Updated:July 09, 2026 at 12:28 PM
Rooms and interior
- Bedrooms:3
- Total bathrooms:2
- Full bathrooms:2
- Rooms Total:6
- Kitchen Description:Dishwasher, Microwave, Range, Range Hood, Refrigerator, Stainless Steel Appliance(s)
- Basement Description:Partial, Partially Finished
- Living area:2,854 sq. ft.
Heating and cooling
- Cooling:Central Air
- Heating:Natural Gas
- Central air:Yes
Structure and exterior
- Roof:Asphalt
- Year built:1975
- Building area:2,854 sq. ft.
- Lot area:0.75 Acres
- Lot Features:Cul-De-Sac, Natural Preserve Adjacent, Wooded
- Architectural Style:A-Frame
- Foundation Description:Concrete Perimeter
- Levels:1 Story
Schools
- High school:Lexington High School
- Middle school:Lexington Jr High
- Elementary school:Lexington Elementary
Utilities
- Water:Public
- Sewer:Public Sewer
Finances and disclosures
- Price:$475,000
- Price per sq. ft.:$166.43
- Tax amount:$7,049 (2025)
Features and amenities
- Amenities:CO Detectors, Ceiling Fan(s), Sump Pump, TV-Cable
Parking
- Total parking spaces:2
- Parking description:Asphalt, Attached Garage, Garage
- Garage:Yes
- Garage spaces:2
 Copyright 2026 Midwest Real Estate Data LLC. All rights reserved. The data relating to real estate for sale on this web site comes in part from the Broker Reciprocity Program of the Midwest Real Estate Data LLC. Listing information is deemed reliable but not guaranteed.
New listings near 101 Patricia Court
- New
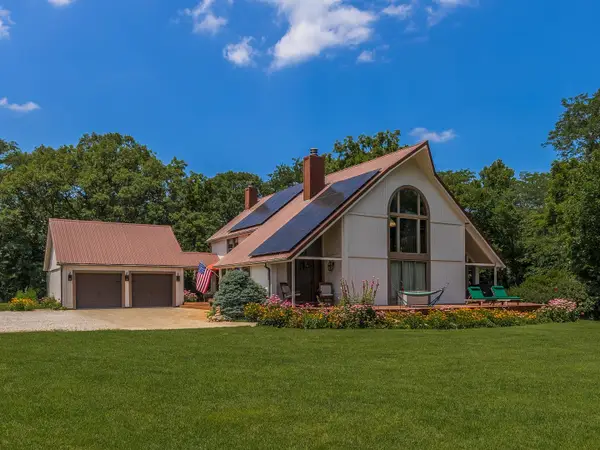 $849,900Active2 beds 3 baths3,069 sq. ft.
26199 N 1850 East Road, Lexington, IL 61753
MLS# 12699166Listed by: COLDWELL BANKER REAL ESTATE GROUP  $275,000Pending4 beds 3 baths3,900 sq. ft.
305 N Vermillion Street, Lexington, IL 61753
MLS# 12684402Listed by: BHHS CENTRAL ILLINOIS, REALTORS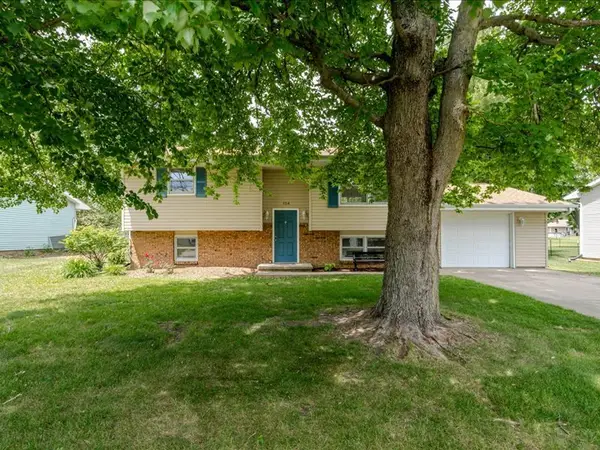 $210,000Pending3 beds 2 baths1,788 sq. ft.
124 Hilton Drive, Lexington, IL 61753
MLS# 12663961Listed by: KELLER WILLIAMS REVOLUTION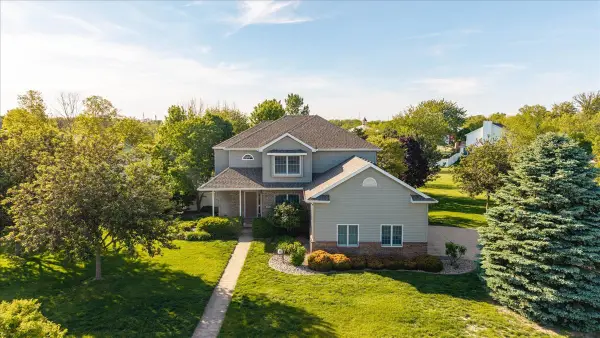 $525,000Pending4 beds 4 baths3,600 sq. ft.
102 Meadowland Drive, Lexington, IL 61753
MLS# 12641025Listed by: KELLER WILLIAMS REVOLUTION $850,000Active4 beds 3 baths1,728 sq. ft.
26151 E 2500 North Road, Lexington, IL 61753
MLS# 12555148Listed by: KELLER WILLIAMS REVOLUTION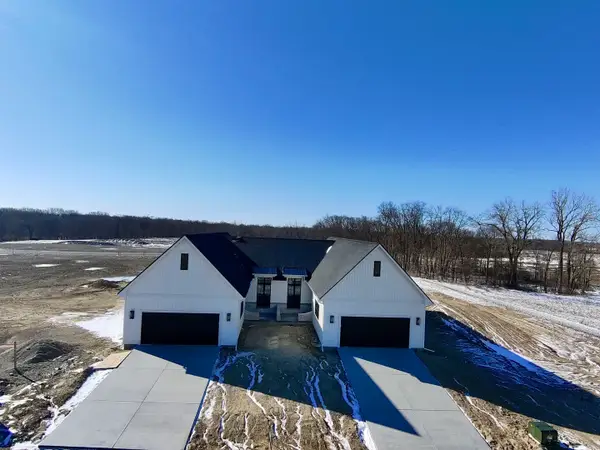 $399,900Pending3 beds 3 baths2,422 sq. ft.
212 Allison Road, Lexington, IL 61753
MLS# 12605783Listed by: KELLER WILLIAMS REVOLUTION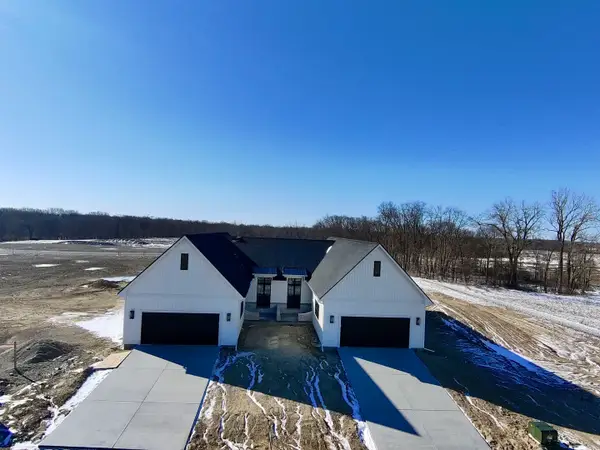 $399,900Active3 beds 3 baths2,422 sq. ft.
214 Allison Road, Lexington, IL 61753
MLS# 12605763Listed by: KELLER WILLIAMS REVOLUTION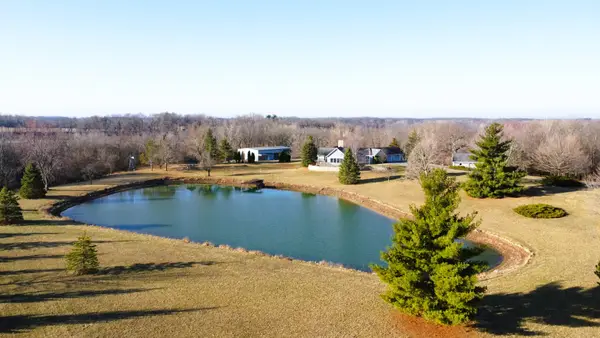 $1,250,000Active3 beds 4 baths2,648 sq. ft.
17539 E 2600 North Road, Lexington, IL 61753
MLS# 12585690Listed by: MAHAFFEY/BETTS REALTY $649,900Active4 beds 3 baths3,567 sq. ft.
21389 N 2875 Road E, Lexington, IL 61753
MLS# 12586179Listed by: KELLER WILLIAMS REVOLUTION


Protect your home and budget from life's surprises with an Assurant Home Warranty, backed by a partner that supports you through every step of homeownership. Explore Plans.
© 2026 Better Homes and Gardens Real Estate LLC. An Anywhere Real Estate company. All rights reserved. Better Homes and Gardens® Real Estate is a registered trademark owned by Meredith Operations Corporation, licensed to Better Homes and Gardens Real Estate LLC and used with permission. Better Homes and Gardens Real Estate LLC fully supports the principles of the Fair Housing Act and the Equal Opportunity Act. Listing information is deemed reliable but is not guaranteed accurate.
Each office is independently owned and operated.
Any services or products provided by third parties are not provided by, affiliated with or related to Better Homes and Gardens Real Estate LLC, or its affiliated companies.