
205 W Cook Avenue, Libertyville, IL 60048
Local realty services provided by:Better Homes and Gardens Real Estate Star Homes
205 W Cook Avenue,Libertyville, IL 60048
$1,799,000
- 5 Beds
- 5 Baths
- 3,880 sq. ft.
- Single family
- Active
Listed by: andra o'neill
Office: @properties christie's international real estate
MLS#:12731479
Source:MLSNI
Price summary
- Price:$1,799,000
- Price per sq. ft.:$463.66
About this home
Exceptional in-town living awaits at 205 W Cook Ave, a beautifully reimagined farmhouse just one block from the heart of downtown Libertyville. Town activities such as the farmers market and Libertyville days are a block away; as are restaurants and the Metra train. Completely renovated in 2018 while thoughtfully preserving many of the home's original architectural details, this remarkable 5-bedroom, 4.1-bath residence seamlessly blends original character with finishes expected in today's luxury homes. Classic farmhouse architecture and an expansive front porch create an unforgettable first impression. Inside, abundant natural light, hardwood floors and beautifully proportioned spaces set an elegant yet welcoming tone. The welcoming dining room leads to the stunning kitchen showcasing an oversized island, numerous custom cabinet features, dedicated coffee station and pantry with restored doors and latch. The inviting family room is anchored by a fireplace and provides access to the back deck and yard. A main floor bedroom and full bath provide flexibility for guests or office needs. Front and rear staircases add to the home's distinctive character and functionality. Upstairs, the primary suite offers a professionally built walk-in closet and luxurious spa-inspired bath. Two additional bedrooms, one with a separate seating room, and the conveniently located second-floor laundry make daily living a breeze. The finished third level provides wonderful flexibility with an additional bedroom, full bath and bonus room. The lower level is anything but ordinary. A one-of-a-kind speakeasy style bar, dedicated home theater, workroom, and additional storage rooms complete this level. Outside, a brick patio overlooks the fenced backyard with raised garden bed, offering a private setting. A truly extraordinary home in a prime location....
Contact an agent
Home facts
- Year built:1905
- Subdivision & Development:Heritage
- Listing ID #:12731479
- Updated:September 28, 2026 at 12:22 PM
Rooms and interior
- Bedrooms:5
- Total bathrooms:5
- Full bathrooms:4
- Half bathrooms:1
- Rooms Total:13
- Dining Description:Breakfast Room, Separate Dining Room
- Bathrooms Description:Double Shower, Double Sinks, Full Body Spray Shower, Separate Shower, Soaking Tub
- Kitchen Description:Dishwasher, Disposal, Double Oven, Microwave, Range, Range Hood, Refrigerator, Stainless Steel Appliance(s), Wine Refrigerator
- Basement Description:Egress Window, Finished, Full
- Living area:3,880 sq. ft.
Heating and cooling
- Cooling:Central Air, Zoned
- Heating:Forced Air, Natural Gas, Sep Heating Systems - 2+, Zoned
- Central air:Yes
Structure and exterior
- Roof:Asphalt
- Year built:1905
- Building area:3,880 sq. ft.
- Lot area:0.24 Acres
- Lot Features:Corner Lot, Landscaped
- Architectural Style:Farmhouse
- Foundation Description:Concrete Perimeter
- Levels:3 Story
Schools
- High school:Libertyville High School
- Middle school:Highland Middle School
- Elementary school:Butterfield School
Utilities
- Water:Public
- Sewer:Public Sewer
Finances and disclosures
- Price:$1,799,000
- Price per sq. ft.:$463.66
- Tax amount:$20,827 (2025)
Features and amenities
- Laundry features:Dryer, Washer
- Amenities:Backup Sump Pump, CO Detectors, Ceiling Fan(s), Generator, Sump Pump
Parking
- Total parking spaces:4
- Parking description:Asphalt, Detached Garage, Garage
- Garage:Yes
- Garage spaces:4
 Copyright 2026 Midwest Real Estate Data LLC. All rights reserved. The data relating to real estate for sale on this web site comes in part from the Broker Reciprocity Program of the Midwest Real Estate Data LLC. Listing information is deemed reliable but not guaranteed.
New listings near 205 W Cook Avenue
- New
 $475,000Active3 beds 2 baths1,450 sq. ft.
15670 W Sprucewood Lane, Libertyville, IL 60048
MLS# 12768042Listed by: BAIRD & WARNER - New
 $800,000Active5 beds 3 baths3,821 sq. ft.
612 Paddock Lane, Libertyville, IL 60048
MLS# 12709630Listed by: @PROPERTIES CHRISTIE'S INTERNATIONAL REAL ESTATE - New
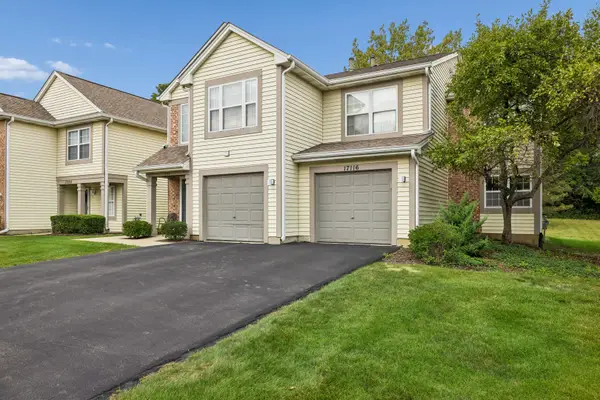 $270,000Active2 beds 2 baths1,320 sq. ft.
17116 W Cunningham Court, Libertyville, IL 60048
MLS# 12733992Listed by: BAIRD & WARNER - New
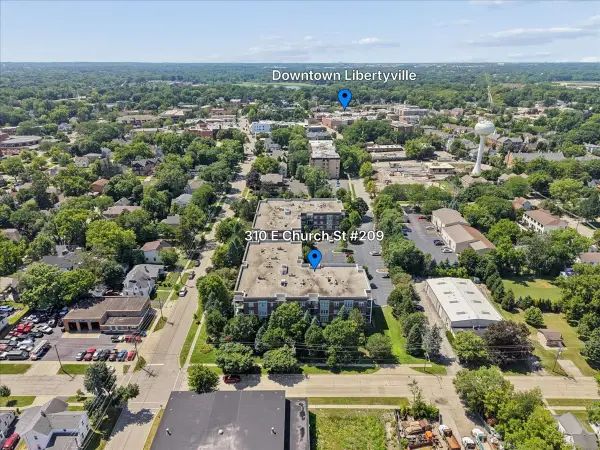 $400,000Active1 beds 2 baths1,384 sq. ft.
310 E Church Avenue #209, Libertyville, IL 60048
MLS# 12765483Listed by: BAIRD & WARNER - New
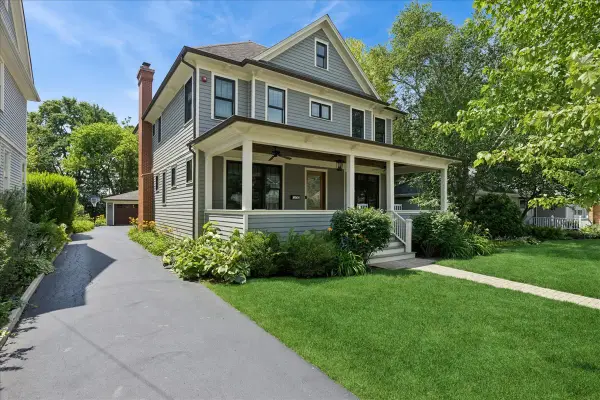 $1,325,000Active5 beds 5 baths2,987 sq. ft.
407 Mckinley Avenue, Libertyville, IL 60048
MLS# 12765541Listed by: BAIRD & WARNER 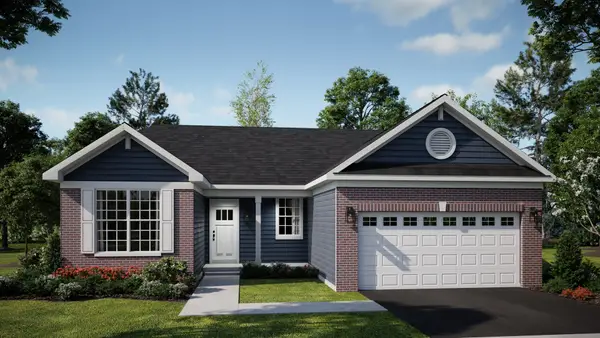 $654,845Pending3 beds 2 baths1,723 sq. ft.
1205 Barden Court, Libertyville, IL 60048
MLS# 12765189Listed by: HOMESMART CONNECT LLC- New
 $834,000Active5 beds 3 baths3,262 sq. ft.
713 Dawes Street, Libertyville, IL 60048
MLS# 12764048Listed by: COLDWELL BANKER REALTY - Open Sat, 12 to 2pmNew
 $769,000Active4 beds 3 baths2,432 sq. ft.
14106 Glenwood Court, Libertyville, IL 60048
MLS# 12764070Listed by: @PROPERTIES CHRISTIE'S INTERNATIONAL REAL ESTATE  $400,000Pending2 beds 1 baths1,458 sq. ft.
2006 Old Peterson Road, Libertyville, IL 60048
MLS# 12762828Listed by: BERKSHIRE HATHAWAY HOMESERVICES CHICAGO- New
 $387,000Active3 beds 2 baths1,693 sq. ft.
100 Red Top Drive #303, Libertyville, IL 60048
MLS# 12763387Listed by: SELECT A FEE RE SYSTEM


Protect your home and budget from life's surprises with an Assurant Home Warranty, backed by a partner that supports you through every step of homeownership. Explore Plans.
© 2026 Better Homes and Gardens Real Estate LLC. An Anywhere Real Estate company. All rights reserved. Better Homes and Gardens® Real Estate is a registered trademark owned by Meredith Operations Corporation, licensed to Better Homes and Gardens Real Estate LLC and used with permission. Better Homes and Gardens Real Estate LLC fully supports the principles of the Fair Housing Act and the Equal Opportunity Act. Listing information is deemed reliable but is not guaranteed accurate.
Each office is independently owned and operated.
Any services or products provided by third parties are not provided by, affiliated with or related to Better Homes and Gardens Real Estate LLC, or its affiliated companies.