
2120 Kenton Lane, Libertyville, IL 60048
Local realty services provided by:Better Homes and Gardens Real Estate Star Homes
2120 Kenton Lane,Libertyville, IL 60048
$825,000
- 4 Beds
- 5 Baths
- 3,215 sq. ft.
- Single family
- Active
Listed by: shaunna patterson
Office: @properties christies international real estate
MLS#:12716742
Source:MLSNI
Price summary
- Price:$825,000
- Price per sq. ft.:$256.61
- Monthly HOA dues:$8.33
About this home
SADDLE HILL ESTATES | IN-GROUND POOL | PRIVATE POND | FINISHED BASEMENT | 3-CAR GARAGE WITH TANDEM 4TH BAY | OVER 1 ACRE Offered for the first time by its original owners, this custom-built home is nestled on a quiet street in Libertyville's highly sought-after Saddle Hill Estates. Set on over an acre of beautifully landscaped grounds, this exceptional property offers a rare blend of privacy, space, and natural beauty. Inside, a timeless floor plan features spacious living and dining rooms, a large open-concept kitchen flowing into the family room with a brick gas fireplace, a private home office, and a bright sitting room overlooking the backyard. Upstairs, the primary suite offers a walk-in closet, additional double closets, and an ensuite bath with a double vanity, soaking tub, and separate shower. Three generously sized bedrooms share a spacious full hall bath. The finished basement provides flexible space for a recreation room, media room, fitness area, game room, or hobby space. A large mudroom and utility area offer abundant storage, a convenient powder room, and direct access to the backyard. Step outside to your own private backyard oasis featuring an in-ground pool, expansive green space, and a private, fully stocked catch-and-release pond surrounded by mature trees. Whether entertaining guests, relaxing poolside, or enjoying peaceful pond views, this serene setting offers the perfect blend of recreation, privacy, and nature. Car enthusiasts and hobbyists will appreciate the oversized 3-car garage with a tandem 4th bay, providing exceptional storage and workspace. Conveniently located near award-winning Oak Grove School, downtown Libertyville, Independence Grove, and Atkinson Preserve, this home combines peaceful estate-style living with easy access to parks, trails, shopping, dining, and transportation. Lovingly maintained and built to last, this is a rare opportunity to own one of Saddle Hill Estates' most desirable homes. Estate Sale - Property is being conveyed As-Is....
Contact an agent
Home facts
- Year built:1988
- Listing ID #:12716742
- Updated:October 08, 2026 at 11:27 AM
Rooms and interior
- Bedrooms:4
- Total bathrooms:5
- Full bathrooms:2
- Half bathrooms:3
- Rooms Total:11
- Dining Description:Separate Dining Room
- Bathrooms Description:Double Sinks, Separate Shower, Soaking Tub, Whirlpool
- Kitchen Description:Cooktop, Dishwasher, Freezer, Refrigerator
- Basement Description:Finished, Full
- Living area:3,215 sq. ft.
Heating and cooling
- Cooling:Central Air
- Heating:Natural Gas
- Central air:Yes
Structure and exterior
- Roof:Asphalt
- Year built:1988
- Building area:3,215 sq. ft.
- Lot area:1.11 Acres
- Architectural Style:Colonial
- Foundation Description:Concrete Perimeter
- Levels:2 Story
Schools
- High school:Libertyville High School
- Middle school:Oak Grove Elementary School
- Elementary school:Oak Grove Elementary School
Utilities
- Sewer:Public Sewer
Finances and disclosures
- Price:$825,000
- Price per sq. ft.:$256.61
- Tax amount:$20,830 (2025)
Features and amenities
- Laundry features:Dryer, Washer
Parking
- Total parking spaces:9
- Parking description:Asphalt, Attached Garage, Garage, Tandem
- Garage:Yes
- Garage spaces:4
 Copyright 2026 Midwest Real Estate Data LLC. All rights reserved. The data relating to real estate for sale on this web site comes in part from the Broker Reciprocity Program of the Midwest Real Estate Data LLC. Listing information is deemed reliable but not guaranteed.
New listings near 2120 Kenton Lane
- New
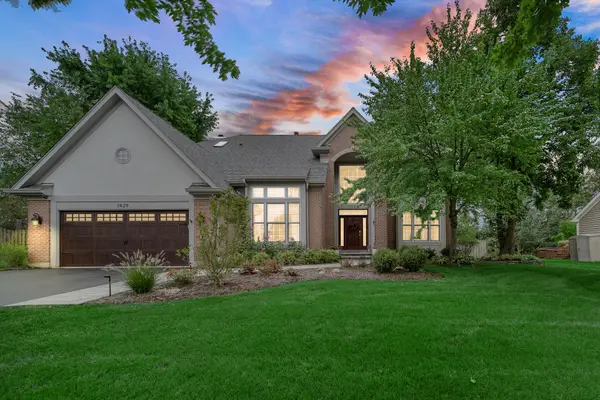 $950,000Active5 beds 4 baths3,016 sq. ft.
1429 Braxton Road, Libertyville, IL 60048
MLS# 12780088Listed by: AK HOMES - New
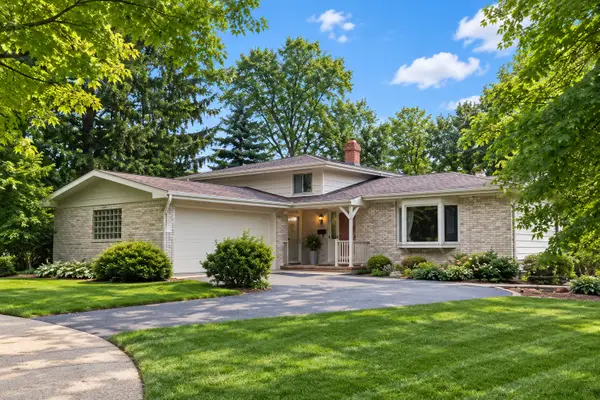 $500,000Active3 beds 2 baths1,750 sq. ft.
921 Bartlett Terrace, Libertyville, IL 60048
MLS# 12770441Listed by: BAIRD & WARNER - New
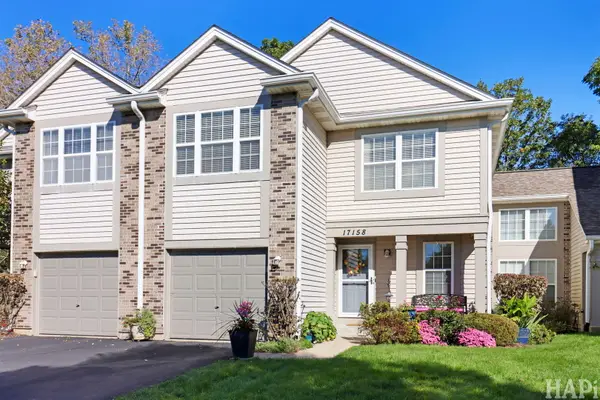 $315,000Active2 beds 3 baths1,560 sq. ft.
17158 W Cunningham Court, Libertyville, IL 60048
MLS# 12776885Listed by: COMPASS - New
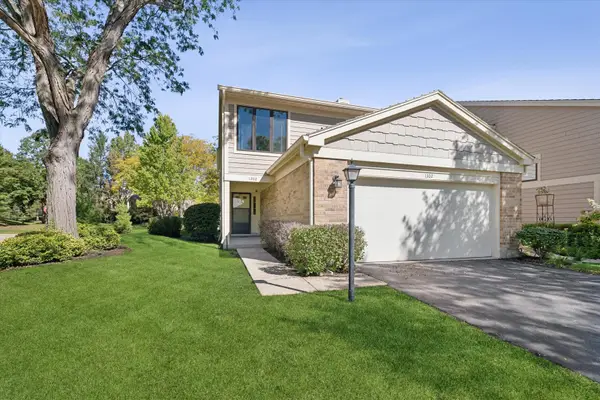 $430,000Active3 beds 3 baths1,770 sq. ft.
1302 Pimlico Parkway, Libertyville, IL 60048
MLS# 12776415Listed by: @PROPERTIES CHRISTIE'S INTERNATIONAL REAL ESTATE - New
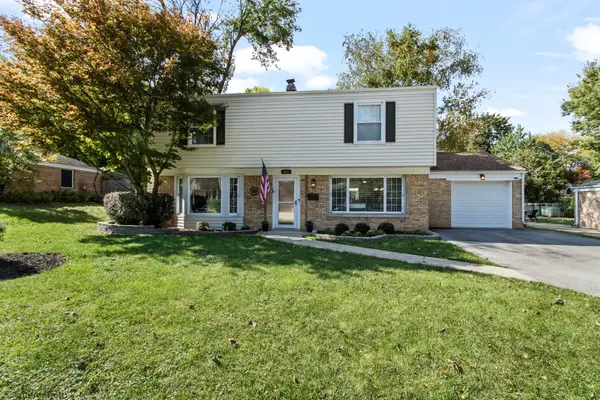 $599,900Active4 beds 3 baths1,944 sq. ft.
423 S 4th Avenue, Libertyville, IL 60048
MLS# 12776681Listed by: BAIRD & WARNER - New
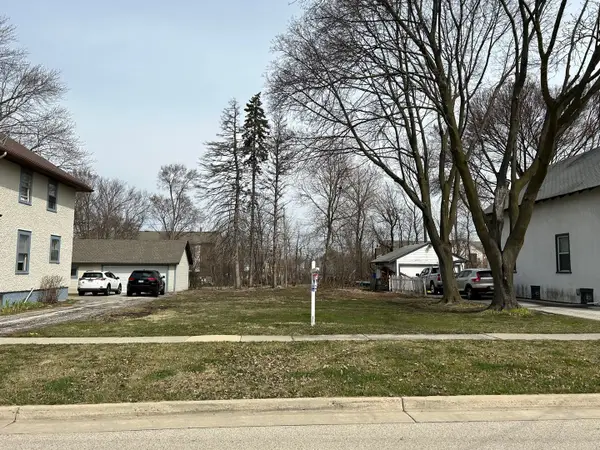 $150,000Active0 Acres
0 E Sunnyside Avenue, Libertyville, IL 60048
MLS# 12776263Listed by: RE/MAX PLAZA - New
 $259,900Active3 beds 2 baths1,184 sq. ft.
606 S Milwaukee Avenue #B, Libertyville, IL 60048
MLS# 12776124Listed by: COMPASS - New
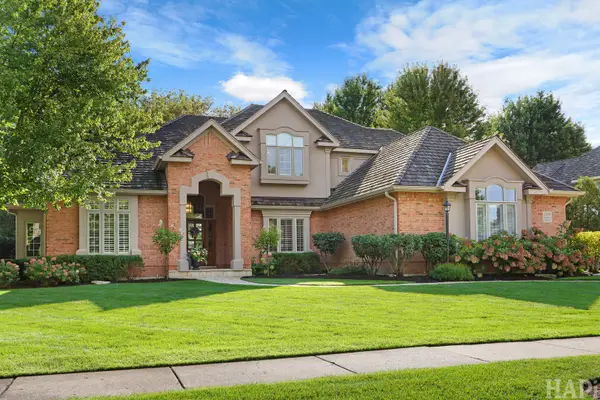 $1,275,000Active4 beds 5 baths3,700 sq. ft.
1508 Elderberry Drive, Libertyville, IL 60048
MLS# 12770657Listed by: @PROPERTIES CHRISTIE'S INTERNATIONAL REAL ESTATE - New
 $425,000Active3 beds 1 baths968 sq. ft.
216 Broadway Street, Libertyville, IL 60048
MLS# 12772731Listed by: BAIRD & WARNER  $250,000Pending2 beds 1 baths1,511 sq. ft.
110 Brookhill Road, Libertyville, IL 60048
MLS# 12775344Listed by: COMPASS


Protect your home and budget from life's surprises with an Assurant Home Warranty, backed by a partner that supports you through every step of homeownership. Explore Plans.
© 2026 Better Homes and Gardens Real Estate LLC. An Anywhere Real Estate company. All rights reserved. Better Homes and Gardens® Real Estate is a registered trademark owned by Meredith Operations Corporation, licensed to Better Homes and Gardens Real Estate LLC and used with permission. Better Homes and Gardens Real Estate LLC fully supports the principles of the Fair Housing Act and the Equal Opportunity Act. Listing information is deemed reliable but is not guaranteed accurate.
Each office is independently owned and operated.
Any services or products provided by third parties are not provided by, affiliated with or related to Better Homes and Gardens Real Estate LLC, or its affiliated companies.