
310 E Church Avenue #209, Libertyville, IL 60048
Local realty services provided by:Better Homes and Gardens Real Estate Star Homes
Listed by: daniel timm
Office: baird & warner
MLS#:12717534
Source:MLSNI
Price summary
- Price:$400,000
- Price per sq. ft.:$289.02
- Monthly HOA dues:$545
About this home
This bright and open one-bedroom, 1.5-bathroom condo offers easy, upscale living just a five-minute walk from vibrant downtown Libertyville and a fifteen-minute walk to the Metra station. Better than new, the light-filled layout features impressive updates made within the past five years (over $100,000 worth!), including a remodeled kitchen with updated appliances and granite countertops, fully customized Container Store closets, new carpet with premium padding throughout, and a revamped powder room. The primary suite serves as a true retreat, featuring a beautifully updated bath equipped with a new vanity, quartz countertop, walk-in shower, and dedicated linen cabinet. Set in a peaceful, secure building with elevator access, this single-level residence includes in-unit laundry, a heated garage parking space, and a private storage locker. Whether you are looking for a low-maintenance, "lock-and-go" home to downsize into or a quiet sanctuary to enjoy year-round, this move-in-ready unit places the best of Libertyville right at your doorstep....
Contact an agent
Home facts
- Year built:2004
- Subdivision & Development:Heritage Place
- Listing ID #:12717534
- Updated:September 21, 2026 at 11:53 AM
Rooms and interior
- Bedrooms:1
- Total bathrooms:2
- Full bathrooms:1
- Half bathrooms:1
- Rooms Total:4
- Dining Description:Combined With Living Room
- Bathrooms Description:Double Sinks, Separate Shower
- Kitchen Description:Dishwasher, Disposal, High End Refrigerator, Microwave, Range, Stainless Steel Appliance(s)
- Living area:1,384 sq. ft.
Heating and cooling
- Cooling:Central Air
- Heating:Radiant
- Central air:Yes
Structure and exterior
- Roof:Asphalt
- Year built:2004
- Building area:1,384 sq. ft.
- Lot Features:Common Grounds
- Exterior Features:Balcony
- Foundation Description:Concrete Perimeter
Schools
- High school:Libertyville High School
- Middle school:Highland Middle School
- Elementary school:Butterfield School
Utilities
- Water:Lake Michigan
- Sewer:Public Sewer
Finances and disclosures
- Price:$400,000
- Price per sq. ft.:$289.02
- Tax amount:$7,305 (2025)
Features and amenities
- Laundry features:Dryer, Washer
- Amenities:CO Detectors, Fire Sprinklers, TV-Cable
Parking
- Total parking spaces:1
- Parking description:Asphalt, Attached Garage, Garage, Shared Driveway
- Garage:Yes
- Garage spaces:1
 Copyright 2026 Midwest Real Estate Data LLC. All rights reserved. The data relating to real estate for sale on this web site comes in part from the Broker Reciprocity Program of the Midwest Real Estate Data LLC. Listing information is deemed reliable but not guaranteed.
New listings near 310 E Church Avenue #209
- New
 $834,000Active5 beds 3 baths3,262 sq. ft.
713 Dawes Street, Libertyville, IL 60048
MLS# 12764048Listed by: COLDWELL BANKER REALTY - New
 $769,000Active4 beds 3 baths2,432 sq. ft.
14106 Glenwood Court, Libertyville, IL 60048
MLS# 12764070Listed by: @PROPERTIES CHRISTIE'S INTERNATIONAL REAL ESTATE - New
 $400,000Active2 beds -- baths1,458 sq. ft.
2006 Old Peterson Road, Libertyville, IL 60048
MLS# 12762828Listed by: BERKSHIRE HATHAWAY HOMESERVICES CHICAGO - New
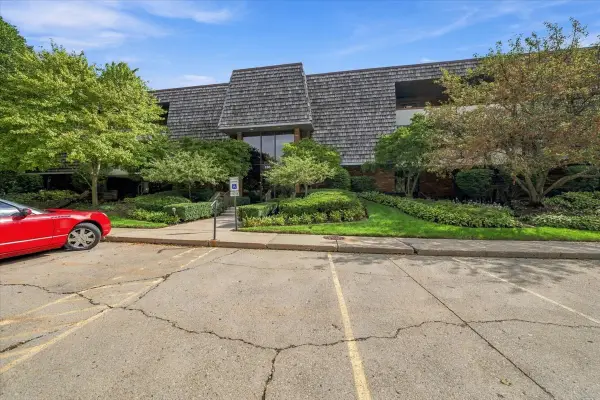 $394,000Active3 beds 2 baths1,693 sq. ft.
100 Red Top Drive #303, Libertyville, IL 60048
MLS# 12763387Listed by: SELECT A FEE RE SYSTEM 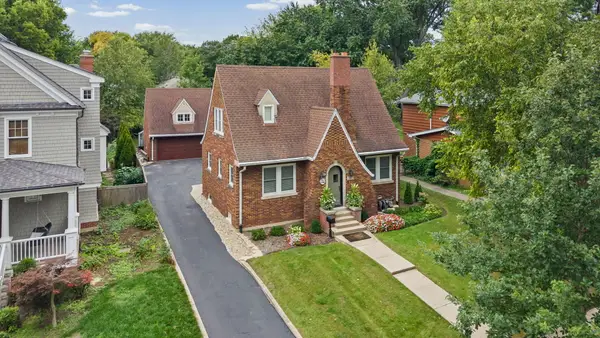 $450,000Pending2 beds 2 baths1,504 sq. ft.
227 2nd Avenue, Libertyville, IL 60048
MLS# 12757910Listed by: @PROPERTIES CHRISTIE'S INTERNATIONAL REAL ESTATE- New
 $1,000,000Active3 beds 3 baths1,762 sq. ft.
350 Homewood Avenue, Libertyville, IL 60048
MLS# 12763228Listed by: BAIRD & WARNER  $650,590Pending3 beds 2 baths1,965 sq. ft.
1201 Barden Court, Libertyville, IL 60048
MLS# 12762667Listed by: HOMESMART CONNECT LLC $234,900Pending2 beds 2 baths926 sq. ft.
761 Garfield Avenue #B, Libertyville, IL 60048
MLS# 12762535Listed by: KOMAR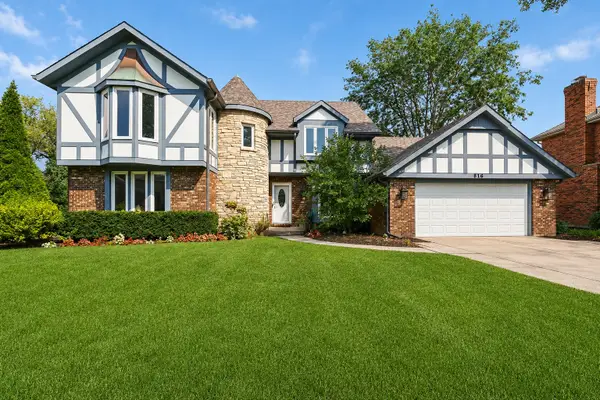 $819,900Pending5 beds 4 baths3,205 sq. ft.
816 Paddock Lane, Libertyville, IL 60048
MLS# 12736345Listed by: @PROPERTIES CHRISTIE'S INTERNATIONAL REAL ESTATE- New
 $715,000Active4 beds 3 baths2,542 sq. ft.
176 Adler Drive, Libertyville, IL 60048
MLS# 12760362Listed by: RE/MAX SUBURBAN


Protect your home and budget from life's surprises with an Assurant Home Warranty, backed by a partner that supports you through every step of homeownership. Explore Plans.
© 2026 Better Homes and Gardens Real Estate LLC. An Anywhere Real Estate company. All rights reserved. Better Homes and Gardens® Real Estate is a registered trademark owned by Meredith Operations Corporation, licensed to Better Homes and Gardens Real Estate LLC and used with permission. Better Homes and Gardens Real Estate LLC fully supports the principles of the Fair Housing Act and the Equal Opportunity Act. Listing information is deemed reliable but is not guaranteed accurate.
Each office is independently owned and operated.
Any services or products provided by third parties are not provided by, affiliated with or related to Better Homes and Gardens Real Estate LLC, or its affiliated companies.