
1201 Barden Court, Libertyville, IL 60048
Local realty services provided by:Better Homes and Gardens Real Estate Star Homes
Listed by: bill flemming
Office: homesmart connect llc.
MLS#:12762667
Source:MLSNI
Price summary
- Price:$650,590
- Price per sq. ft.:$331.09
- Monthly HOA dues:$229
About this home
*Photos are not this actual home* FINISHED EXTRA DEEP BASEMENT * Homesite# 0056 Step into the Siena, a thoughtfully designed single-story home that blends comfort, efficiency, and modern style. This well-balanced layout features three bedrooms and two bathrooms within an open-concept design that creates a seamless flow between the family room, dining area, and kitchen-perfect for both everyday living and casual entertaining. At the heart of the home, the kitchen shines with a spacious island, Quartz countertops, stainless steel appliances, and generous cabinetry, offering both function and elegance. The private owner's suite is a peaceful retreat, complete with an expansive walk-in closet and a spa-like en-suite bathroom designed for relaxation. Two additional bedrooms are positioned near a shared hallway bath, offering flexibility for guests, family members, or a home office. The Siena also includes 9-foot ceilings, luxury vinyl plank flooring, plush carpeting, Deluxe shower upgrades, smart-height water-saving commodes, and many other premium features tailored to enrich your lifestyle. Delivering modern living in a streamlined, practical layout, the Siena is a versatile and stylish *** color sidings with *** Brick (pic for reference ONLY) *Photos are not this actual home* River Glen is in a prime locale surrounded by excellent shopping, recreation and theme parks. Minutes away are Great Wolf Lodge, Lake Carina Forest Preserve and Merit Club. Highly rated schools in the area include Woodland Elementary, Woodland Middle and Warren Township High....
Contact an agent
Home facts
- Year built:2025
- Subdivision & Development:River Glen
- Listing ID #:12762667
- Updated:September 21, 2026 at 08:38 AM
Rooms and interior
- Bedrooms:3
- Total bathrooms:2
- Full bathrooms:2
- Rooms Total:7
- Kitchen Description:Dishwasher, Disposal, Microwave, Range, Stainless Steel Appliance(s)
- Basement Description:Full, Unfinished
- Living area:1,965 sq. ft.
Heating and cooling
- Cooling:Central Air
- Heating:Forced Air, Natural Gas
- Central air:Yes
Structure and exterior
- Roof:Asphalt
- Year built:2025
- Building area:1,965 sq. ft.
- Levels:1 Story
Schools
- High school:Warren Township High School
- Middle school:Woodland Middle School
Utilities
- Water:Public
- Sewer:Public Sewer
Finances and disclosures
- Price:$650,590
- Price per sq. ft.:$331.09
Parking
- Total parking spaces:2
- Parking description:Asphalt, Attached Garage, Garage
- Garage:Yes
- Garage spaces:2
 Copyright 2026 Midwest Real Estate Data LLC. All rights reserved. The data relating to real estate for sale on this web site comes in part from the Broker Reciprocity Program of the Midwest Real Estate Data LLC. Listing information is deemed reliable but not guaranteed.
New listings near 1201 Barden Court
- New
 $834,000Active5 beds 3 baths3,262 sq. ft.
713 Dawes Street, Libertyville, IL 60048
MLS# 12764048Listed by: COLDWELL BANKER REALTY - New
 $769,000Active4 beds 3 baths2,432 sq. ft.
14106 Glenwood Court, Libertyville, IL 60048
MLS# 12764070Listed by: @PROPERTIES CHRISTIE'S INTERNATIONAL REAL ESTATE - New
 $400,000Active2 beds -- baths1,458 sq. ft.
2006 Old Peterson Road, Libertyville, IL 60048
MLS# 12762828Listed by: BERKSHIRE HATHAWAY HOMESERVICES CHICAGO - New
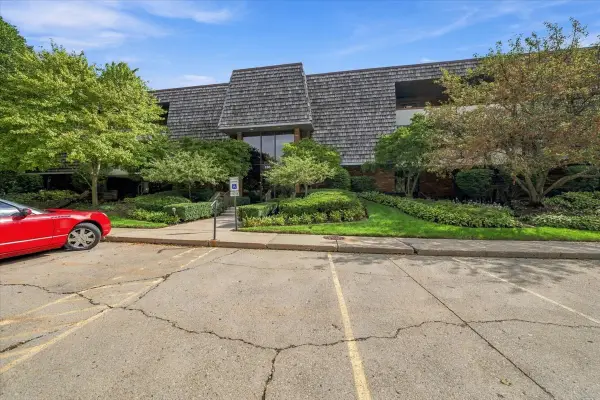 $394,000Active3 beds 2 baths1,693 sq. ft.
100 Red Top Drive #303, Libertyville, IL 60048
MLS# 12763387Listed by: SELECT A FEE RE SYSTEM 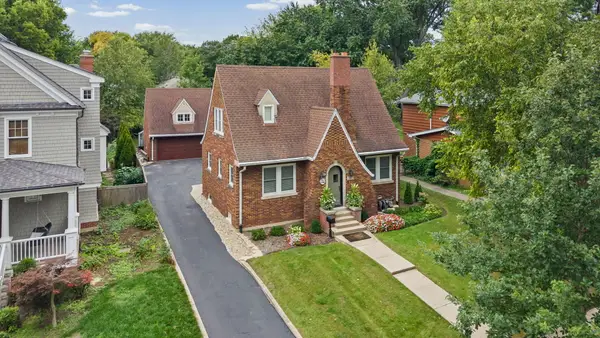 $450,000Pending2 beds 2 baths1,504 sq. ft.
227 2nd Avenue, Libertyville, IL 60048
MLS# 12757910Listed by: @PROPERTIES CHRISTIE'S INTERNATIONAL REAL ESTATE- New
 $1,000,000Active3 beds 3 baths1,762 sq. ft.
350 Homewood Avenue, Libertyville, IL 60048
MLS# 12763228Listed by: BAIRD & WARNER  $234,900Pending2 beds 2 baths926 sq. ft.
761 Garfield Avenue #B, Libertyville, IL 60048
MLS# 12762535Listed by: KOMAR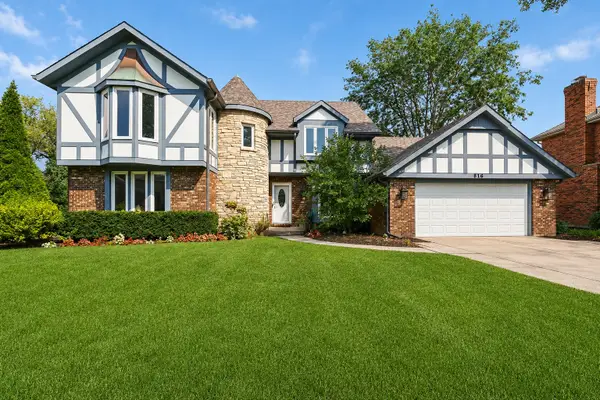 $819,900Pending5 beds 4 baths3,205 sq. ft.
816 Paddock Lane, Libertyville, IL 60048
MLS# 12736345Listed by: @PROPERTIES CHRISTIE'S INTERNATIONAL REAL ESTATE- New
 $715,000Active4 beds 3 baths2,542 sq. ft.
176 Adler Drive, Libertyville, IL 60048
MLS# 12760362Listed by: RE/MAX SUBURBAN


Protect your home and budget from life's surprises with an Assurant Home Warranty, backed by a partner that supports you through every step of homeownership. Explore Plans.
© 2026 Better Homes and Gardens Real Estate LLC. An Anywhere Real Estate company. All rights reserved. Better Homes and Gardens® Real Estate is a registered trademark owned by Meredith Operations Corporation, licensed to Better Homes and Gardens Real Estate LLC and used with permission. Better Homes and Gardens Real Estate LLC fully supports the principles of the Fair Housing Act and the Equal Opportunity Act. Listing information is deemed reliable but is not guaranteed accurate.
Each office is independently owned and operated.
Any services or products provided by third parties are not provided by, affiliated with or related to Better Homes and Gardens Real Estate LLC, or its affiliated companies.