
326 Greentree Parkway, Libertyville, IL 60048
Local realty services provided by:Better Homes and Gardens Real Estate Connections
326 Greentree Parkway,Libertyville, IL 60048
$500,000
- 3 Beds
- 2 Baths
- 1,790 sq. ft.
- Single family
- Active
Listed by: julia alexander
Office: keller williams north shore west
MLS#:12779913
Source:MLSNI
Price summary
- Price:$500,000
- Price per sq. ft.:$279.33
About this home
Enjoy the charm and convenience of Libertyville living in this welcoming home, just steps from open green space and a neighborhood park. With downtown Libertyville's restaurants, shops, and Metra station just minutes away, you'll love having so much close to home. Inside, the comfortable split-level layout offers warm hardwood floors, plenty of natural light from newer windows, and inviting spaces to gather with family and friends. The living room features a large picture window and opens to the dining room, making it easy to host holiday dinners or enjoy everyday meals together. Just beyond, the kitchen offers convenient access to the dining area, with sliding glass doors leading to a fully fenced backyard - a wonderful spot for summer cookouts, gardening, or simply relaxing outdoors. Upstairs, you'll find three generously sized bedrooms and a full bathroom. The lower level offers a cozy retreat with a wood-burning fireplace, perfect for gathering on chilly winter evenings. A beautifully remodeled bathroom with Italian tile and heated floors adds an extra touch of comfort. Well cared for and thoughtfully updated over the years, this home has a warm, lived-in feel and a location that's hard to beat. A wonderful place to settle in, enjoy the neighborhood, and make new memories of your own....
Contact an agent
Home facts
- Year built:1974
- Subdivision & Development:Greentree
- Listing ID #:12779913
- Updated:October 17, 2026 at 11:20 AM
Rooms and interior
- Bedrooms:3
- Total bathrooms:2
- Full bathrooms:2
- Rooms Total:7
- Dining Description:Combined With Living Room, L-Shaped
- Bathrooms Description:Double Sinks
- Kitchen Description:Dishwasher, Disposal, Microwave, Range, Refrigerator
- Living area:1,790 sq. ft.
Heating and cooling
- Cooling:Central Air
- Heating:Forced Air, Natural Gas
- Central air:Yes
Structure and exterior
- Roof:Asphalt
- Year built:1974
- Building area:1,790 sq. ft.
- Lot area:0.18 Acres
- Foundation Description:Concrete Perimeter
- Levels:Split Level
Schools
- High school:Libertyville High School
- Middle school:Hawthorn Middle School North
- Elementary school:Hawthorn Elementary School (Nor
Utilities
- Water:Lake Michigan
- Sewer:Public Sewer
Finances and disclosures
- Price:$500,000
- Price per sq. ft.:$279.33
- Tax amount:$10,731 (2025)
Features and amenities
- Laundry features:Dryer, Washer
Parking
- Total parking spaces:2
- Parking description:Attached Garage, Concrete, Garage
- Garage:Yes
- Garage spaces:2
 Copyright 2026 Midwest Real Estate Data LLC. All rights reserved. The data relating to real estate for sale on this web site comes in part from the Broker Reciprocity Program of the Midwest Real Estate Data LLC. Listing information is deemed reliable but not guaranteed.
New listings near 326 Greentree Parkway
- New
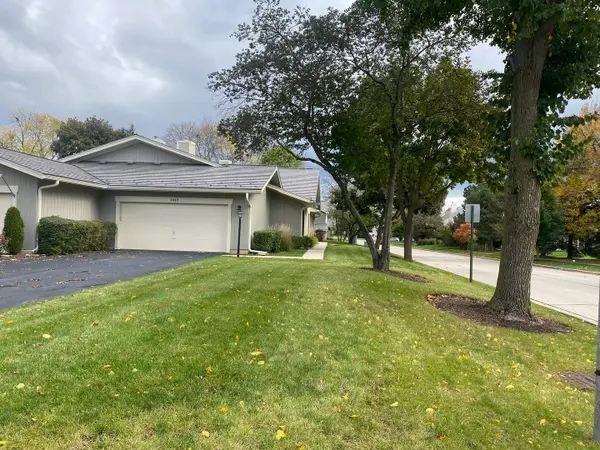 $429,000Active2 beds 2 baths1,808 sq. ft.
1427 James Court, Libertyville, IL 60048
MLS# 12786920Listed by: IFIND PROPERTIES LLC - Open Sat, 12 to 2pmNew
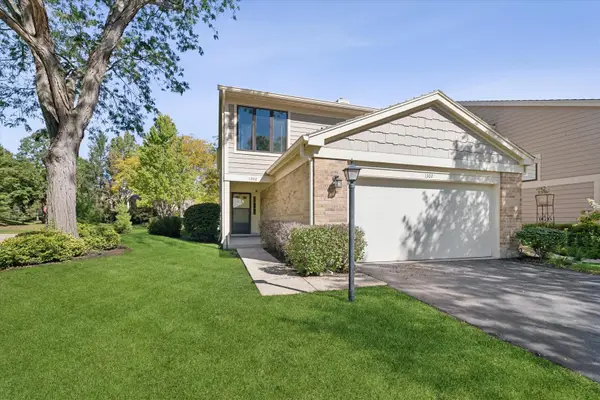 $425,000Active3 beds 3 baths1,770 sq. ft.
1302 Pimlico Parkway, Libertyville, IL 60048
MLS# 12787197Listed by: @PROPERTIES CHRISTIE'S INTERNATIONAL REAL ESTATE - Open Sat, 11am to 1pmNew
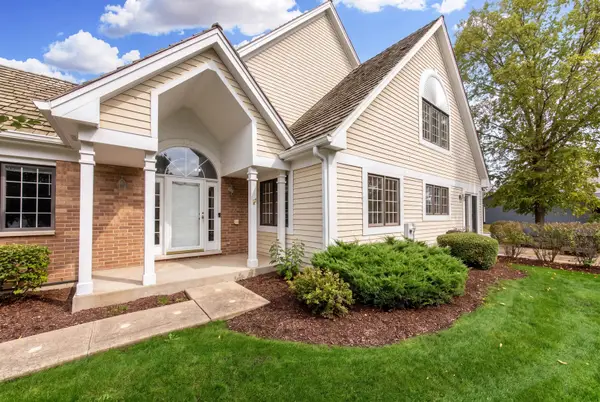 $694,900Active2 beds 3 baths2,133 sq. ft.
820 Braeman Court, Libertyville, IL 60048
MLS# 12783746Listed by: @PROPERTIES CHRISTIES INTERNATIONAL REAL ESTATE 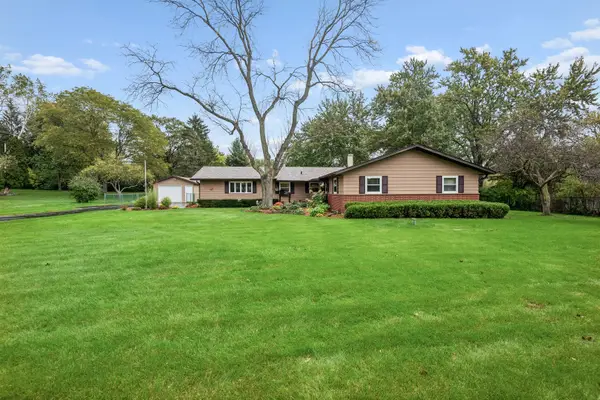 $595,000Pending3 beds 2 baths1,656 sq. ft.
2228 Hanlon Road, Libertyville, IL 60048
MLS# 12780221Listed by: BAIRD & WARNER- Open Sat, 12am to 2pmNew
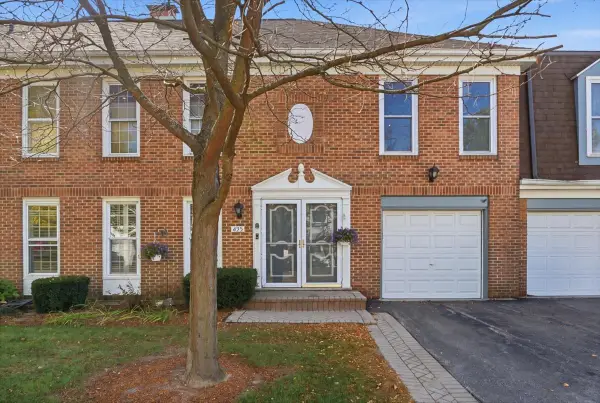 $499,900Active3 beds 3 baths2,187 sq. ft.
895 Garfield Avenue, Libertyville, IL 60048
MLS# 12784034Listed by: KELLER WILLIAMS NORTH SHORE WEST - New
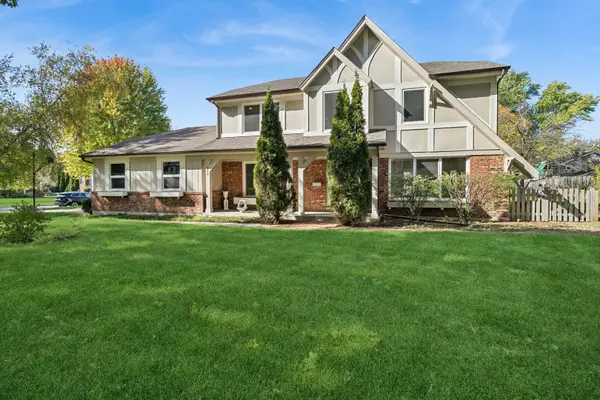 $770,000Active5 beds 3 baths2,592 sq. ft.
713 Dawes Street, Libertyville, IL 60048
MLS# 12778796Listed by: BAIRD & WARNER - New
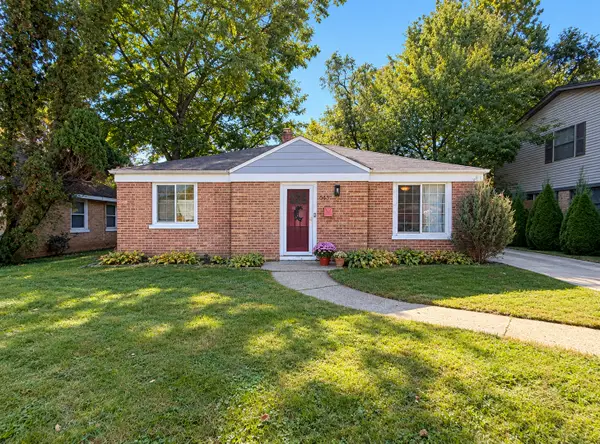 $350,000Active2 beds 1 baths1,408 sq. ft.
643 E Rockland Road, Libertyville, IL 60048
MLS# 12783928Listed by: REAL BROKER, LLC - New
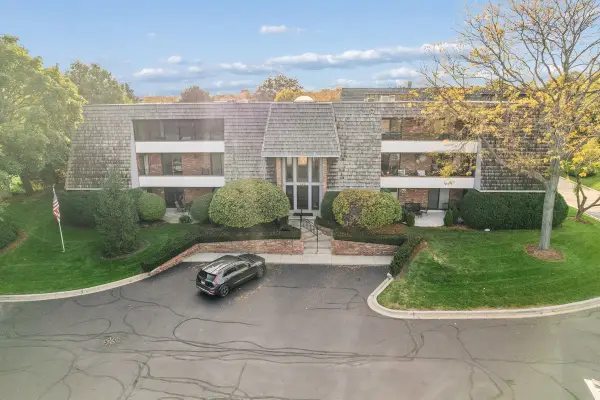 $369,500Active2 beds 2 baths1,530 sq. ft.
200 Red Top Drive #304, Libertyville, IL 60048
MLS# 12772552Listed by: BAIRD & WARNER - New
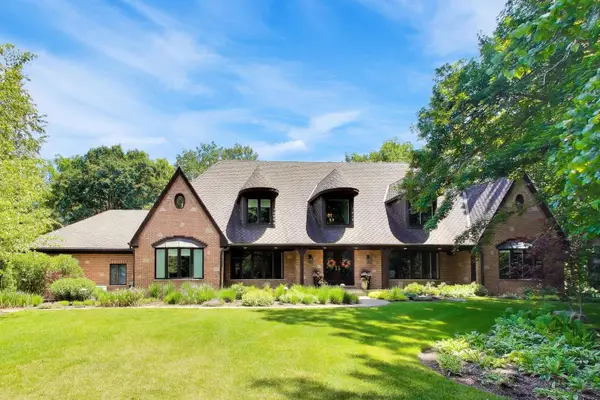 $1,649,000Active4 beds 5 baths5,747 sq. ft.
25291 N Saint Marys Road, Libertyville, IL 60048
MLS# 12782143Listed by: @PROPERTIES CHRISTIE'S INTERNATIONAL REAL ESTATE


Protect your home and budget from life's surprises with an Assurant Home Warranty, backed by a partner that supports you through every step of homeownership. Explore Plans.
© 2026 Better Homes and Gardens Real Estate LLC. An Anywhere Real Estate company. All rights reserved. Better Homes and Gardens® Real Estate is a registered trademark owned by Meredith Operations Corporation, licensed to Better Homes and Gardens Real Estate LLC and used with permission. Better Homes and Gardens Real Estate LLC fully supports the principles of the Fair Housing Act and the Equal Opportunity Act. Listing information is deemed reliable but is not guaranteed accurate.
Each office is independently owned and operated.
Any services or products provided by third parties are not provided by, affiliated with or related to Better Homes and Gardens Real Estate LLC, or its affiliated companies.