
895 Garfield Avenue, Libertyville, IL 60048
Local realty services provided by:Better Homes and Gardens Real Estate Star Homes
895 Garfield Avenue,Libertyville, IL 60048
$499,900
- 3 Beds
- 3 Baths
- 2,187 sq. ft.
- Condominium
- Active
Upcoming open houses
- Sat, Oct 1712:00 am - 02:00 pm
Listed by: colleen pragalz
Office: keller williams north shore west
MLS#:12784034
Source:MLSNI
Price summary
- Price:$499,900
- Price per sq. ft.:$228.58
- Monthly HOA dues:$547
About this home
Welcome to this rare Cambridge Square townhome, available for the first time since 1999. Tucked into the southwest corner of a quiet cul-de-sac, this beautifully renovated home offers an open-concept main floor with hardwood floors, crown molding throughout, and a custom kitchen featuring quartzite countertops, stainless steel appliances, and an 8-foot island. A brand-new 2026 electric fireplace adds warmth, while double-pane windows with shutters and sliding doors to a private brick patio fill the home with natural light. Upstairs, the updated tile bathrooms include a marble-sink hallway bath, and the primary suite boasts a walk-in closet and a spa-like bath with quartz counters and custom subway tile. A full walk-up attic with abundant shelving and a finished carpeted basement with a laundry room, built-in shelving, six large closets, and a backup sump pump provide exceptional space and storage. The subdivision boasts many long-time owners who love their great neighbors and community. Just across from the Advocate hospital, a mile from town, 1.5 miles to the train, and close to Vernon Hills Mall, restaurants, forest preserves, and the Des Plaines River Trail, with nearby Rockland Elementary, Highland Middle, and Libertyville High, this is a rare opportunity to own a move-in-ready home in a prime location....
Contact an agent
Home facts
- Year built:1978
- Subdivision & Development:Cambridge Square
- Listing ID #:12784034
- Updated:October 17, 2026 at 11:20 AM
Rooms and interior
- Bedrooms:3
- Total bathrooms:3
- Full bathrooms:2
- Half bathrooms:1
- Rooms Total:7
- Basement Description:Finished, Full
- Living area:2,187 sq. ft.
Heating and cooling
- Cooling:Central Air
- Heating:Electric
- Central air:Yes
Structure and exterior
- Roof:Asphalt
- Year built:1978
- Building area:2,187 sq. ft.
- Lot Features:Corner Lot, Cul-De-Sac, Landscaped
Schools
- High school:Libertyville High School
- Middle school:Highland Middle School
- Elementary school:Rockland Elementary School
Utilities
- Water:Lake Michigan
- Sewer:Public Sewer
Finances and disclosures
- Price:$499,900
- Price per sq. ft.:$228.58
- Tax amount:$6,550 (2025)
Parking
- Total parking spaces:1
- Parking description:Asphalt, Attached Garage, Garage
- Garage:Yes
- Garage spaces:1
 Copyright 2026 Midwest Real Estate Data LLC. All rights reserved. The data relating to real estate for sale on this web site comes in part from the Broker Reciprocity Program of the Midwest Real Estate Data LLC. Listing information is deemed reliable but not guaranteed.
New listings near 895 Garfield Avenue
- New
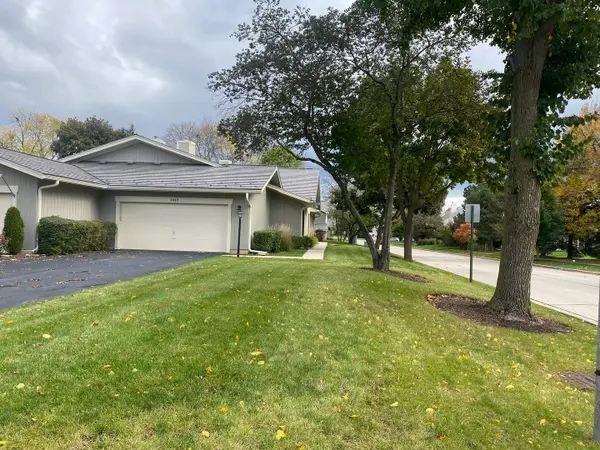 $429,000Active2 beds 2 baths1,808 sq. ft.
1427 James Court, Libertyville, IL 60048
MLS# 12786920Listed by: IFIND PROPERTIES LLC - Open Sat, 12 to 2pmNew
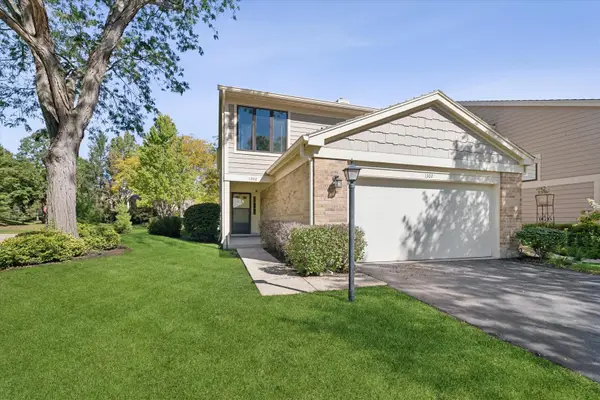 $425,000Active3 beds 3 baths1,770 sq. ft.
1302 Pimlico Parkway, Libertyville, IL 60048
MLS# 12787197Listed by: @PROPERTIES CHRISTIE'S INTERNATIONAL REAL ESTATE - New
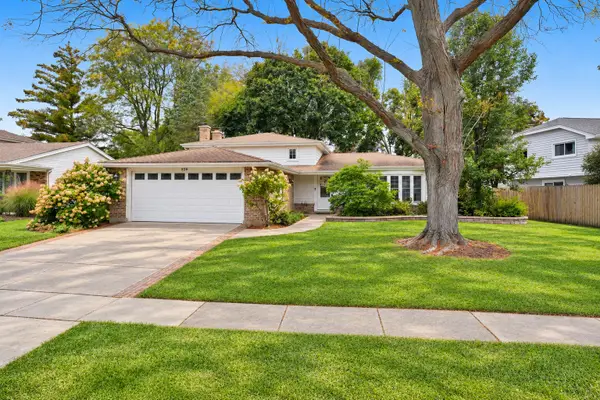 $500,000Active3 beds 2 baths1,790 sq. ft.
326 Greentree Parkway, Libertyville, IL 60048
MLS# 12779913Listed by: KELLER WILLIAMS NORTH SHORE WEST - Open Sat, 11am to 1pmNew
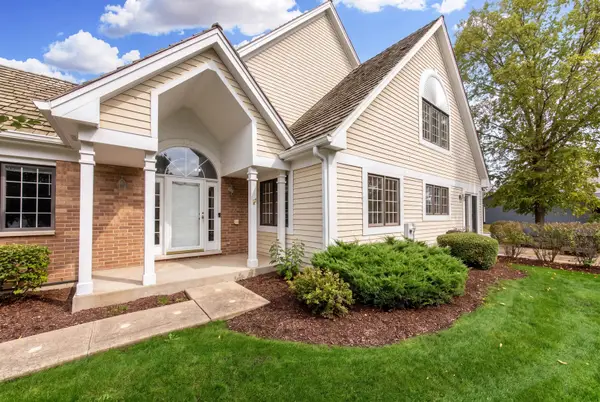 $694,900Active2 beds 3 baths2,133 sq. ft.
820 Braeman Court, Libertyville, IL 60048
MLS# 12783746Listed by: @PROPERTIES CHRISTIES INTERNATIONAL REAL ESTATE 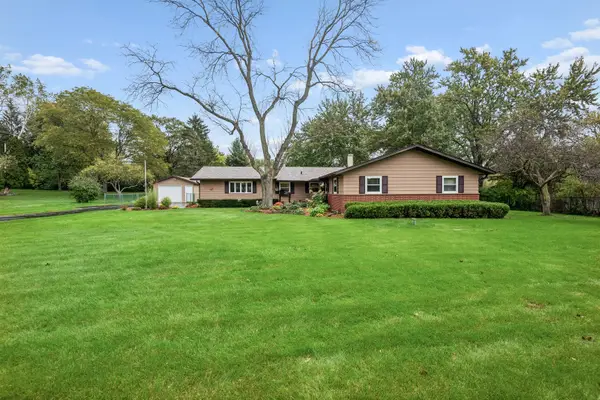 $595,000Pending3 beds 2 baths1,656 sq. ft.
2228 Hanlon Road, Libertyville, IL 60048
MLS# 12780221Listed by: BAIRD & WARNER- New
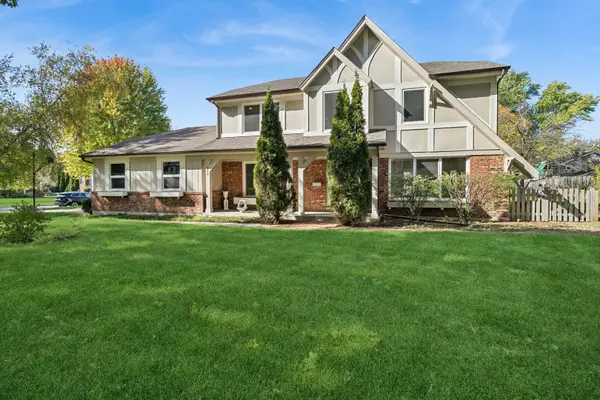 $770,000Active5 beds 3 baths2,592 sq. ft.
713 Dawes Street, Libertyville, IL 60048
MLS# 12778796Listed by: BAIRD & WARNER - New
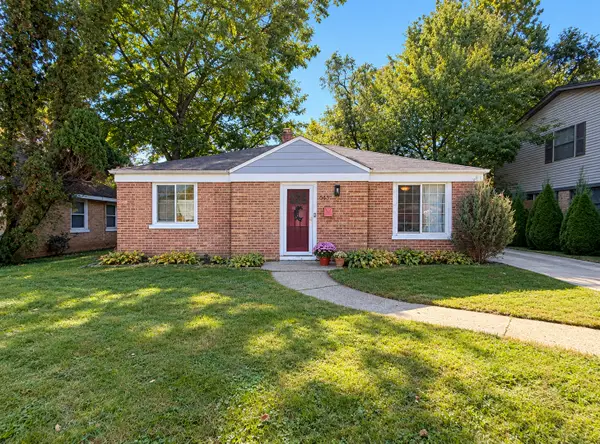 $350,000Active2 beds 1 baths1,408 sq. ft.
643 E Rockland Road, Libertyville, IL 60048
MLS# 12783928Listed by: REAL BROKER, LLC - New
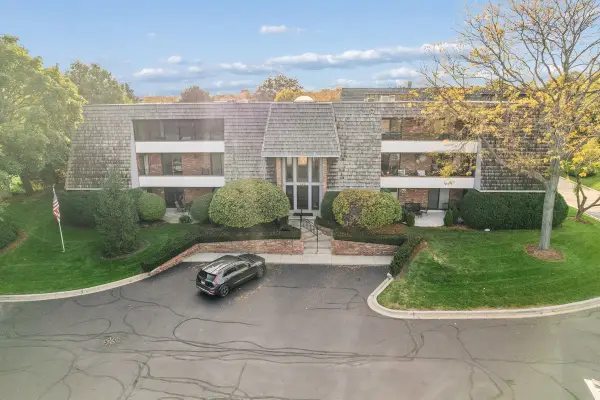 $369,500Active2 beds 2 baths1,530 sq. ft.
200 Red Top Drive #304, Libertyville, IL 60048
MLS# 12772552Listed by: BAIRD & WARNER - New
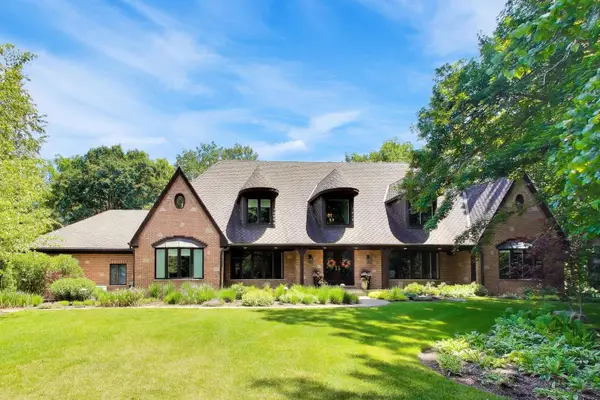 $1,649,000Active4 beds 5 baths5,747 sq. ft.
25291 N Saint Marys Road, Libertyville, IL 60048
MLS# 12782143Listed by: @PROPERTIES CHRISTIE'S INTERNATIONAL REAL ESTATE


Protect your home and budget from life's surprises with an Assurant Home Warranty, backed by a partner that supports you through every step of homeownership. Explore Plans.
© 2026 Better Homes and Gardens Real Estate LLC. An Anywhere Real Estate company. All rights reserved. Better Homes and Gardens® Real Estate is a registered trademark owned by Meredith Operations Corporation, licensed to Better Homes and Gardens Real Estate LLC and used with permission. Better Homes and Gardens Real Estate LLC fully supports the principles of the Fair Housing Act and the Equal Opportunity Act. Listing information is deemed reliable but is not guaranteed accurate.
Each office is independently owned and operated.
Any services or products provided by third parties are not provided by, affiliated with or related to Better Homes and Gardens Real Estate LLC, or its affiliated companies.